Property search · The Consumer Protection Brokerage
Every listing shows your estimated rebate.
The green number on each home is what could come back to you: the buyer-broker fee (typically 2 to 3%) minus our flat $9,750. No other search shows you this, because no other brokerage gives it back.
3214 Sanderling DriveHoquiam, WA 98550
Listing courtesy of Clinton Potter of Realty ONE Group All Stars
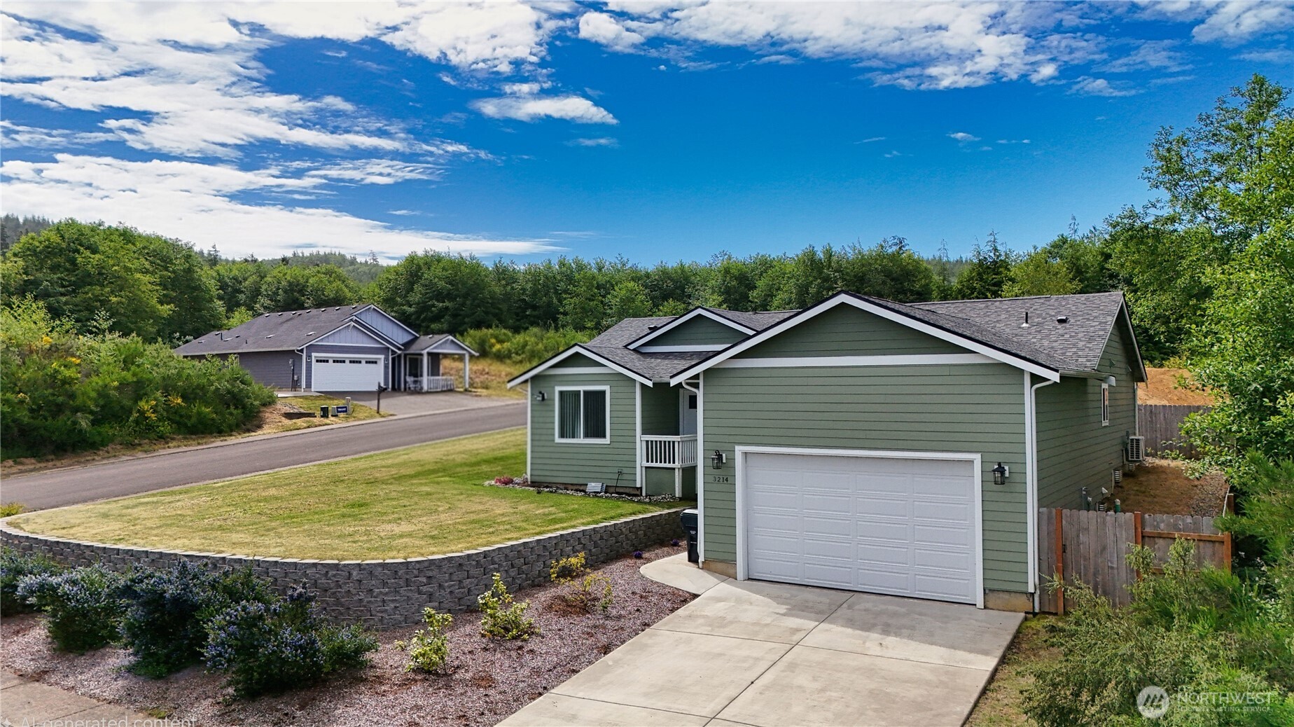
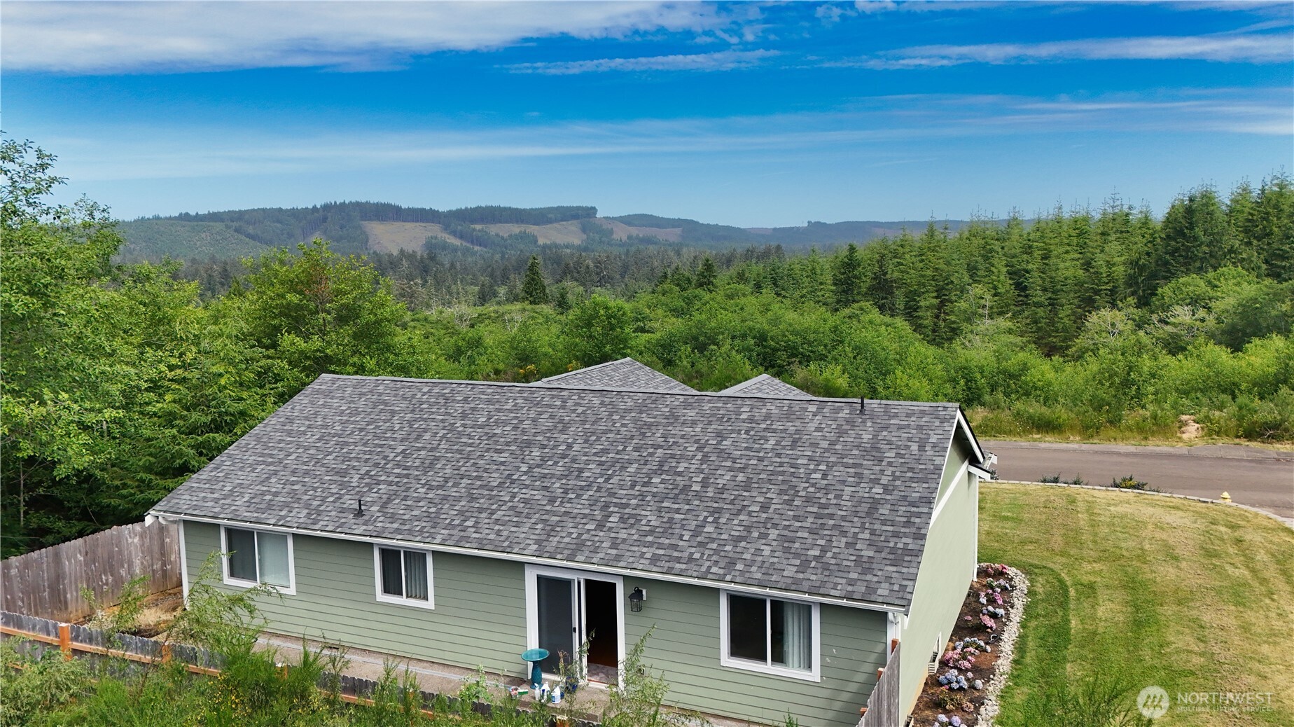
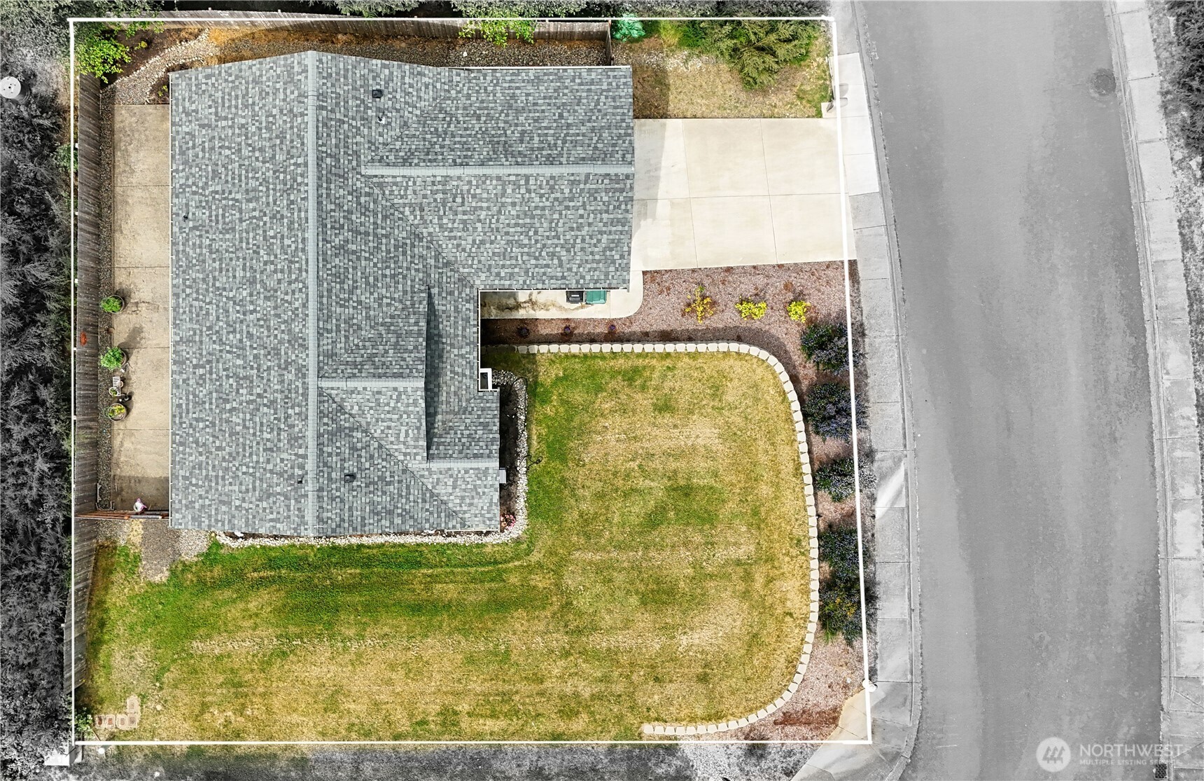
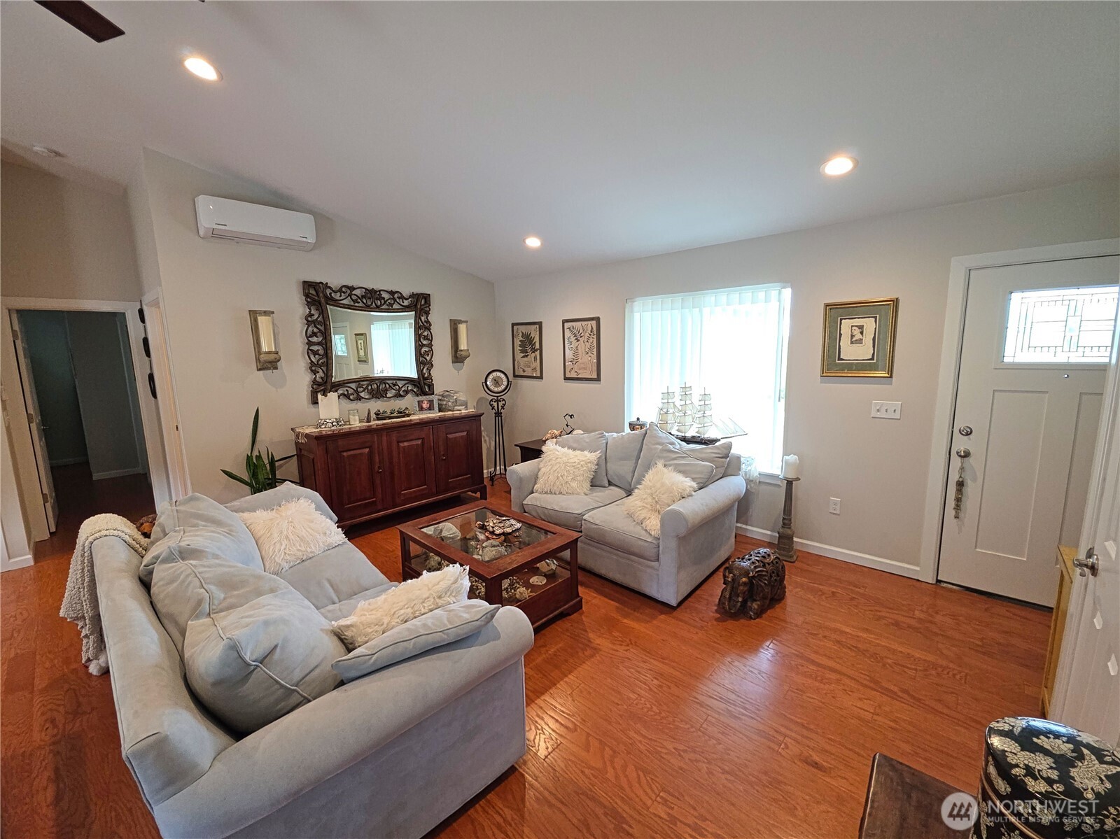
Built in 2023 and showing like new, this 3-bedroom, 2-bath home delivers 1,528 sq ft of bright, modern living in the Summer Haven/Hoquiam Estates area atop East Hoquiam's hilltop — newer construction without the wait or the build-out hassle. Vaulted ceilings open up the living room, dining area, and kitchen, finished with engineered hardwood floors, dark wood cabinetry, and granite countertops. The kitchen also includes a trash compactor and an on-demand hot water dispenser at the sink. The primary suite features a private ensuite bath and walk-in closet, with two additional bedrooms and a full second bath. Outside, the 8,469 sq ft lot is set up for low-maintenance landscaping, a back patio, and an attached 2-car garage. With its contemporary finishes and quiet hilltop setting, the home sits just minutes from Hoquiam and Aberdeen and a short drive from the Washington coast and Olympic Peninsula.
| a month ago | Listing updated with changes from the MLS® | |
| a month ago | Listing first seen on site |
Listing courtesy of Clinton Potter of Realty ONE Group All Stars

Listing information is provided by Participants of the Northwest MLS. IDX information is provided exclusively for personal, non-commercial use, and may not be used for any purpose other than to identify prospective properties consumers may be interested in purchasing. Information is deemed reliable but not guaranteed. Copyright 2026, Northwest MLS.
All data is obtained from various sources and may not have been verified by the broker or MLS Grid. Supplied open house information is subject to change without notice. All information should be independently reviewed and verified for accuracy. Properties may or may not be listed by the office/agent presenting the information.
Last checked: 2026-07-26 11:40 PM PDT
*Estimate only. Actual rebate may vary based on final price, lender requirements, MLS rules, and broker policies.
Found a home you love?
Schedule a free consultation to lock in your rebate before you offer.
Calls and texts are answered by Amy, our AI assistant, who can answer questions and help you book.