Property search · The Consumer Protection Brokerage
Every listing shows your estimated rebate.
The green number on each home is what could come back to you: the buyer-broker fee (typically 2 to 3%) minus our flat $9,750. No other search shows you this, because no other brokerage gives it back.
3211 SW 166thBurien, WA 98166
Listing courtesy of Brooke Ashley of PRO RLTYSRVCS Eastside
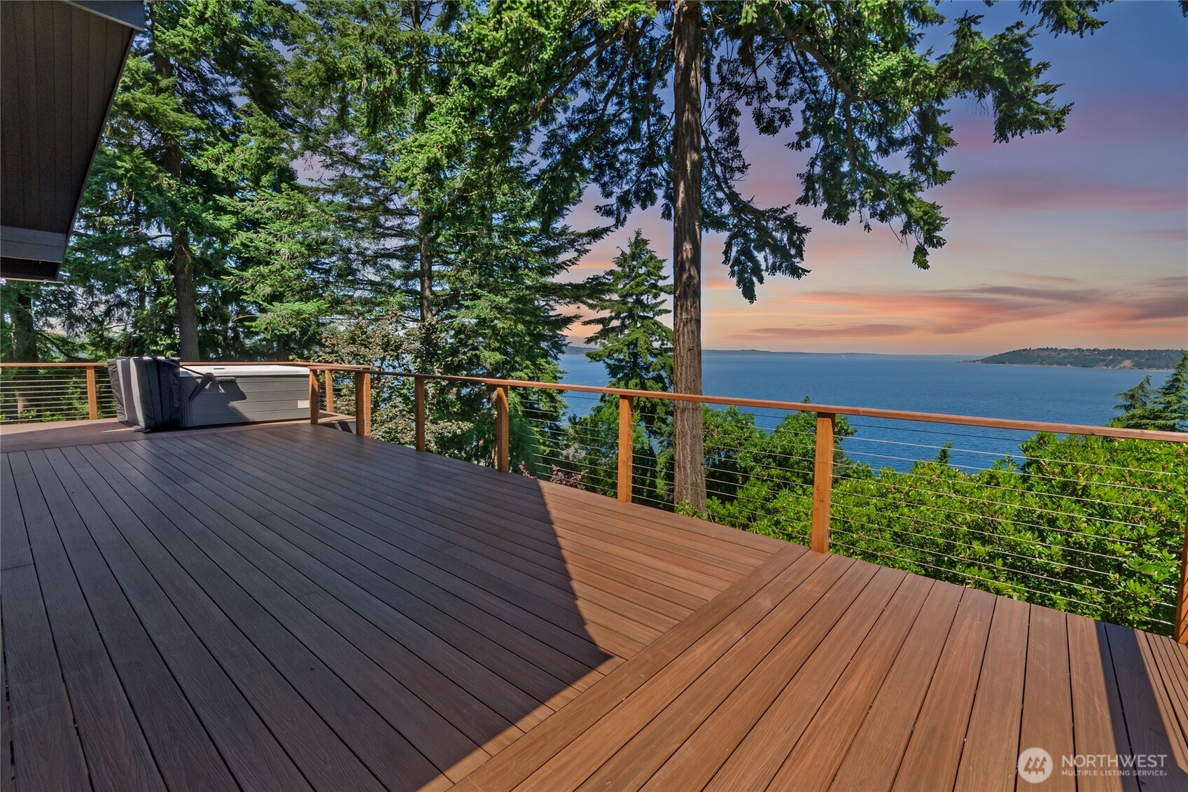
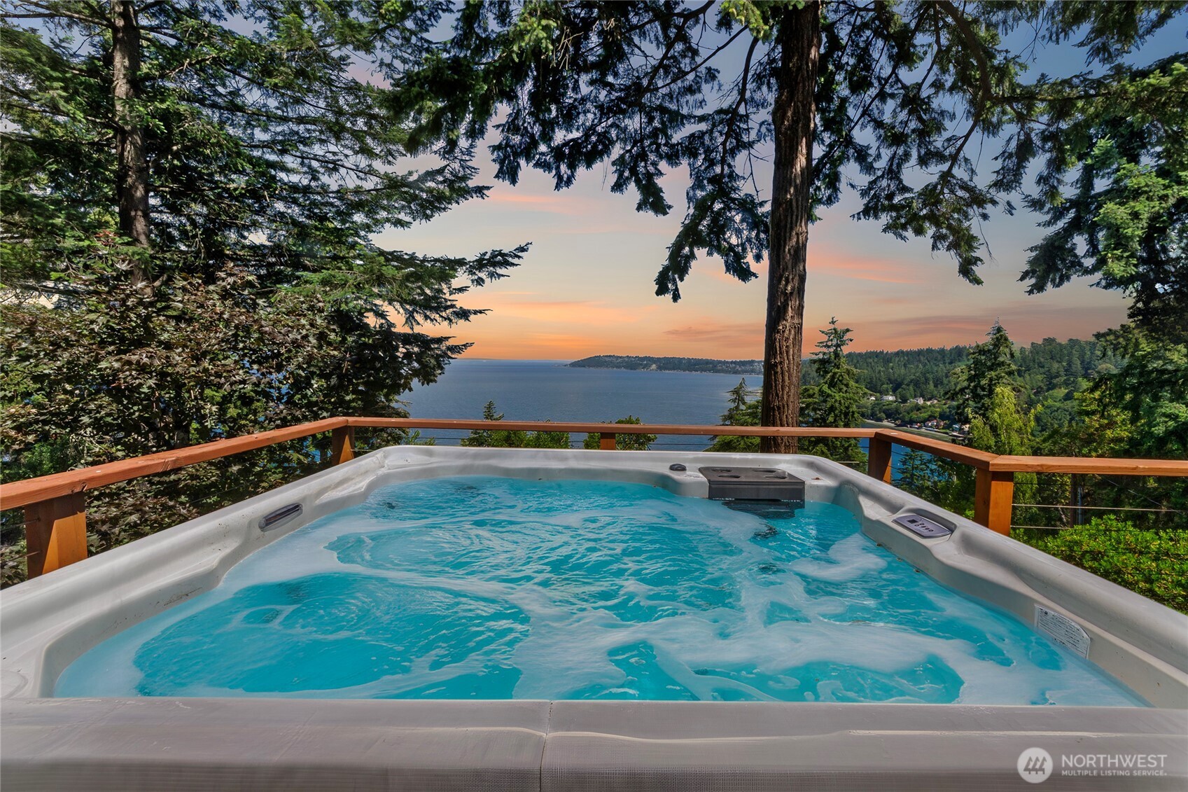
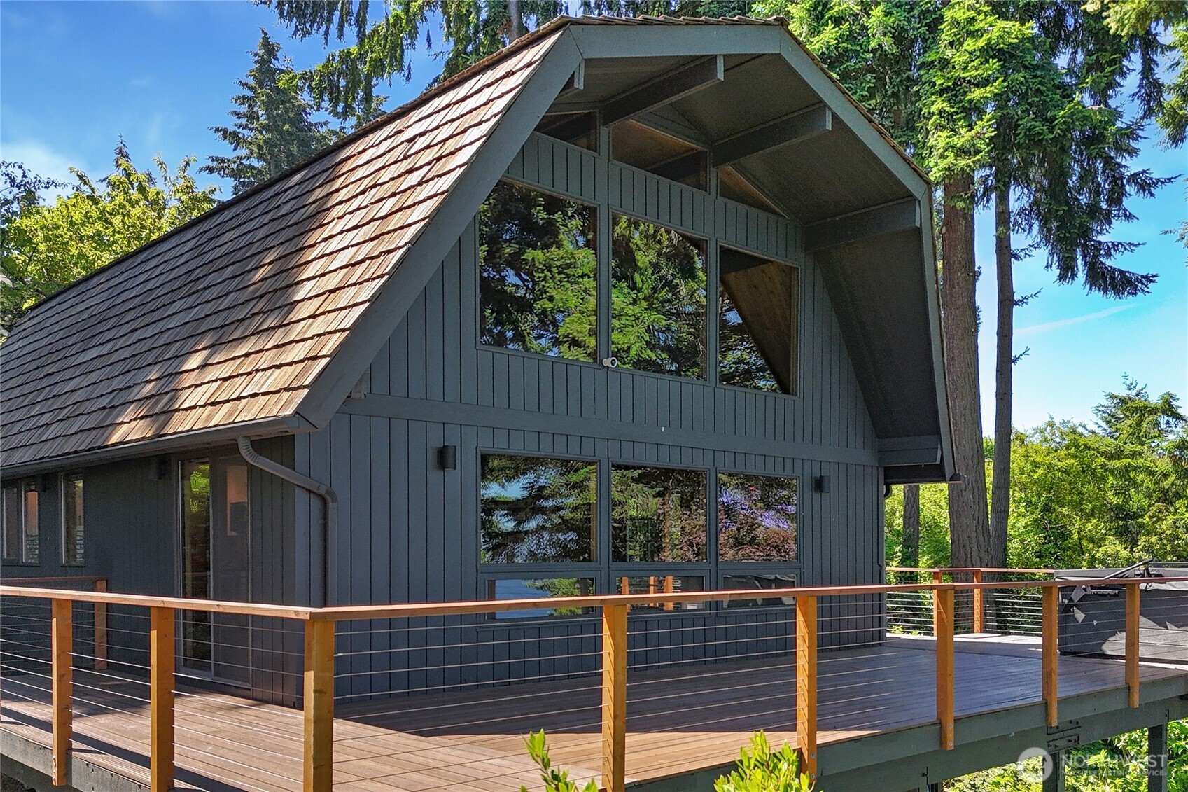
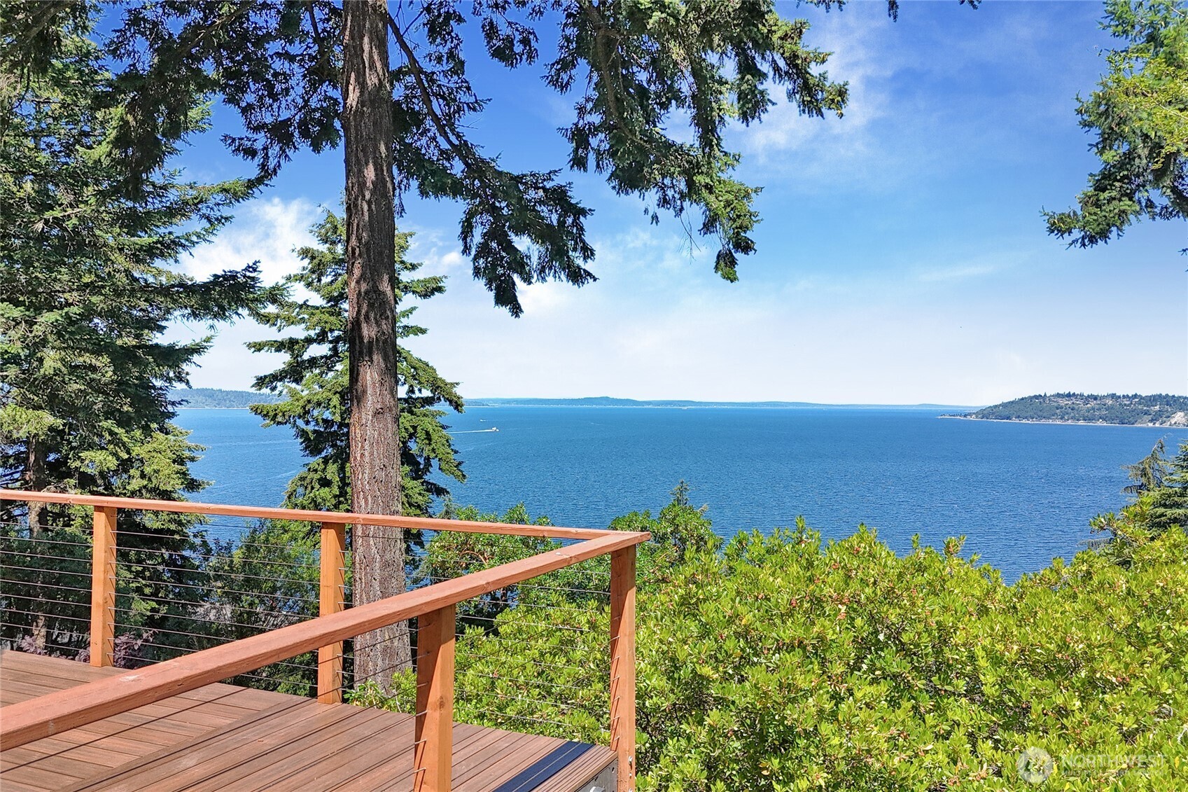
Discover a serene Three Tree Point retreat, gracefully nestled along the hillside and framed by native evergreens that enhance its breathtaking Puget Sound views and timeless Northwest character. Inside, the main living area welcomes you with soaring ceilings, exposed beams, and beautiful wood paneling, creating an atmosphere of warmth, sophistication, and architectural charm. A striking fireplace anchors the space, offering an inviting focal point for cozy evenings or refined entertaining.Step onto the expansive view deck, where shimmering water vistas set the backdrop for morning coffee, golden sunsets, and year-round outdoor living. Ideally positioned near public beach access points and just minutes from downtown Burien’s dining, shopping, and community amenities, this home offers a rare blend of natural beauty, elegance, and convenience.
| 3 weeks ago | Listing updated with changes from the MLS® | |
| 3 weeks ago | Status changed to Pending | |
| a month ago | Listing first seen on site |
Listing courtesy of Brooke Ashley of PRO RLTYSRVCS Eastside

Listing information is provided by Participants of the Northwest MLS. IDX information is provided exclusively for personal, non-commercial use, and may not be used for any purpose other than to identify prospective properties consumers may be interested in purchasing. Information is deemed reliable but not guaranteed. Copyright 2026, Northwest MLS.
All data is obtained from various sources and may not have been verified by the broker or MLS Grid. Supplied open house information is subject to change without notice. All information should be independently reviewed and verified for accuracy. Properties may or may not be listed by the office/agent presenting the information.
Last checked: 2026-07-26 11:50 PM PDT
*Estimate only. Actual rebate may vary based on final price, lender requirements, MLS rules, and broker policies.
Found a home you love?
Schedule a free consultation to lock in your rebate before you offer.
Calls and texts are answered by Amy, our AI assistant, who can answer questions and help you book.