Property search · The Consumer Protection Brokerage
Every listing shows your estimated rebate.
The green number on each home is what could come back to you: the buyer-broker fee (typically 2 to 3%) minus our flat $9,750. No other search shows you this, because no other brokerage gives it back.
15324 Glenshire Place SWPort Orchard, WA 98367
Listing courtesy of Lou Bergman of Windermere Real Estate/East
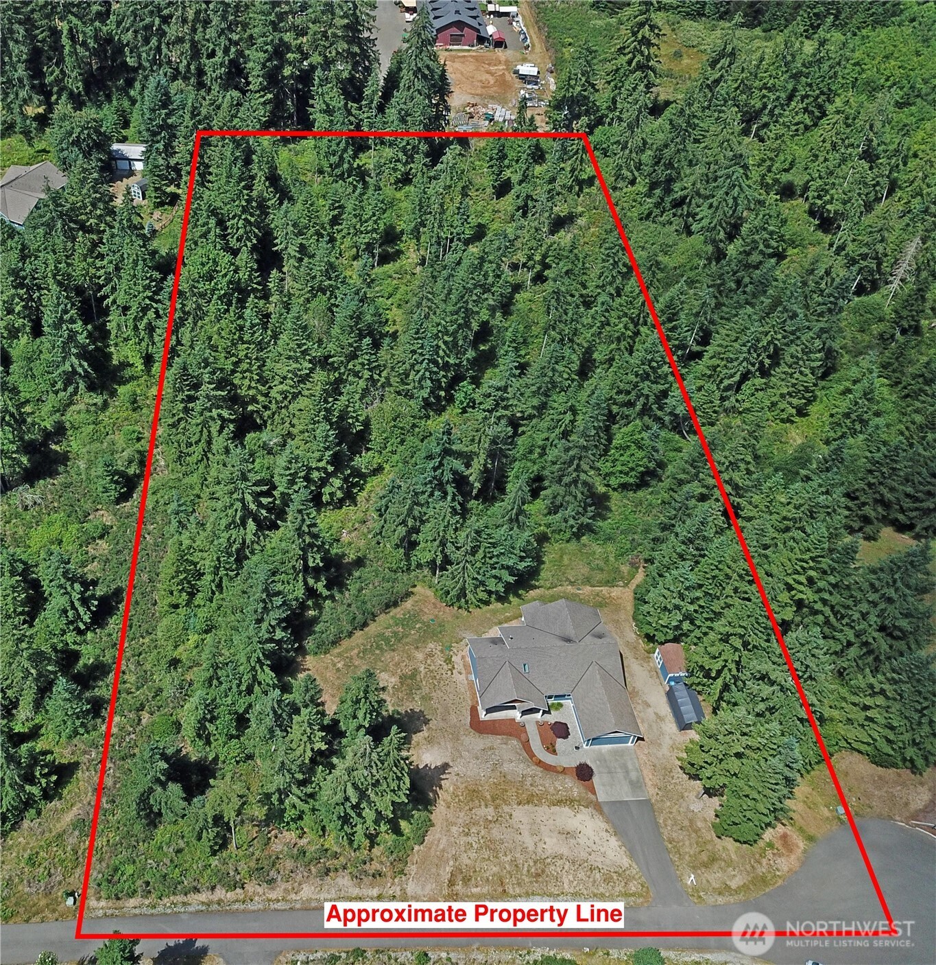
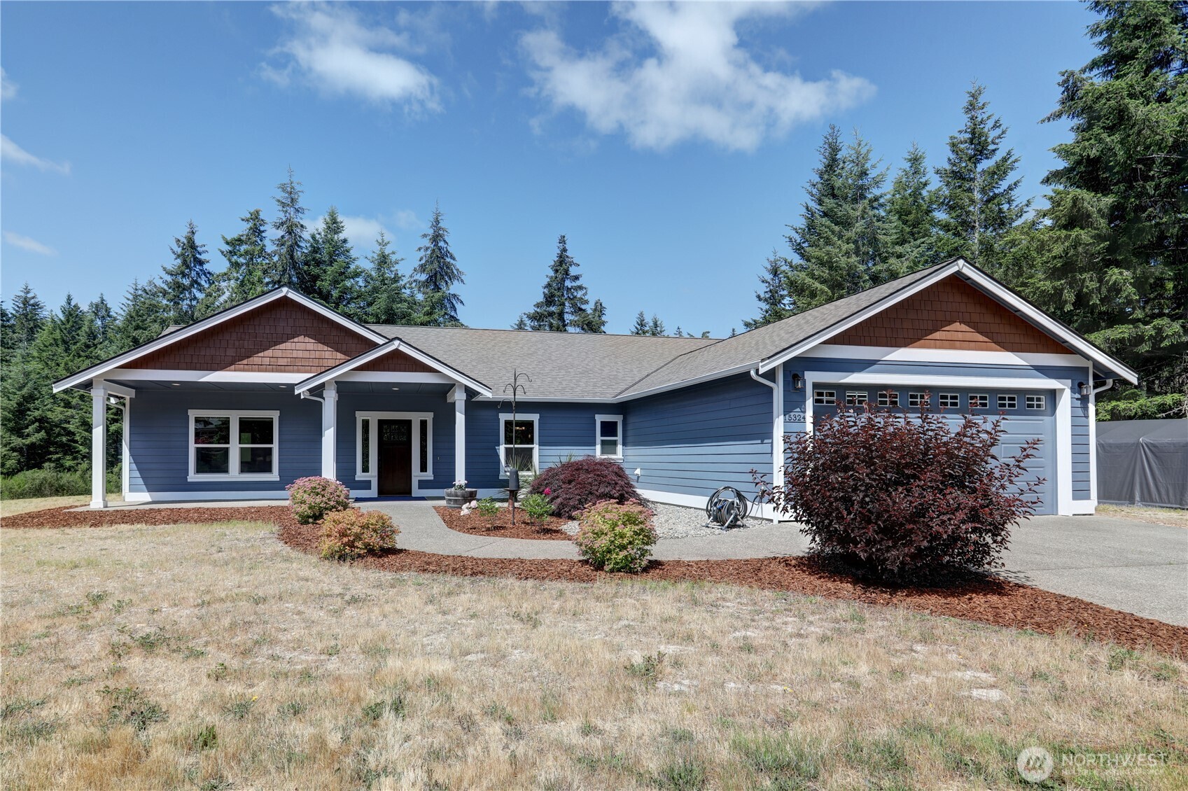
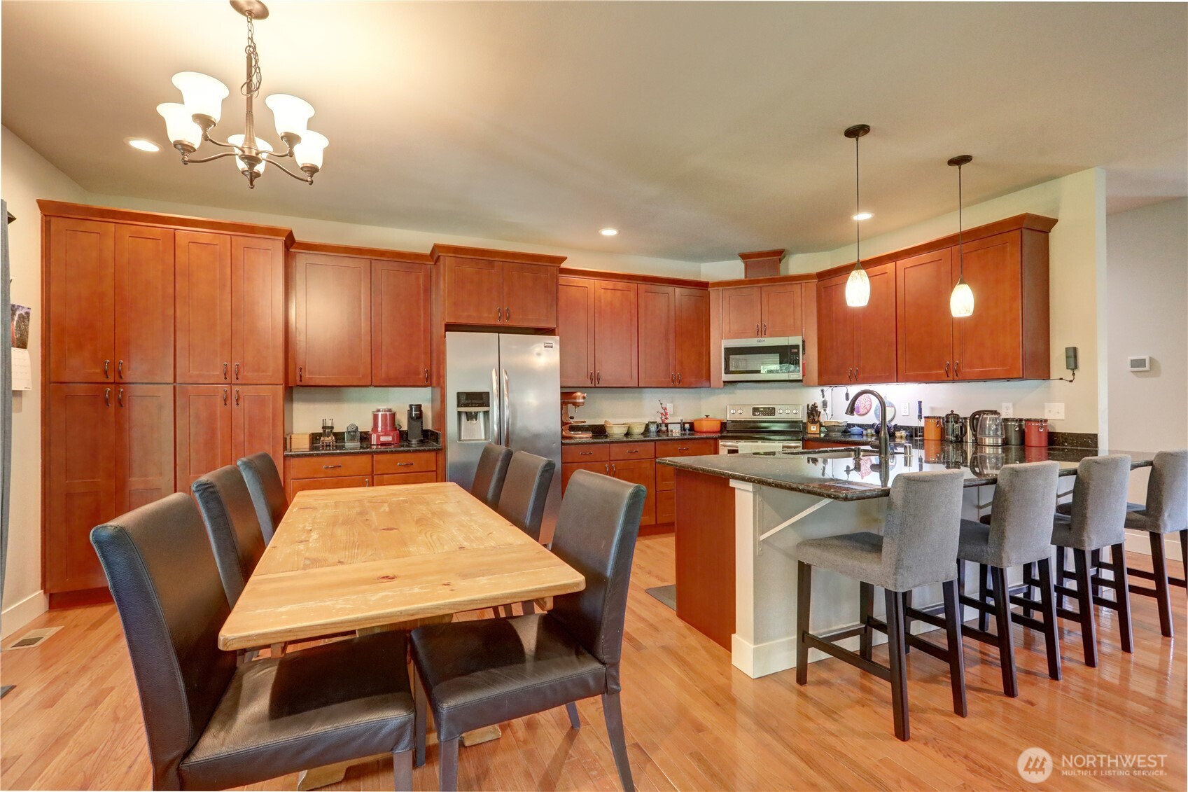
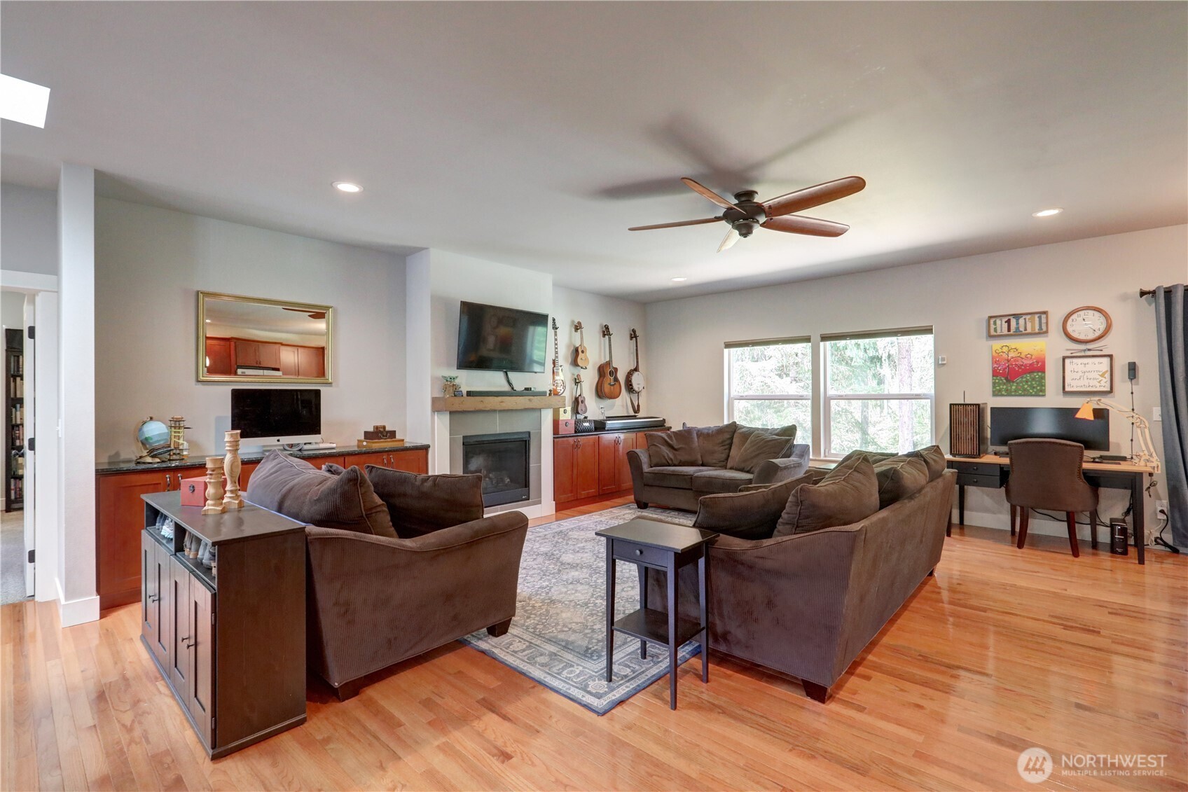
Price Reduced $10,000! Beautiful Newly Painted craftsman one story home on a shy 5-acre lot on a quiet, cul-de-sac street. This 40-acre plat has (8) 5-acre parcels in a well-designed community with paved roads and neighborhood locking mailboxes. This open floor plan home with 4 bedrooms, 3 full baths, office, and ample storage, features granite countertops and vanities, stainless steel appliances, and three-quarter inch hardwood flooring. Includes custom shades, drapes, and skylight. This thoughtfully-designed home, with a heat pump, high-efficiency electric furnace and hot water heater, and propane gas fireplace, includes a dual fuel gas and propane generator and mechanical interlock. Home equipped with door, window, glass break, and motion alarm sensors. This parcel is a relaxing, personal retreat with mature, natural wooded areas great for walking on private trails and exploring nature to see wildlife like deer and bald eagles; complete with improved features like insulated garage with storage cabinets and a 220V outlet for welder, pottery kiln, or future EV Charger; RV parking with 30-amp power hookup on a stand-alone breaker; a 10’x16’ storage shed/studio; and potential areas for a future shop. The exterior has just been completely painted. The front yard has been graded for a future circular driveway and to enhance the great Eastern exposure (see example photo). Located approximately 10 minutes from Gig Harbor, it’s a must see.
| a week ago | Listing updated with changes from the MLS® | |
| 2 weeks ago | Price changed to $890,000 | |
| a month ago | Listing first seen on site |
Listing courtesy of Lou Bergman of Windermere Real Estate/East

Listing information is provided by Participants of the Northwest MLS. IDX information is provided exclusively for personal, non-commercial use, and may not be used for any purpose other than to identify prospective properties consumers may be interested in purchasing. Information is deemed reliable but not guaranteed. Copyright 2026, Northwest MLS.
All data is obtained from various sources and may not have been verified by the broker or MLS Grid. Supplied open house information is subject to change without notice. All information should be independently reviewed and verified for accuracy. Properties may or may not be listed by the office/agent presenting the information.
Last checked: 2026-07-26 09:40 PM PDT
*Estimate only. Actual rebate may vary based on final price, lender requirements, MLS rules, and broker policies.
Found a home you love?
Schedule a free consultation to lock in your rebate before you offer.
Calls and texts are answered by Amy, our AI assistant, who can answer questions and help you book.