Property search · The Consumer Protection Brokerage
Every listing shows your estimated rebate.
The green number on each home is what could come back to you: the buyer-broker fee (typically 2 to 3%) minus our flat $9,750. No other search shows you this, because no other brokerage gives it back.
13514 116th Street Ct EPuyallup, WA 98374
Listing courtesy of Darlene Heseltine of Redfin
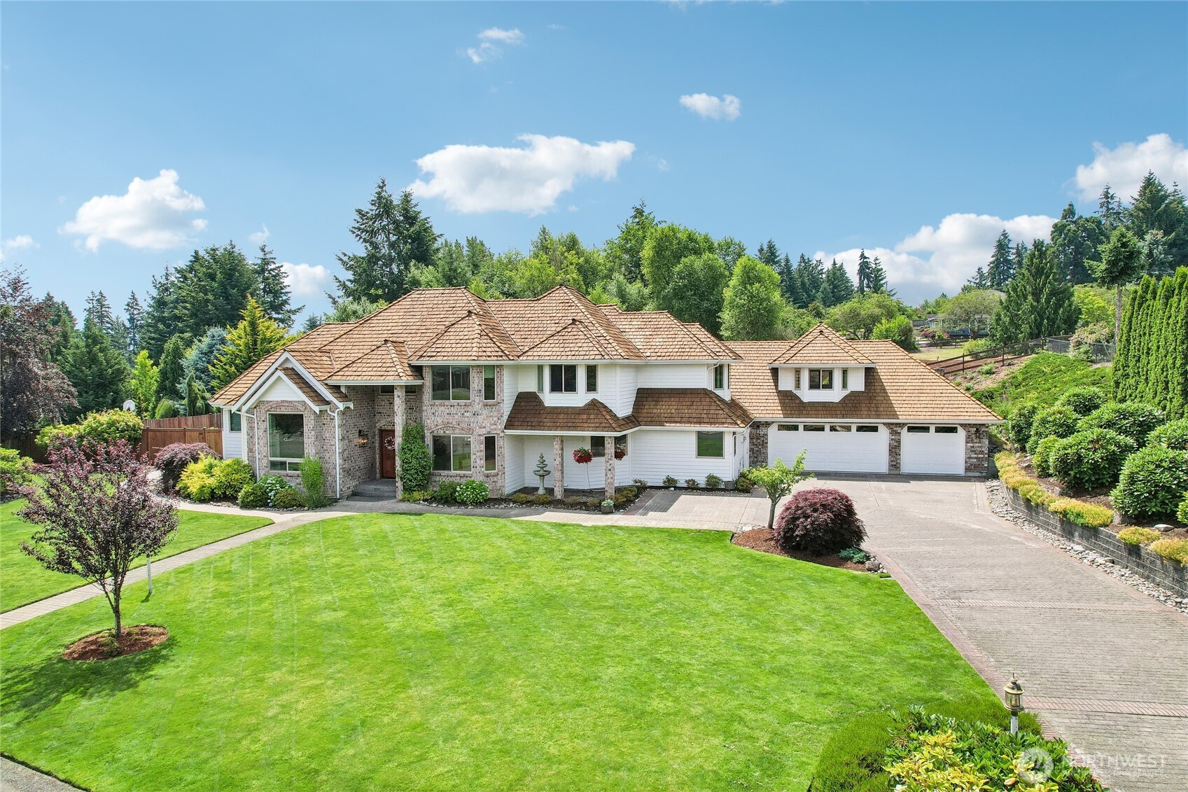
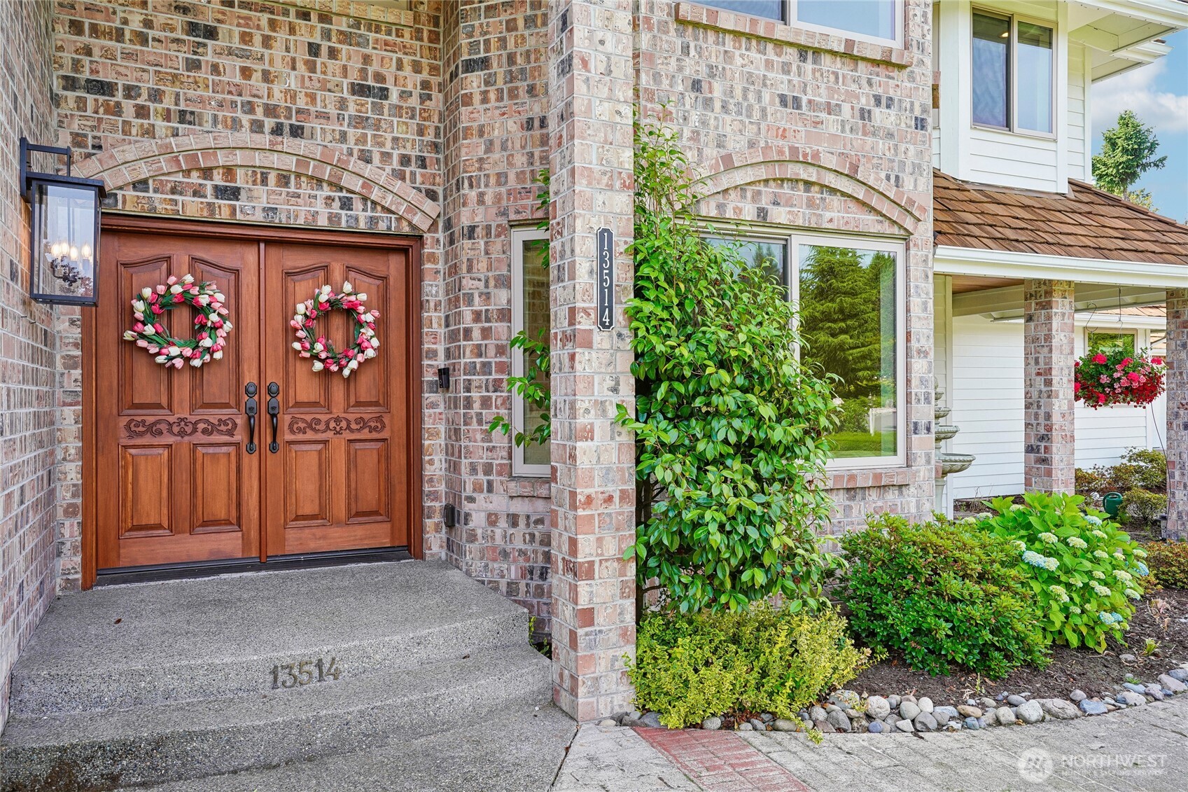
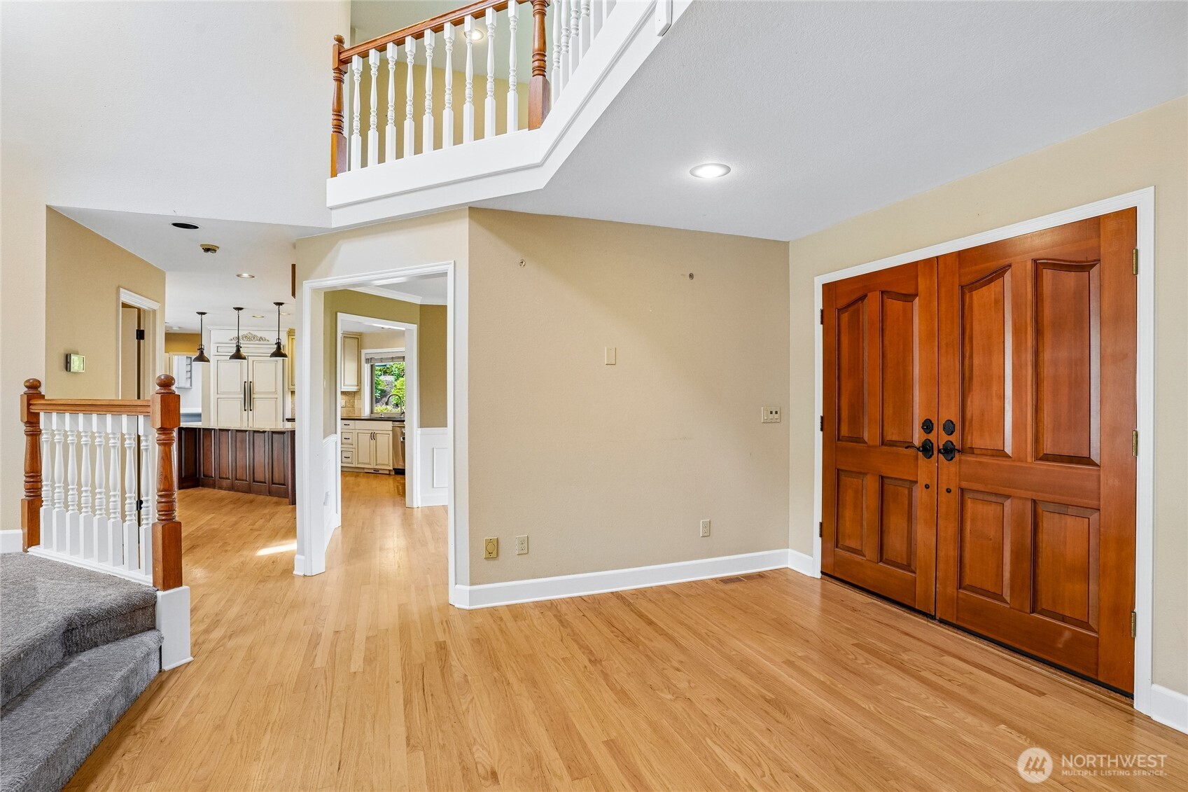
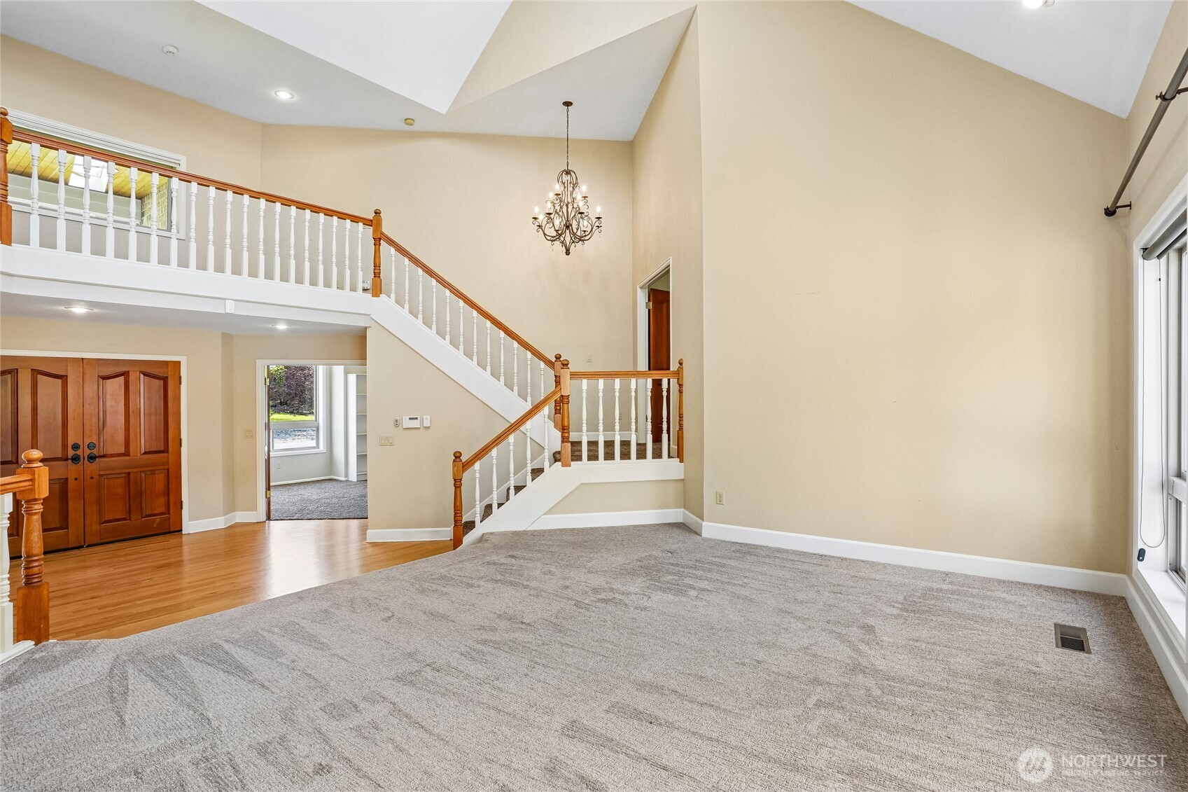
Welcome home to this stunning property in the exclusive gated community of Sunrise View Estates—an impressive, grand-scale home offering 4 bedrooms, 3 baths, and 4,036 sq ft with a layout built for comfort & entertaining. From the moment you enter, you’ll notice the soaring vaulted ceilings and the incredible sense of space carried throughout—this home lives large, with generously sized rooms and a thoughtful separation of living areas. At the center of it all is an updated chef’s kitchen, designed for serious cooking & easy hosting, with ample workspace & smart storage that keeps everything within reach. Enjoy a walk in pantry, huge laundry room, & generous mudroom. The main-floor primary suite adds great convenience & flexibility, while a large main-level office provides the ideal setup for remote work. Three upper beds with walk in closets on the main wing including an updated bathroom. A spacious bonus room sits above the massive 3-car garage with dedicated shop space, wired for a generator & electric vehicle. Recent improvements include updated windows, newer gutters, sprinkler system, & fresh exterior paint, supporting long-term value. Outside enjoy the spacious, groomed .57-acre lot, featuring immaculate landscaping that has a dedicated garden area with irrigation, welcoming all day sun exposure. A stunning covered outdoor patio is a true extension of the living space for every season. This property represents a rare combination of scale and modern updates.
| 2 days ago | Listing updated with changes from the MLS® | |
| 3 days ago | Price changed to $1,195,000 | |
| a month ago | Listing first seen on site |
Listing courtesy of Darlene Heseltine of Redfin

Listing information is provided by Participants of the Northwest MLS. IDX information is provided exclusively for personal, non-commercial use, and may not be used for any purpose other than to identify prospective properties consumers may be interested in purchasing. Information is deemed reliable but not guaranteed. Copyright 2026, Northwest MLS.
All data is obtained from various sources and may not have been verified by the broker or MLS Grid. Supplied open house information is subject to change without notice. All information should be independently reviewed and verified for accuracy. Properties may or may not be listed by the office/agent presenting the information.
Last checked: 2026-07-26 11:25 PM PDT
*Estimate only. Actual rebate may vary based on final price, lender requirements, MLS rules, and broker policies.
Found a home you love?
Schedule a free consultation to lock in your rebate before you offer.
Calls and texts are answered by Amy, our AI assistant, who can answer questions and help you book.
Did you know? You can invite friends and family to your search. They can join your search, rate and discuss listings with you.