Property search · The Consumer Protection Brokerage
Every listing shows your estimated rebate.
The green number on each home is what could come back to you: the buyer-broker fee (typically 2 to 3%) minus our flat $9,750. No other search shows you this, because no other brokerage gives it back.
1277 Aaron DriveLynden, WA 98264
Listing courtesy of Steve Wade of eXp Realty
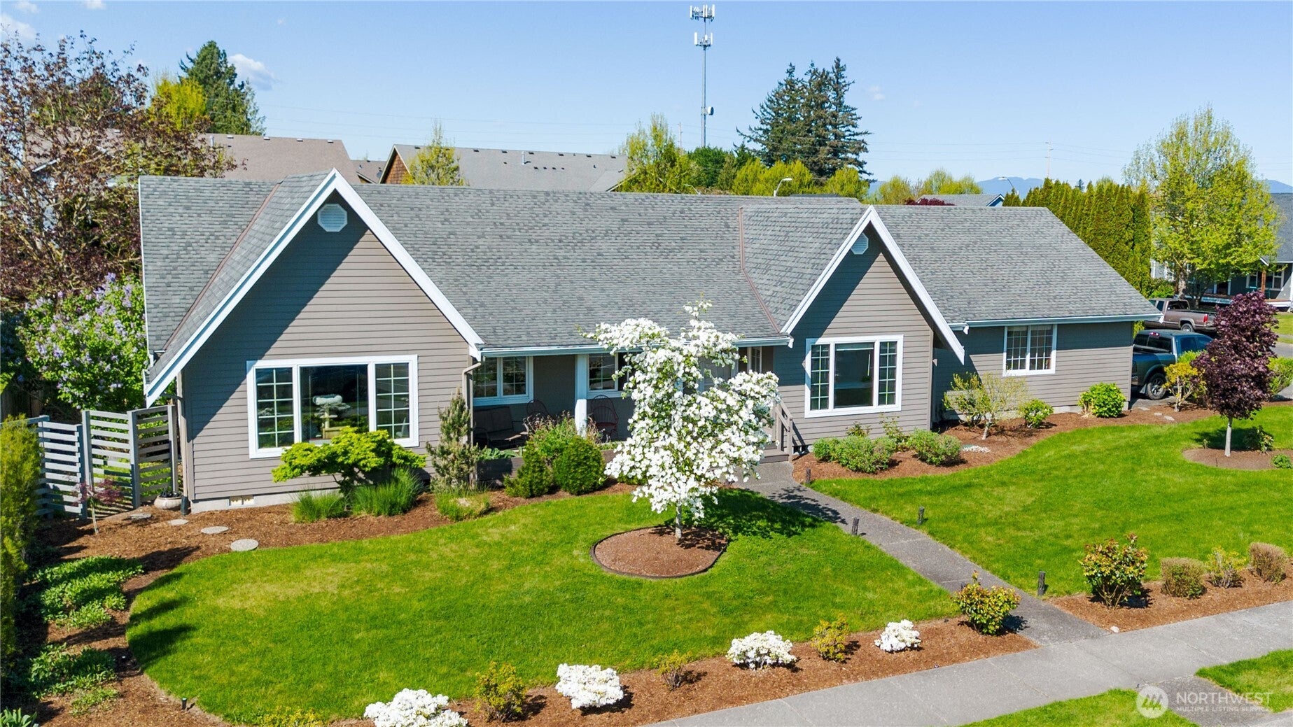
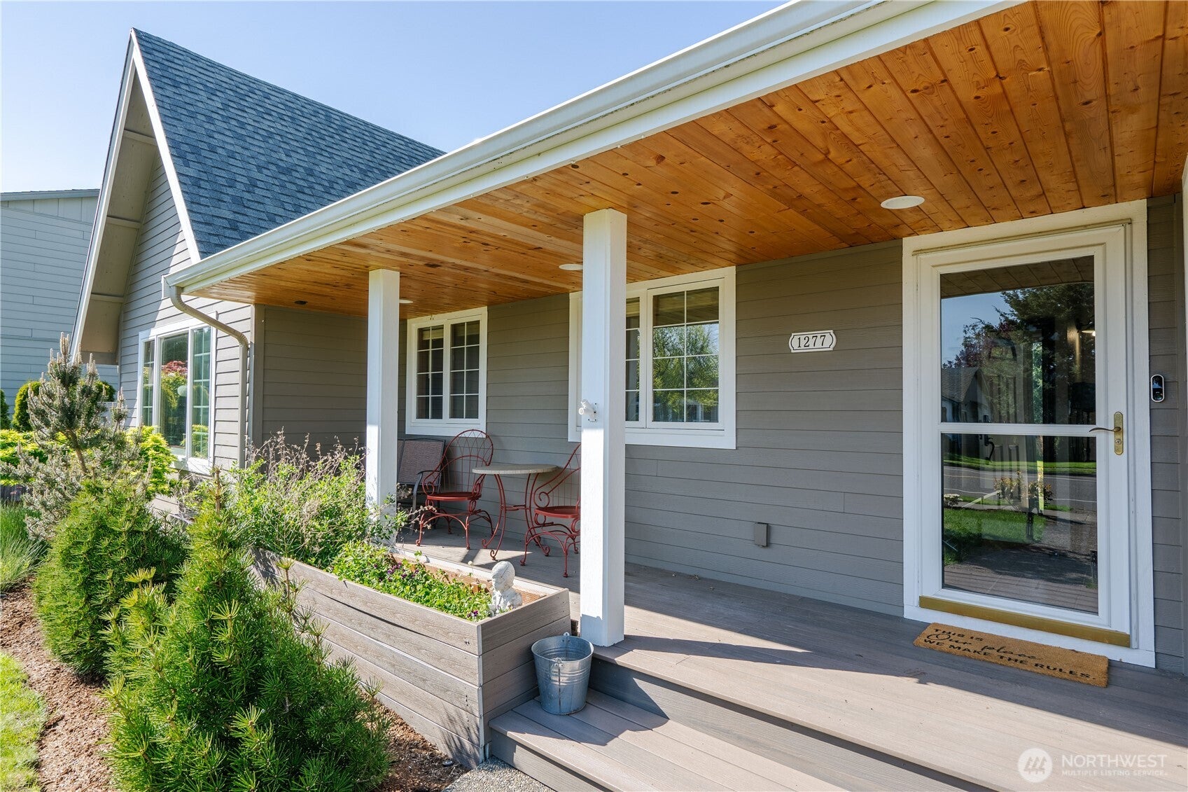
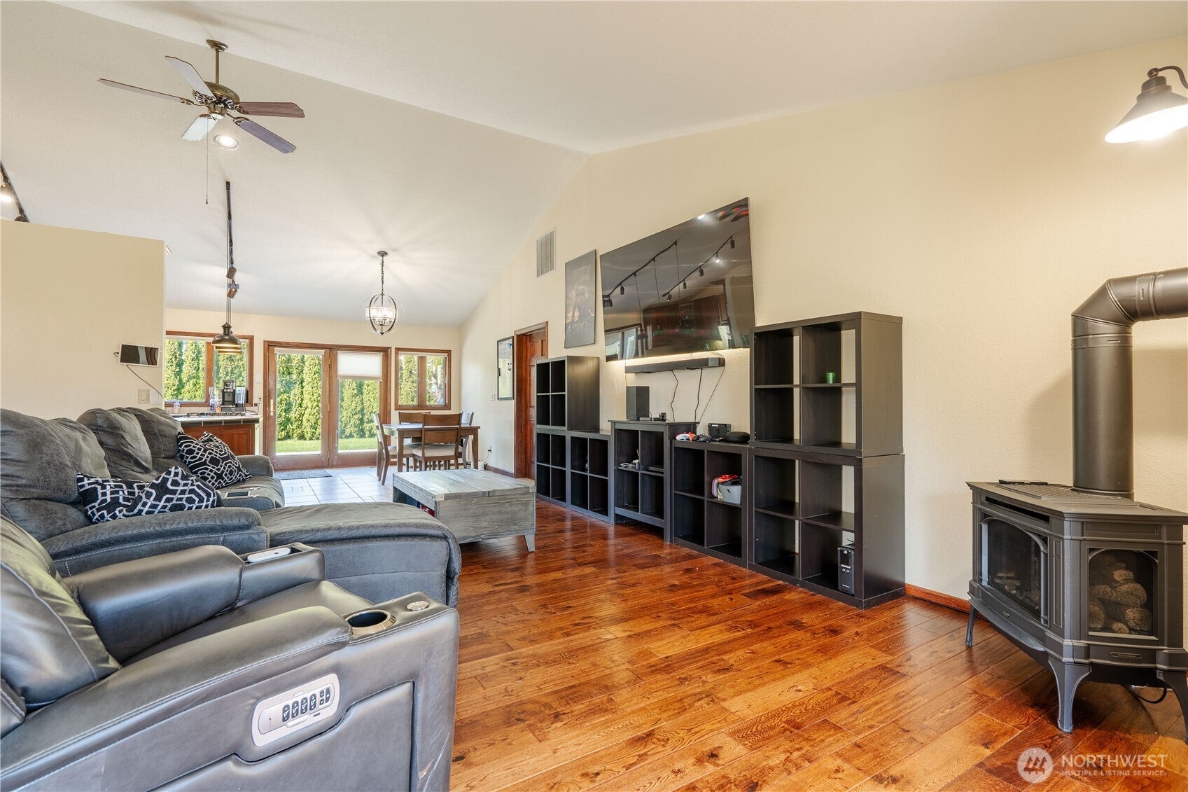
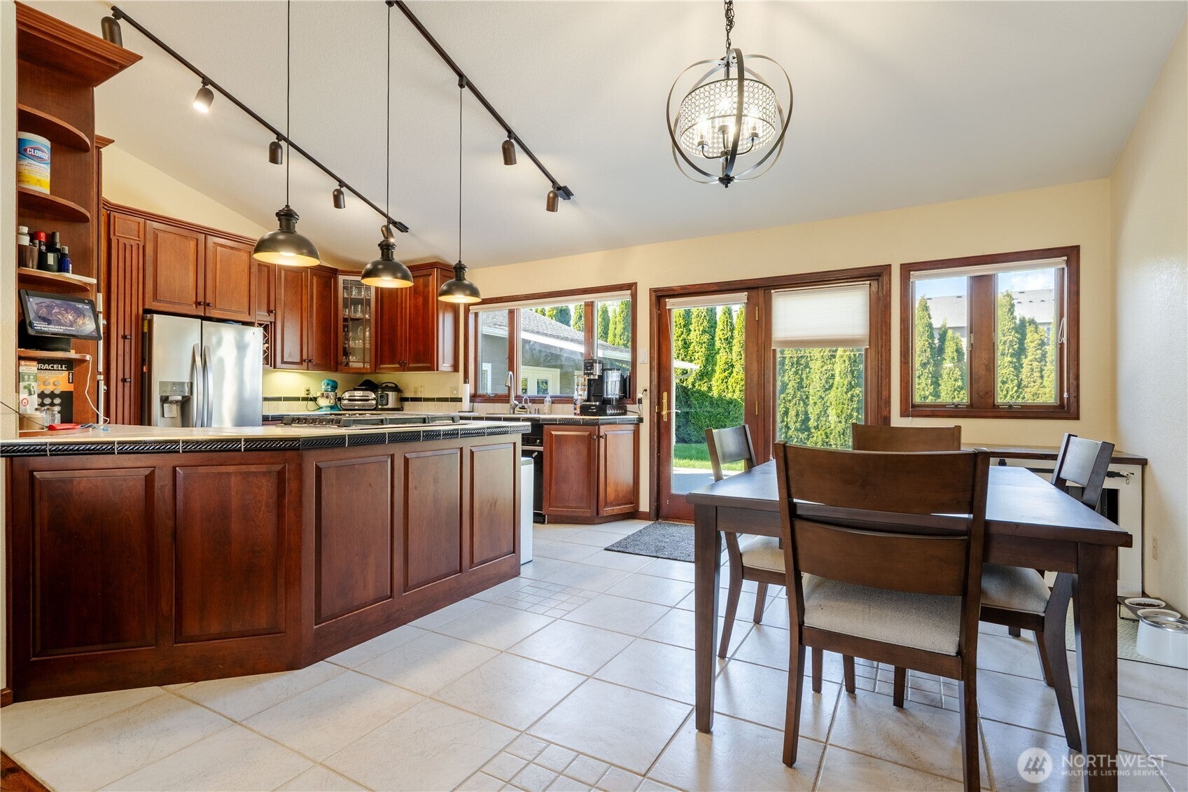
Rare single-level, no-stairs living with room to accommodate multi-generational living — a versatile separate-entrance wing plus a finished detached studio. This one-story Lynden rambler features open-concept main living with vaulted ceilings, a spacious kitchen, and a large back deck. A door off the main area opens to a private-entrance wing from the backyard: a spacious bonus room with space for a sitting area, plus a full bath with step-in shower (which also houses the laundry) just across the hall — flexible space to fit how you live. Out back, a separate 576 sq ft finished studio with its own mini-split heat/AC, natural gas, and power makes a ready-to-use home office, workshop, or hobby space. 4 beds, 2.75 baths, and a full 3,238 sq ft of fully finished space — main home plus the finished studio — on a private third-acre corner lot. That much finished space at this price is exceptional value. Here you get more space, flexibility, and a much lower price per foot than new construction. Loved and improved: over $190K invested since 2018 — new roof, Hardie Plank siding, updated plumbing and electrical, remodeled baths, new appliances, smart lighting, and 2 EV chargers. Outside, a new deck and front porch, professional landscaping, and 12 irrigated raised garden beds. Oversized detached garage adds shop space and RV/boat parking. Close to Lynden schools, parks, and downtown. Newly improved price — come see the value in person.
| a week ago | Listing updated with changes from the MLS® | |
| a week ago | Status changed to Pending | |
| 2 weeks ago | Price changed to $720,000 | |
| a month ago | Listing first seen on site |
Listing courtesy of Steve Wade of eXp Realty

Listing information is provided by Participants of the Northwest MLS. IDX information is provided exclusively for personal, non-commercial use, and may not be used for any purpose other than to identify prospective properties consumers may be interested in purchasing. Information is deemed reliable but not guaranteed. Copyright 2026, Northwest MLS.
All data is obtained from various sources and may not have been verified by the broker or MLS Grid. Supplied open house information is subject to change without notice. All information should be independently reviewed and verified for accuracy. Properties may or may not be listed by the office/agent presenting the information.
Last checked: 2026-07-26 10:15 PM PDT
*Estimate only. Actual rebate may vary based on final price, lender requirements, MLS rules, and broker policies.
Found a home you love?
Schedule a free consultation to lock in your rebate before you offer.
Calls and texts are answered by Amy, our AI assistant, who can answer questions and help you book.
Did you know? You can invite friends and family to your search. They can join your search, rate and discuss listings with you.