Property search · The Consumer Protection Brokerage
Every listing shows your estimated rebate.
The green number on each home is what could come back to you: the buyer-broker fee (typically 2 to 3%) minus our flat $9,750. No other search shows you this, because no other brokerage gives it back.
912 Edinburgh CourtKelso, WA 98626
Listing courtesy of Mary Ann Whittaker of Realty One Group Pacifica
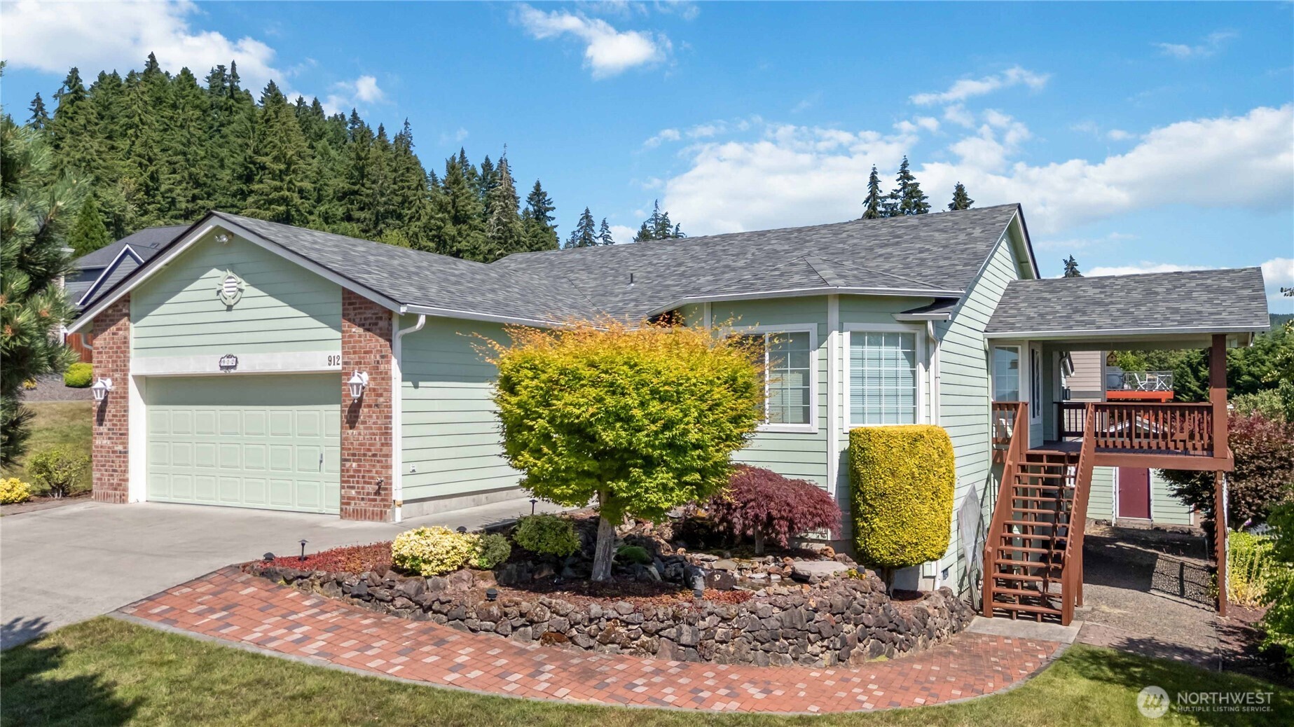
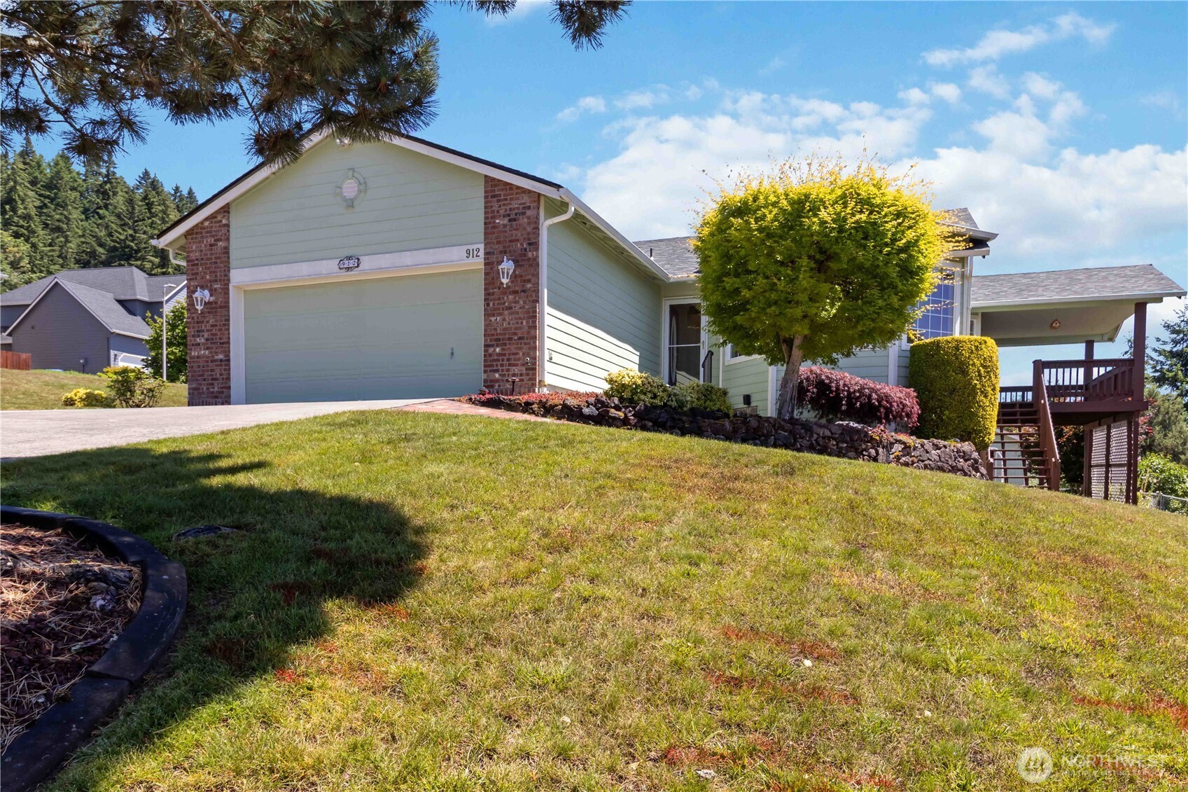
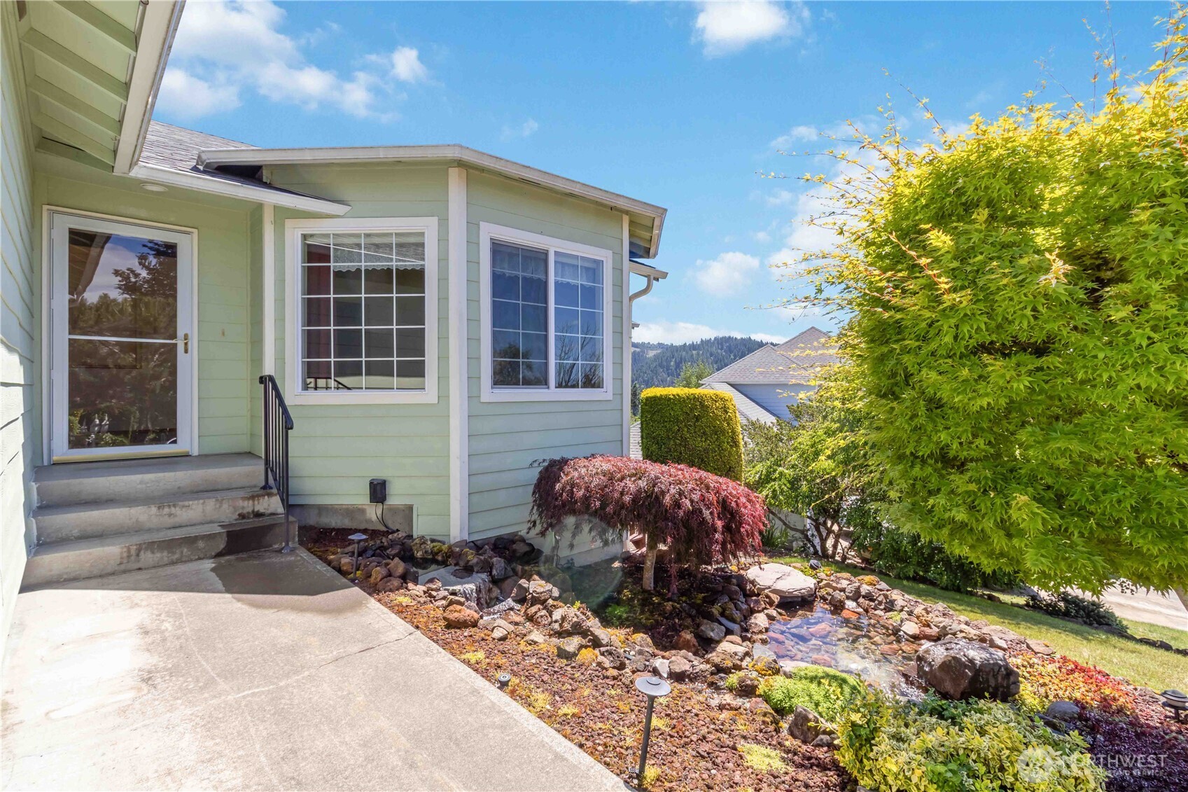
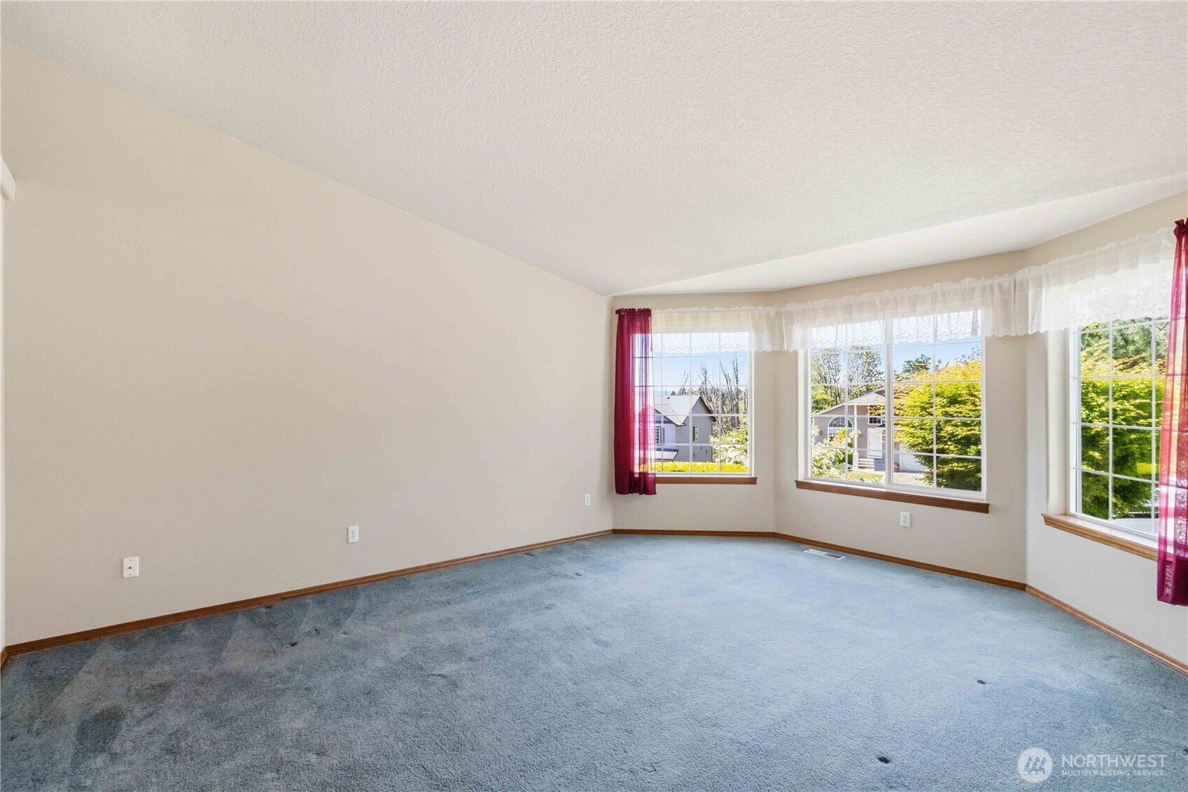
Nestled in Kelso's desirable Highlander Estates neighborhood, this well-maintained one-level home offers comfort, functionality, and sweeping territorial views. Located within the Kelso School District, the property features a spacious and inviting floor plan with approximately 1,778 square feet, 3 bedrooms, and 2 bathrooms. Large windows throughout the home fill the living spaces with natural light and showcase the surrounding hillside scenery. The open-concept living, dining, and kitchen areas create an ideal setting for both everyday living and entertaining. The kitchen offers abundant cabinetry, generous counter space, and several updated stainless-steel appliances, while the adjacent living room features a cozy gas fireplace and direct access to the covered deck. Step outside to enjoy one of the home's standout features—a spacious deck with expansive views, perfect for morning coffee, evening sunsets, or gathering with friends. The primary suite includes a walk-in closet, and bath with jetted tub. Additional bedrooms provide flexibility for guests, hobbies, or a home office. Pride of ownership is evident throughout, with the home meticulously maintained since its construction. While largely original in its finishes and ready for a buyer's personal updates, major maintenance has been addressed, including a new roof, providing peace of mind for years to come. Situated on a beautifully landscaped lot with an attached two-car garage, you don't want to miss this!
| 3 weeks ago | Listing updated with changes from the MLS® | |
| 3 weeks ago | Status changed to Pending | |
| a month ago | Listing first seen on site |
Listing courtesy of Mary Ann Whittaker of Realty One Group Pacifica

Listing information is provided by Participants of the Northwest MLS. IDX information is provided exclusively for personal, non-commercial use, and may not be used for any purpose other than to identify prospective properties consumers may be interested in purchasing. Information is deemed reliable but not guaranteed. Copyright 2026, Northwest MLS.
All data is obtained from various sources and may not have been verified by the broker or MLS Grid. Supplied open house information is subject to change without notice. All information should be independently reviewed and verified for accuracy. Properties may or may not be listed by the office/agent presenting the information.
Last checked: 2026-07-26 08:40 PM PDT
*Estimate only. Actual rebate may vary based on final price, lender requirements, MLS rules, and broker policies.
Found a home you love?
Schedule a free consultation to lock in your rebate before you offer.
Calls and texts are answered by Amy, our AI assistant, who can answer questions and help you book.