Property search · The Consumer Protection Brokerage
Every listing shows your estimated rebate.
The green number on each home is what could come back to you: the buyer-broker fee (typically 2 to 3%) minus our flat $9,750. No other search shows you this, because no other brokerage gives it back.
16717 168th Terrace SERenton, WA 98058
Listing courtesy of Emily Shepodd of COMPASS
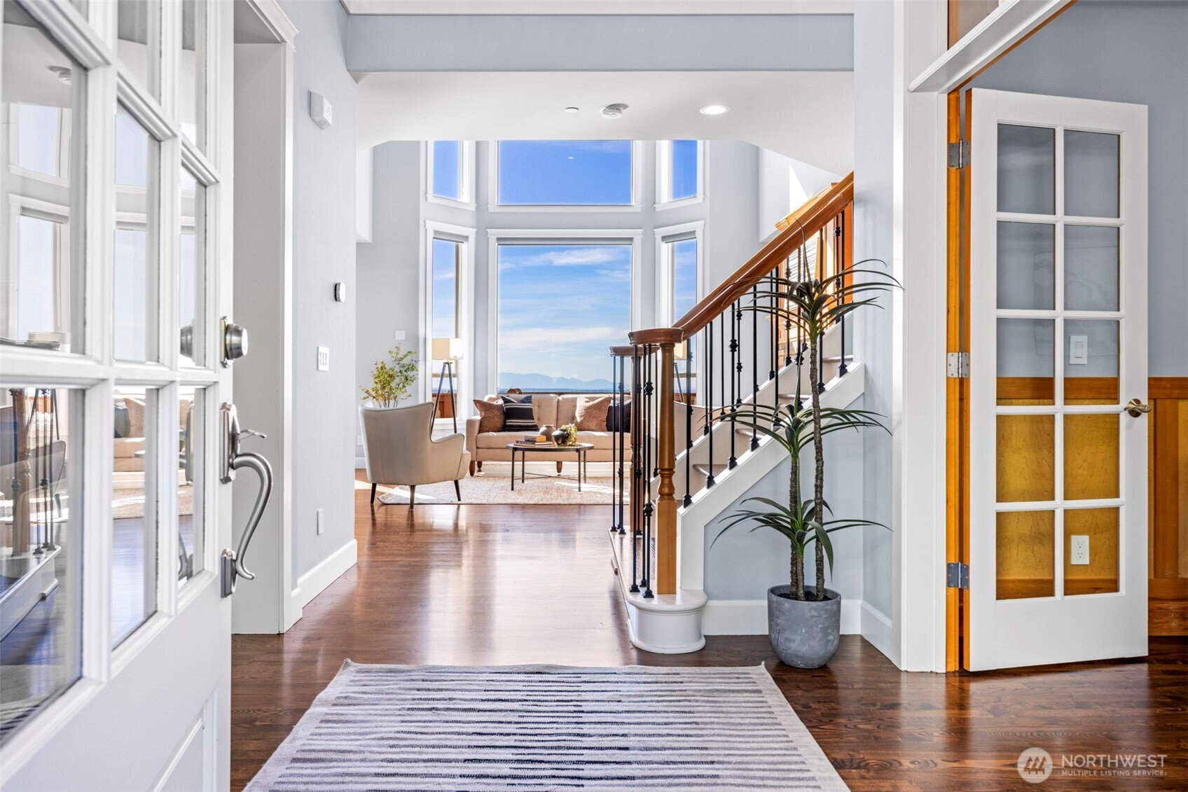
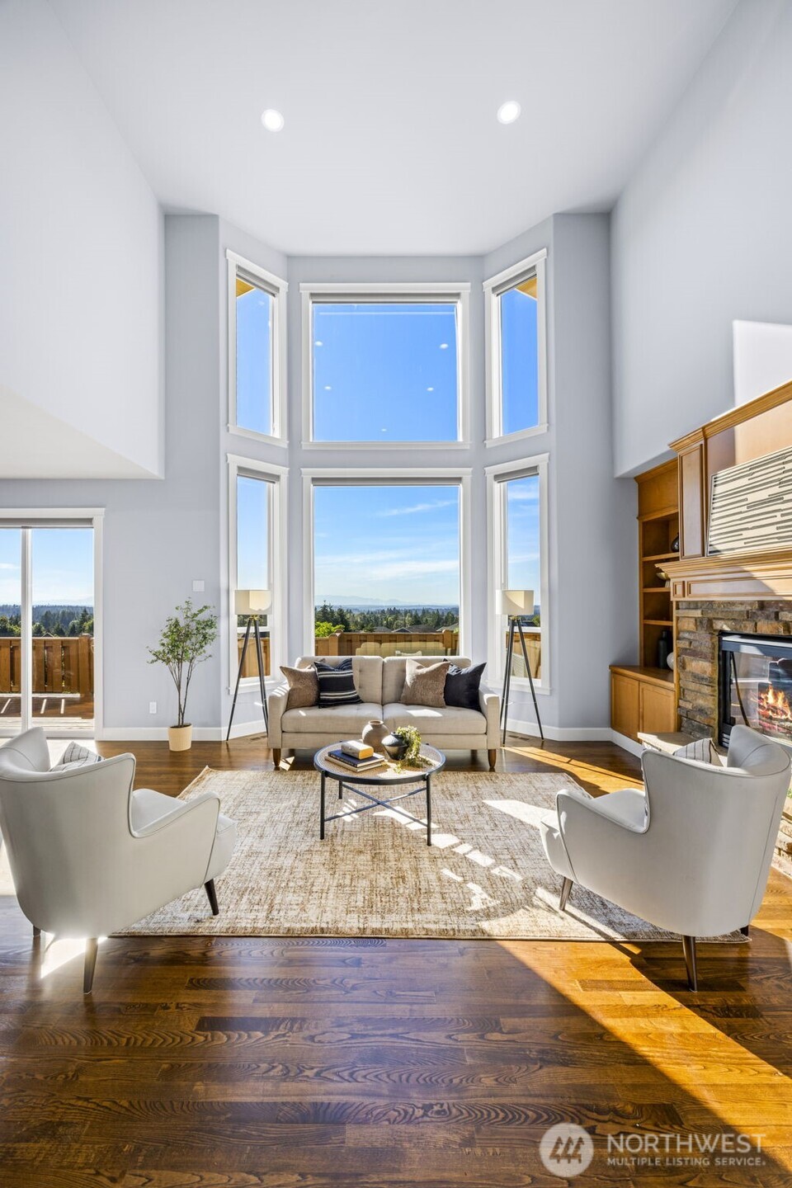
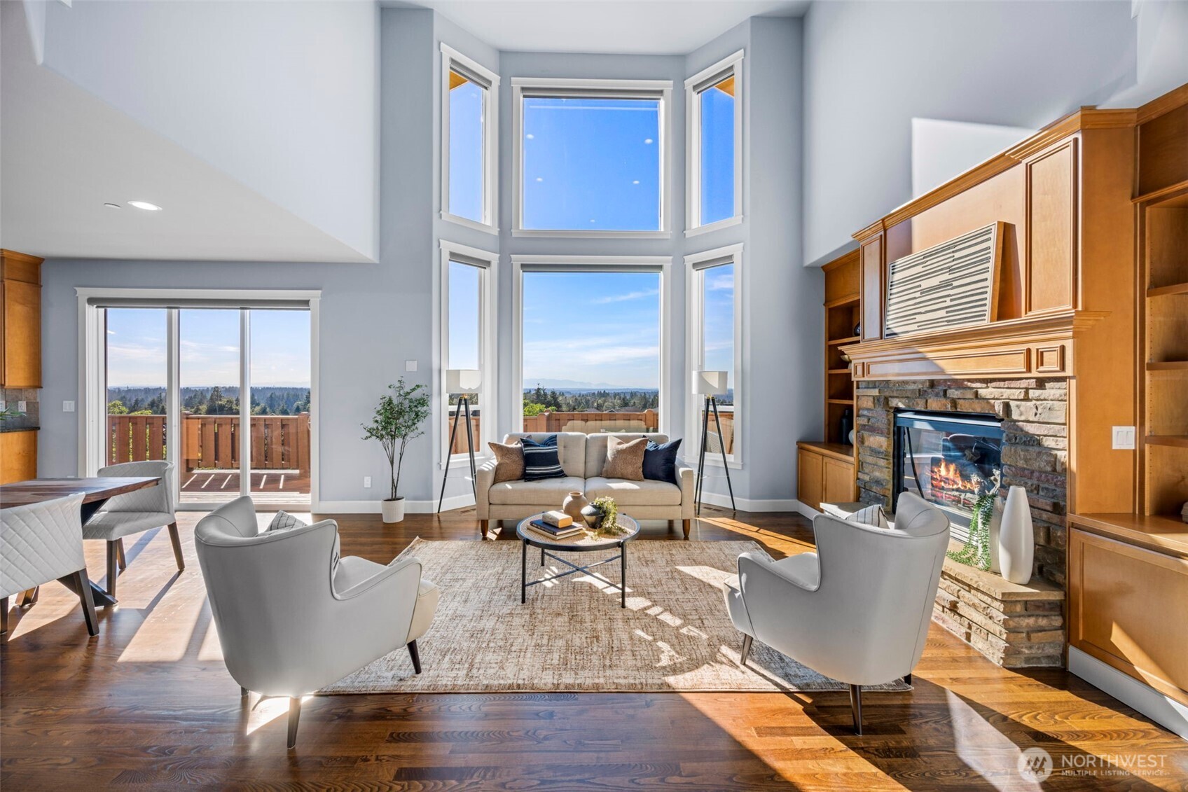
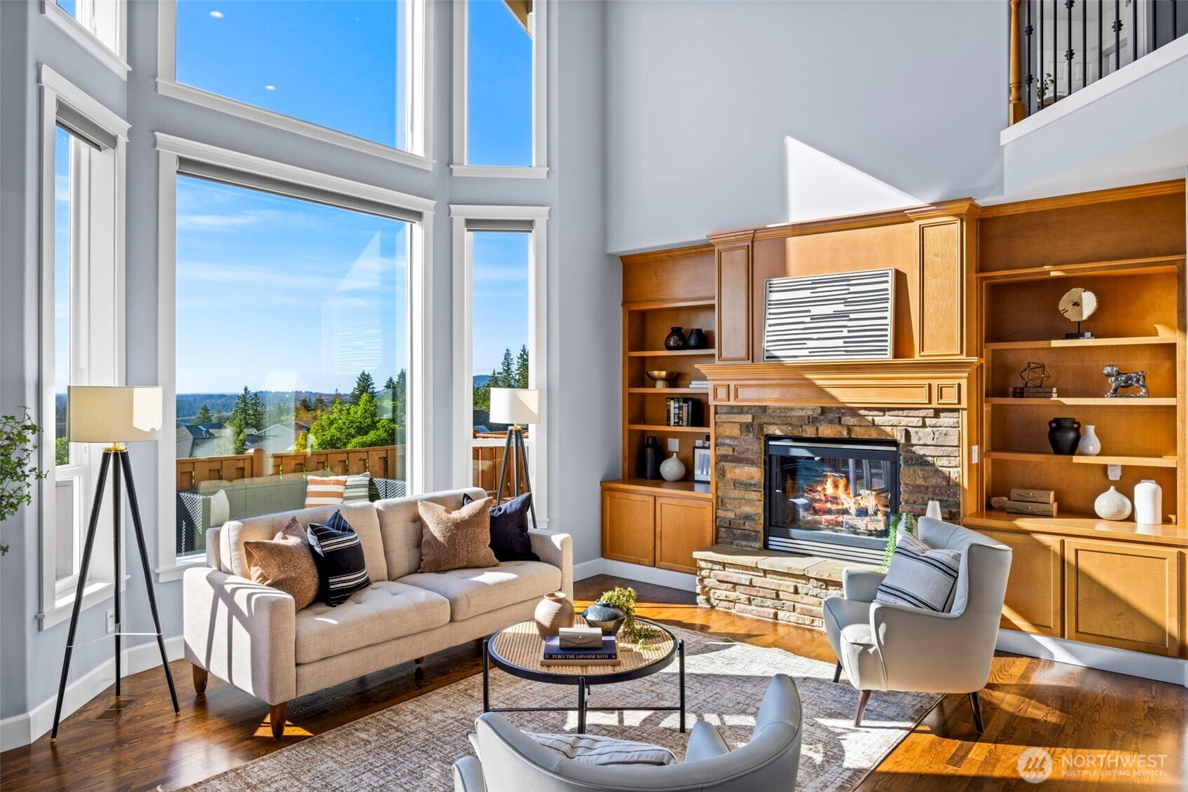
Views that will stop you in your tracks - Unobstructed panoramic views and stunning sunsets over the Seattle skyline and Olympic Mountains greet you from nearly every room in this impeccably maintained home. Perched on a quiet cul-de-sac with exceptional privacy and beautifully landscaped grounds, the grand entry features floor-to-ceiling windows, vaulted ceilings, and exquisite carpentry and millwork. Gleaming hardwood floors flow throughout the home. Expansive windows frame the skyline, leading to a large view-facing deck ideal for entertaining. The chef’s kitchen offers high-end appliances and a generous granite island. The spa-inspired primary bath includes a jetted tub, his-and-hers walk-in closets, and a private view deck. Thoughtful layout with a main-floor office, two living areas, formal dining room, dedicated laundry, and oversized bonus room with its own deck. Recent upgrades include a new roof and gutters, new A/C, smart home features, and a fully finished, oversized extended three-car garage with extra-high ceilings and a durable polyaspartic floor — perfect for boats. Additional highlights: 2 gas fireplaces, sprinkler system, and low $59/mo HOA. Enjoy the company of soaring eagles and deer that frequently visit your spacious yard. Just minutes from Bellevue, Redmond’s Microsoft campus, and major employers like SpaceX and Blue Origin, this home delivers timeless craftsmanship, breathtaking views, and true move-in readiness.
| 3 weeks ago | Listing updated with changes from the MLS® | |
| 3 weeks ago | Status changed to Pending | |
| a month ago | Listing first seen on site |
Listing courtesy of Emily Shepodd of COMPASS

Listing information is provided by Participants of the Northwest MLS. IDX information is provided exclusively for personal, non-commercial use, and may not be used for any purpose other than to identify prospective properties consumers may be interested in purchasing. Information is deemed reliable but not guaranteed. Copyright 2026, Northwest MLS.
All data is obtained from various sources and may not have been verified by the broker or MLS Grid. Supplied open house information is subject to change without notice. All information should be independently reviewed and verified for accuracy. Properties may or may not be listed by the office/agent presenting the information.
Last checked: 2026-07-27 12:11 AM PDT
*Estimate only. Actual rebate may vary based on final price, lender requirements, MLS rules, and broker policies.
Found a home you love?
Schedule a free consultation to lock in your rebate before you offer.
Calls and texts are answered by Amy, our AI assistant, who can answer questions and help you book.