Property search · The Consumer Protection Brokerage
Every listing shows your estimated rebate.
The green number on each home is what could come back to you: the buyer-broker fee (typically 2 to 3%) minus our flat $9,750. No other search shows you this, because no other brokerage gives it back.
8416 SW 216th StreetVashon, WA 98070
Listing courtesy of Connie Cunningham of Vashon Isl. Sotheby's Int'l RE
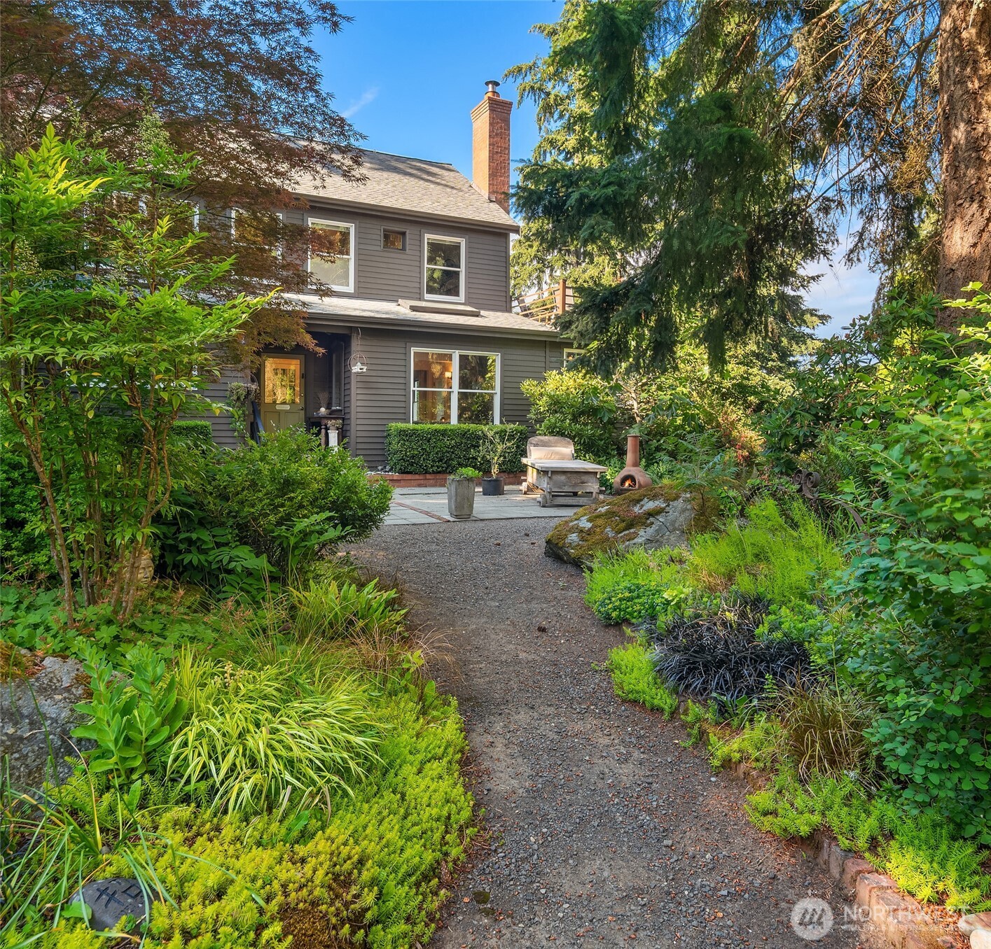
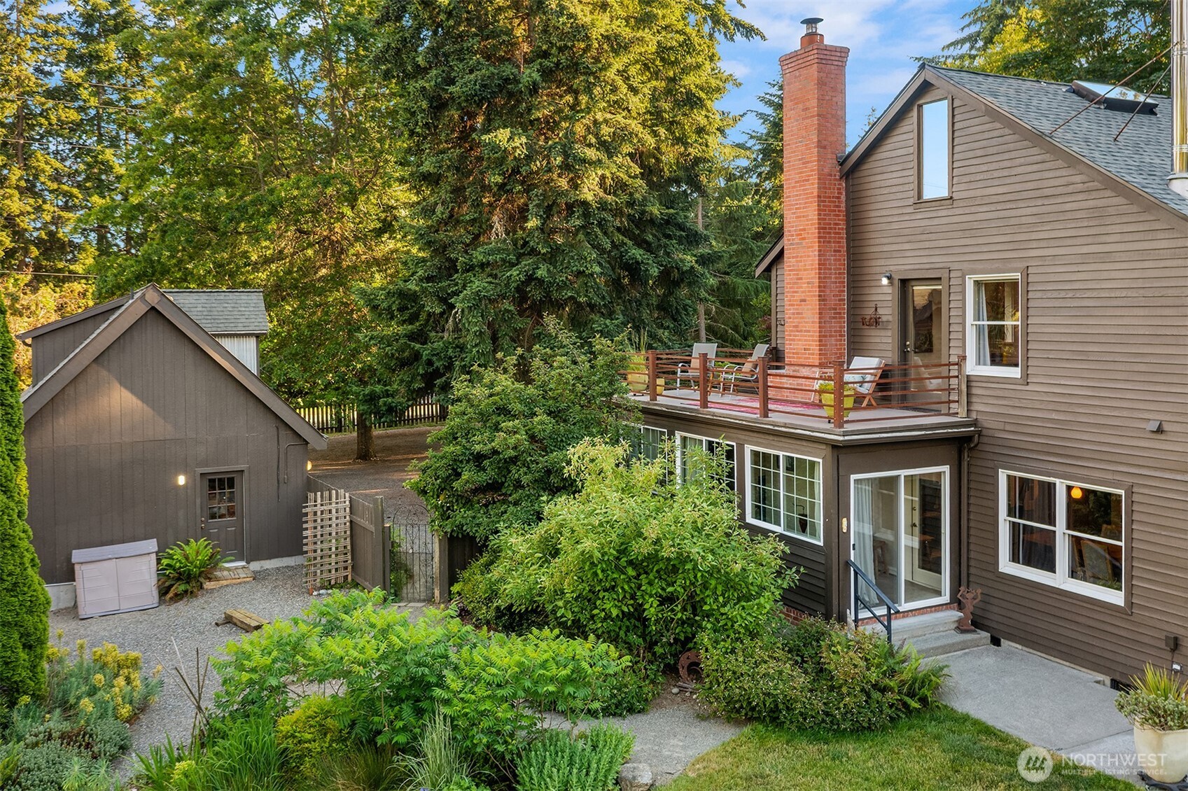
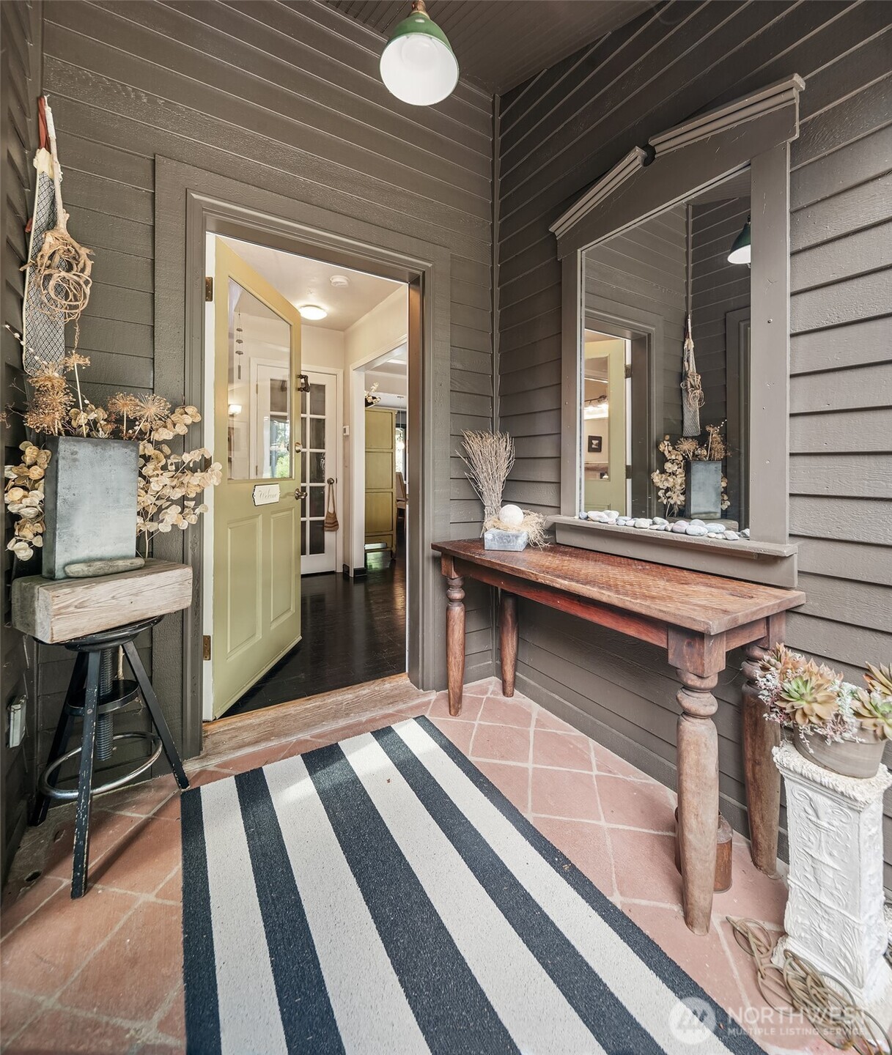
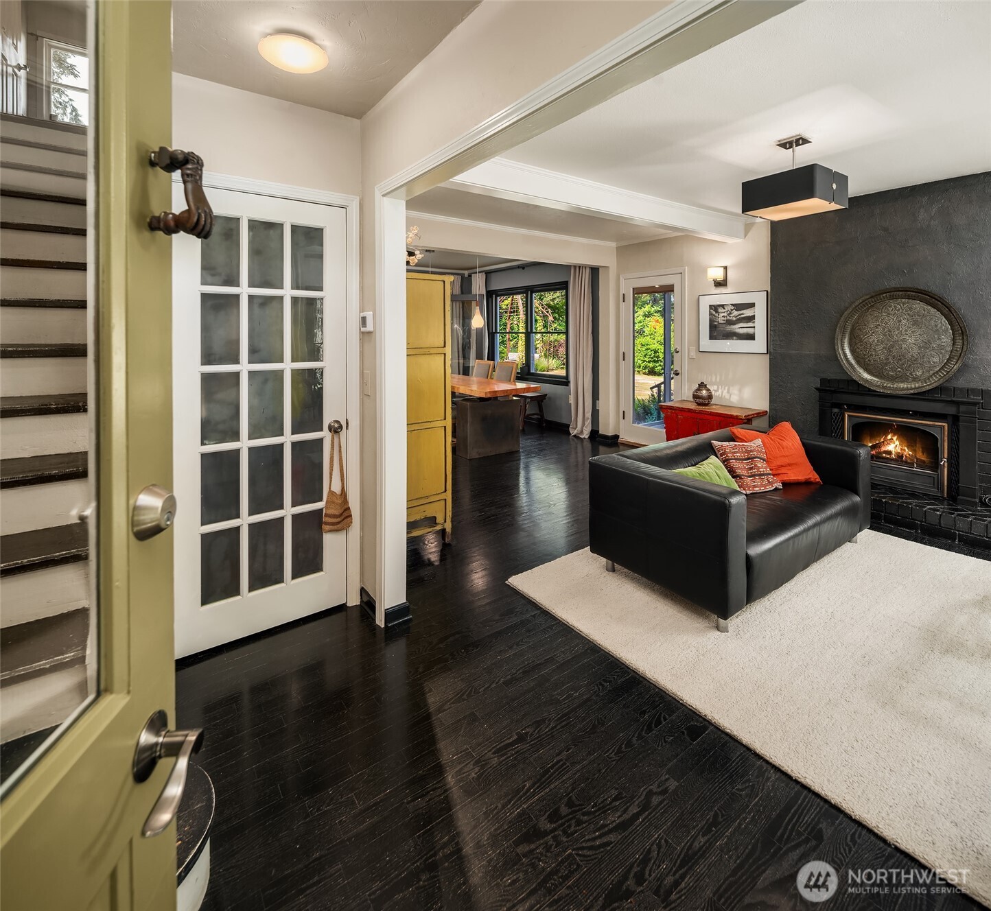
Perched above Tramp Harbor in a private setting, this artful, unformulaic home offers over 3,200 sq.ft. of quality craftsmanship, strong connection to nature, & resort-style amenities. With a flexible floor plan, it’s designed for gathering, quiet retreat, work, & entertaining. The chef's kitchen features premium appliances, garden views, and a wood-burning fireplace. It opens to the dining area with French doors leading to outdoor living spaces, lush irrigated landscaping, and custom fire pit. A second fireplace anchors the living room. An expansive bonus room, with radiant heated concrete floors, built-ins, French doors, and a custom steel staircase offers a light-filled space that easily adapts to any lifestyle. Every main-level room opens to gardens. A private primary suite offers a walk-in closet, spa-inspired bath, and deck overlooking the grounds. Two additional bedrooms, large great room, full bath, and a finished attic flex space provide versatility. The detached garage includes a newly built studio with living area, kitchenette, bath, and private patio, offering deluxe guest accommodation or rental potential. Fully fenced grounds feature solar-heated pool, spa, infrared sauna, plumbing for an outdoor shower, mature landscaping, orchard, potting & tool sheds, and ample parking behind an electric gate. This is a home to experience in person: its thoughtful design, craftsmanship, and peaceful setting reveal themselves one space at a time. Come experience it in person.
| 2 days ago | Listing updated with changes from the MLS® | |
| 3 days ago | Price changed to $1,695,000 | |
| a month ago | Listing first seen on site |
Listing courtesy of Connie Cunningham of Vashon Isl. Sotheby's Int'l RE

Listing information is provided by Participants of the Northwest MLS. IDX information is provided exclusively for personal, non-commercial use, and may not be used for any purpose other than to identify prospective properties consumers may be interested in purchasing. Information is deemed reliable but not guaranteed. Copyright 2026, Northwest MLS.
All data is obtained from various sources and may not have been verified by the broker or MLS Grid. Supplied open house information is subject to change without notice. All information should be independently reviewed and verified for accuracy. Properties may or may not be listed by the office/agent presenting the information.
Last checked: 2026-07-26 11:50 PM PDT
*Estimate only. Actual rebate may vary based on final price, lender requirements, MLS rules, and broker policies.
Found a home you love?
Schedule a free consultation to lock in your rebate before you offer.
Calls and texts are answered by Amy, our AI assistant, who can answer questions and help you book.