Property search · The Consumer Protection Brokerage
Every listing shows your estimated rebate.
The green number on each home is what could come back to you: the buyer-broker fee (typically 2 to 3%) minus our flat $9,750. No other search shows you this, because no other brokerage gives it back.
4912 88th DR NEMarysville, WA 98270
Listing courtesy of Geeta Koneru of Skyline Properties, Inc.
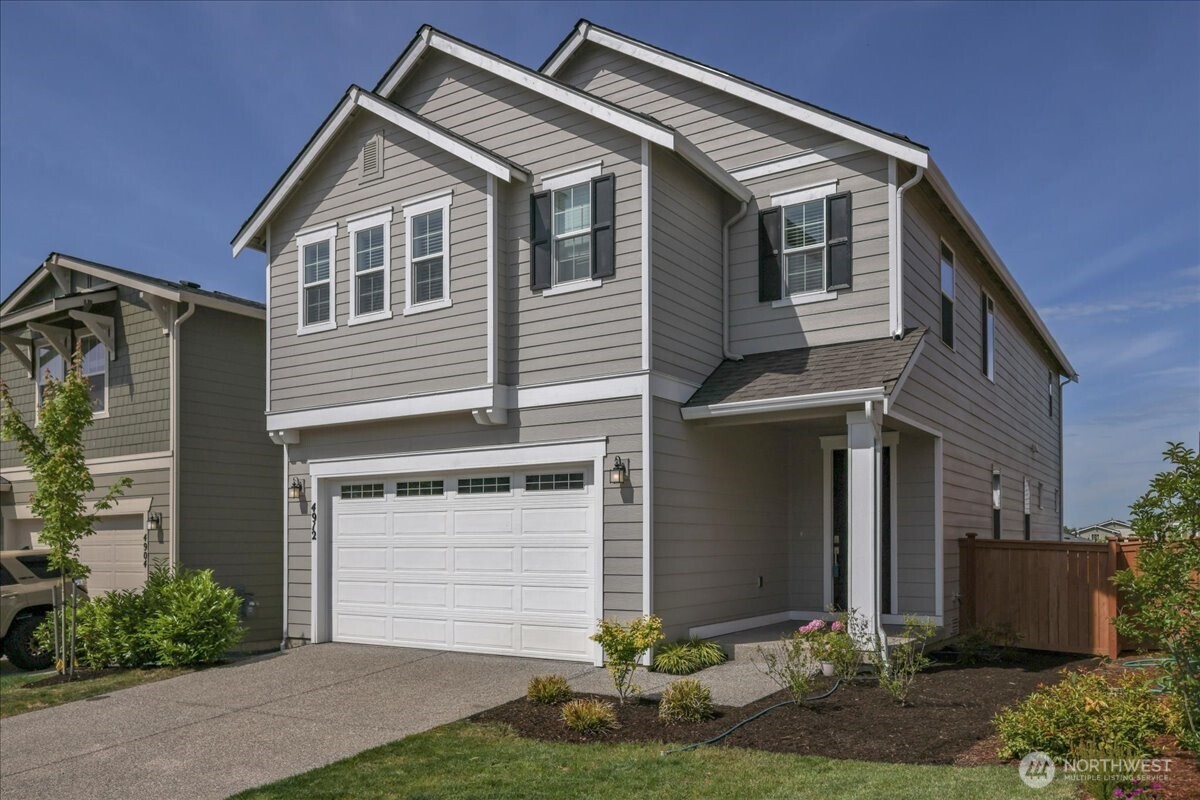
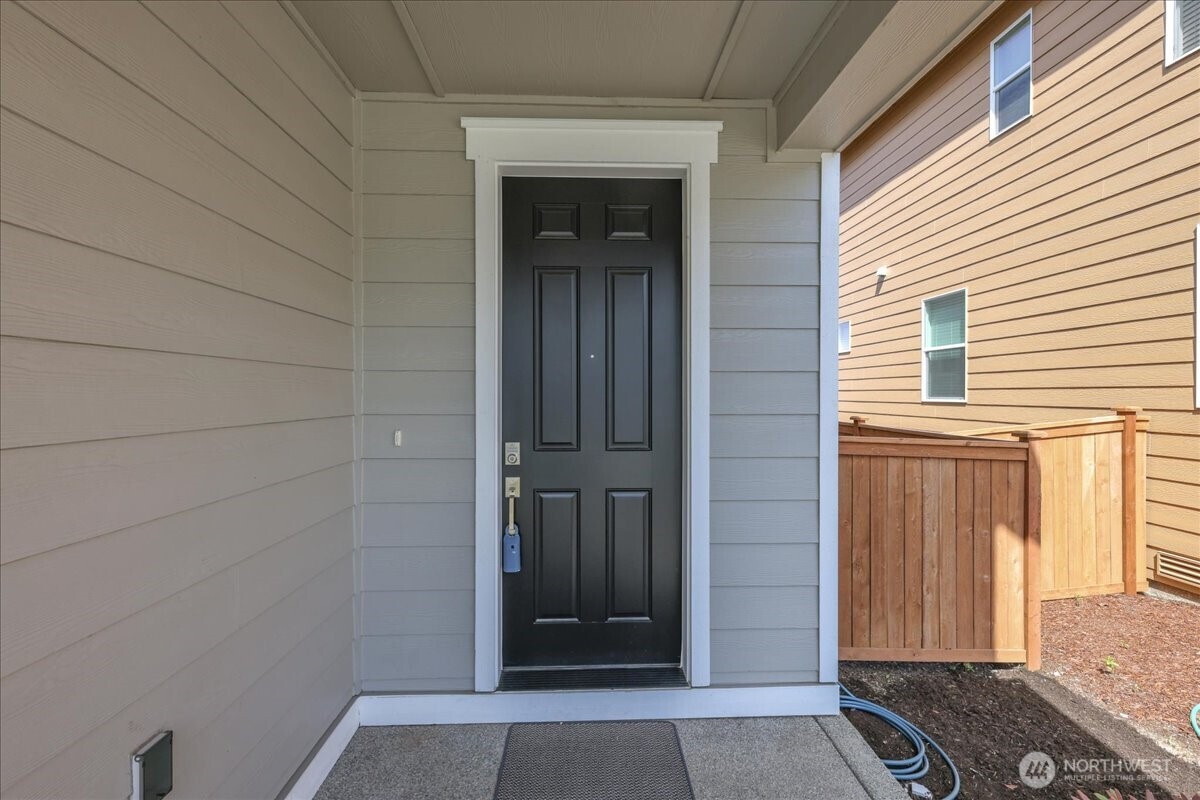
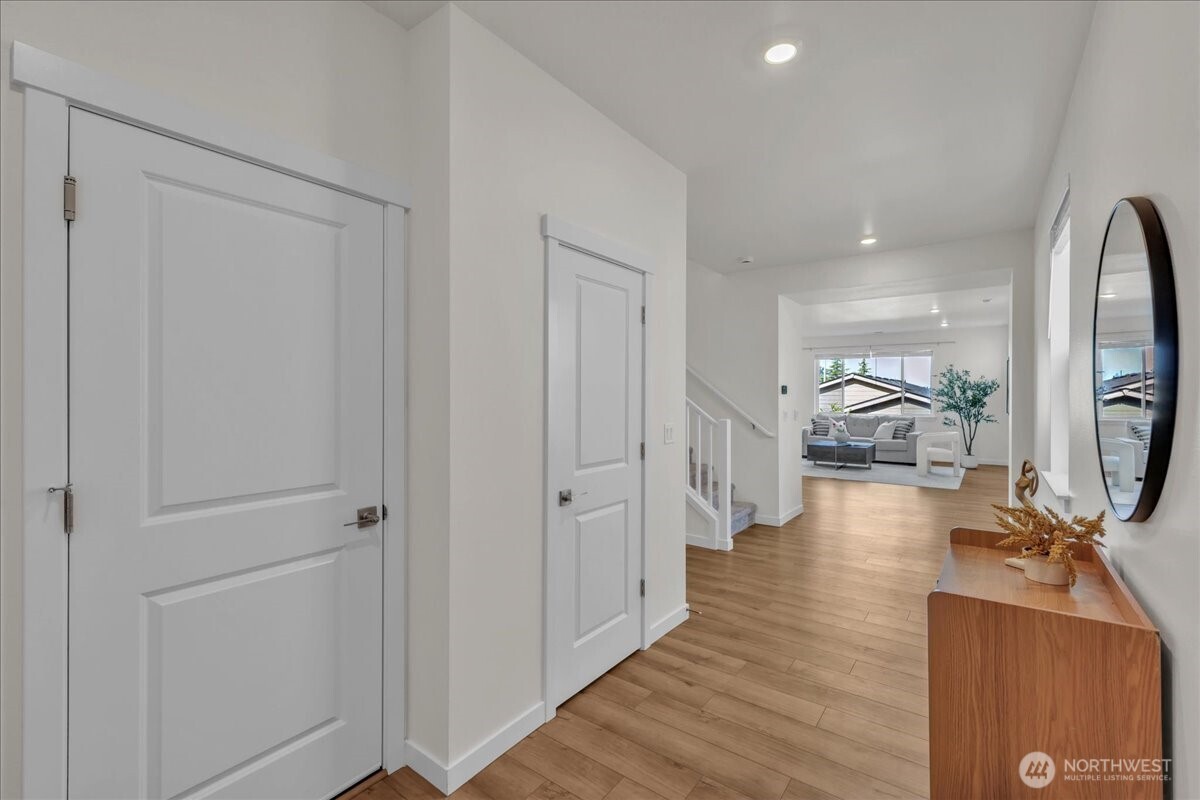
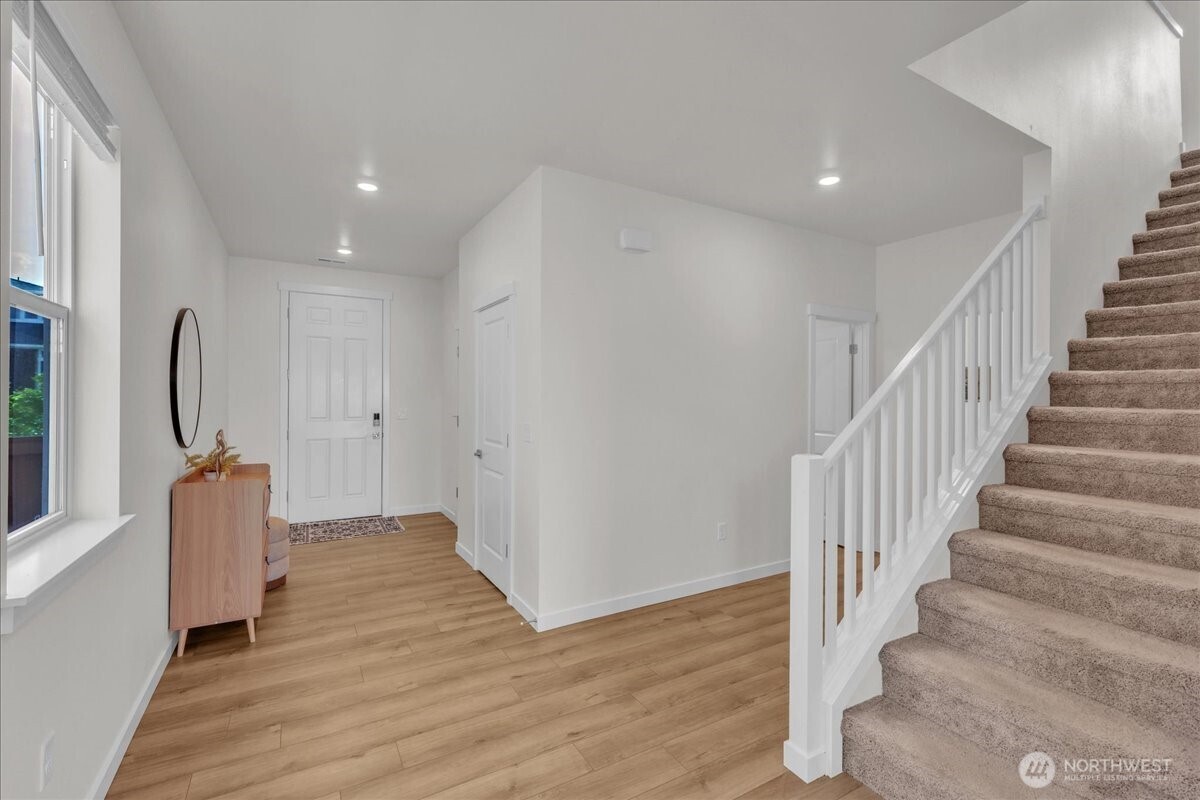
New Price! Now $25,000 less! Plus, receive a 2% lender credit through the seller’s preferred lender toward closing costs or a rate buydown—helping lower your monthly mortgage payment and making this home even more affordable. Skip the wait for new construction and move right into this beautifully upgraded ($43K in upgrades), 2024-built, east-facing home in the highly sought-after Magnolia Crest community! Offering 2,751 sq. ft., this move-in-ready home features 5 bedrooms, including a main-floor bedroom, 2.75 baths and a spacious upstairs loft. All appliances & window blinds included! The open-concept layout features 9' ceilings, a spacious living room and a bright dining area. The gourmet kitchen boasts a gas range, stainless steel appliances, an oversized quartz island, abundant cabinetry and ample prep space. A main-level bedroom with an adjacent bath & walk-in shower is perfect for guests, multigenerational living, or a home office. Upstairs, the luxurious primary suite offers partial mountain views, a spa-inspired bath with dual quartz vanities, a walk-in shower & a large walk-in closet. Three additional bedrooms, a versatile loft & another full bath complete the upper level. Enjoy a fully landscaped & fenced backyard, central A/C, enhanced insulation, a two-car garage, EV charger & ample street parking. Minutes from Lake Stevens, shopping, dining, parks & top-rated Lake Stevens schools. Save thousands with appliances, blinds, landscaping, fencing & A/C already included!
| 3 days ago | Listing updated with changes from the MLS® | |
| a week ago | Price changed to $824,499 | |
| a month ago | Listing first seen on site |
Listing courtesy of Geeta Koneru of Skyline Properties, Inc.

Listing information is provided by Participants of the Northwest MLS. IDX information is provided exclusively for personal, non-commercial use, and may not be used for any purpose other than to identify prospective properties consumers may be interested in purchasing. Information is deemed reliable but not guaranteed. Copyright 2026, Northwest MLS.
All data is obtained from various sources and may not have been verified by the broker or MLS Grid. Supplied open house information is subject to change without notice. All information should be independently reviewed and verified for accuracy. Properties may or may not be listed by the office/agent presenting the information.
Last checked: 2026-07-26 11:15 PM PDT
*Estimate only. Actual rebate may vary based on final price, lender requirements, MLS rules, and broker policies.
Found a home you love?
Schedule a free consultation to lock in your rebate before you offer.
Calls and texts are answered by Amy, our AI assistant, who can answer questions and help you book.