Property search · The Consumer Protection Brokerage
Every listing shows your estimated rebate.
The green number on each home is what could come back to you: the buyer-broker fee (typically 2 to 3%) minus our flat $9,750. No other search shows you this, because no other brokerage gives it back.
966 Lookout RoadCastle Rock, WA 98611
Listing courtesy of Brittny Doolittle of Handris Realty
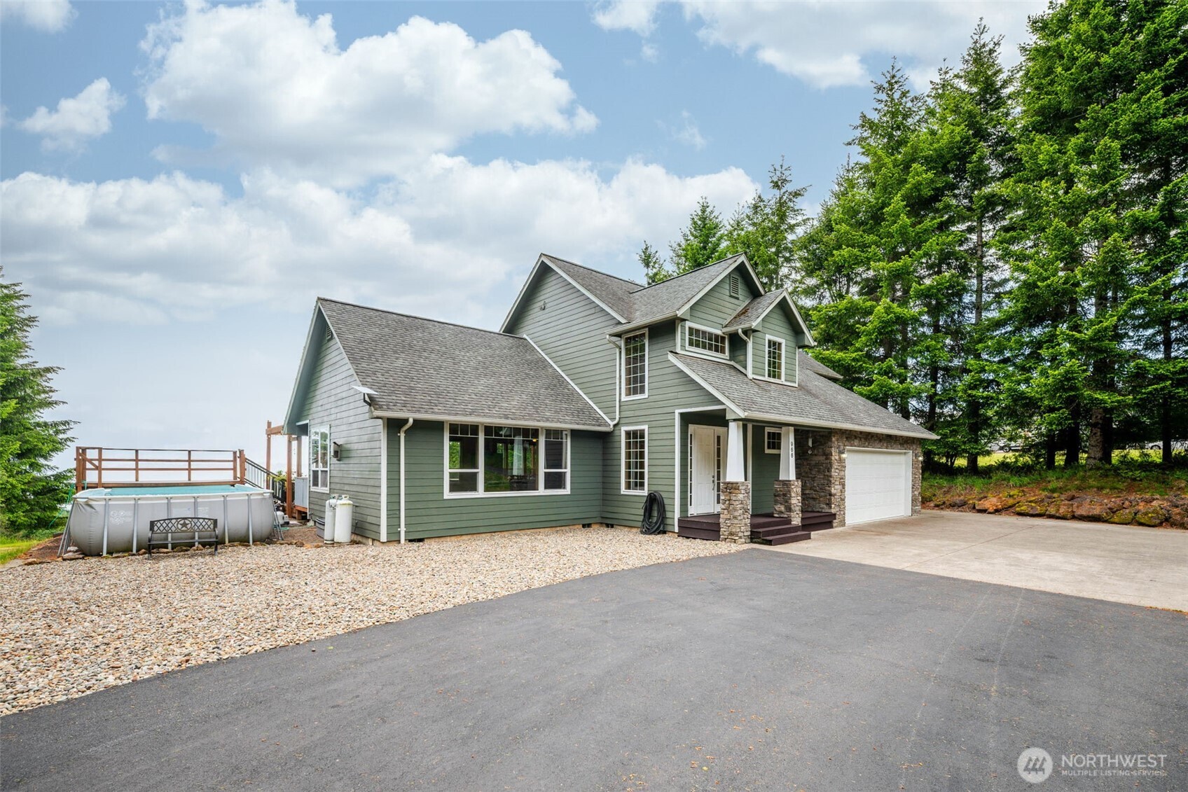
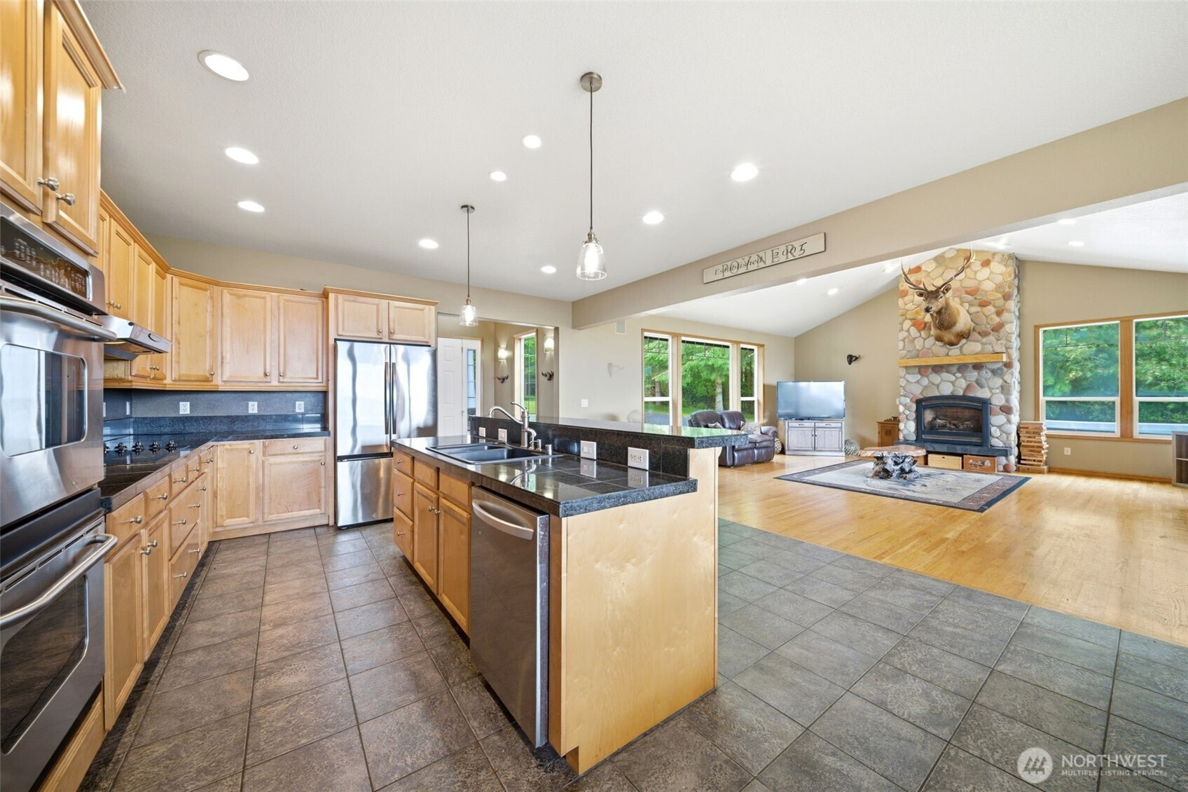
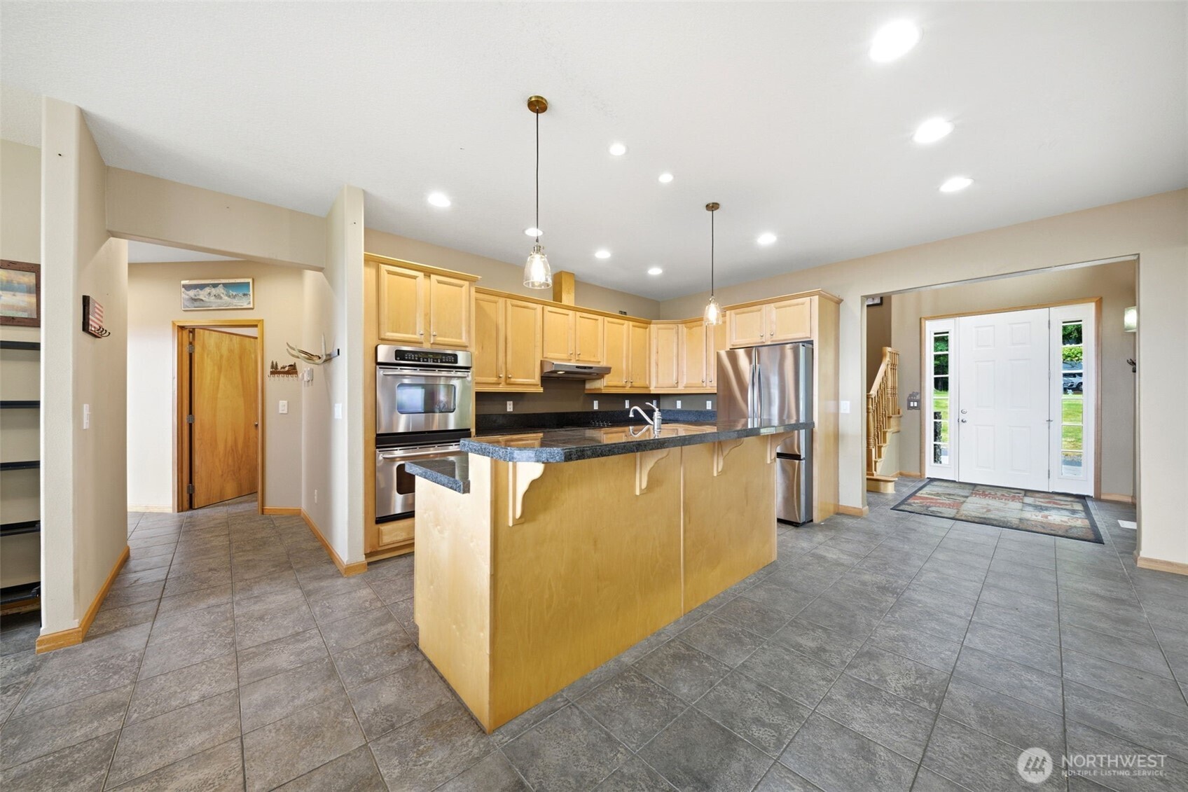
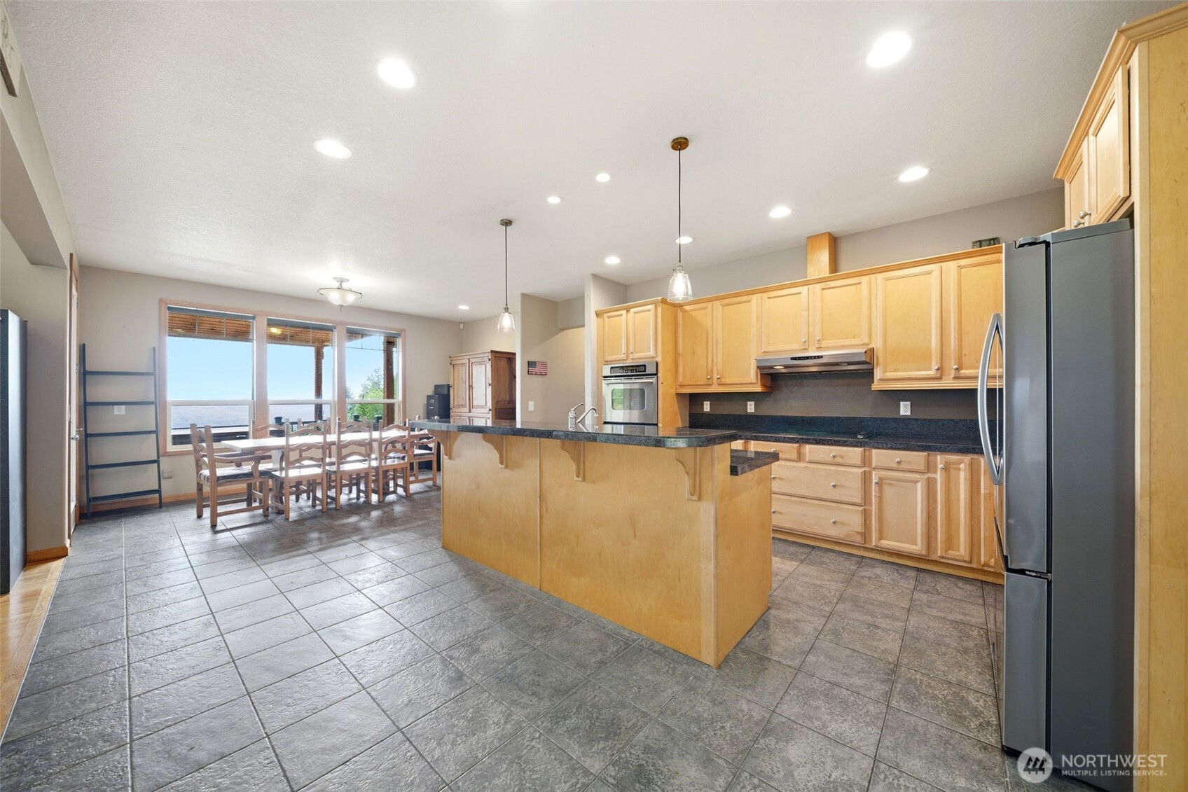
Set behind the gates of Lookout Ridge and surrounded by towering evergreens, this exceptional 5.11-acre property offers privacy, sweeping territorial and river views, and a rare Pacific NW lifestyle. Built in 2005, the custom-built home offers nearly 3,000 square feet designed for comfort and functionality. Hardwood floors, heated tile, vaulted ceilings, and abundant natural light create inviting interiors. The kitchen features a large island, double ovens, cooktop, pantry, stainless steel appliances, and generous workspace, flowing into the dining area and living room anchored by a river rock gas fireplace. Upstairs, the primary suite offers vaulted ceilings, a walk-in closet, jetted soaking tub, walk-in shower, and ensuite. Two additional bedrooms are upstairs, while a non-conforming fourth bedroom on the main level adds flexibility to the floor plan. Outdoor living shines with an expansive deck, pergola-covered entertaining area, built-in outdoor kitchen with gas barbecue, refrigerator, and concrete countertops, hot tub, above-ground pool, and sweeping territorial views. Apple trees, a grape arbor, strawberry patch, and garden space add to the property's charm. The 40x60 insulated shop features concrete floors, LED lighting, a wood stove, 16-ft walls, three bays, and a 14-ft door. Additional features include a circular asphalt driveway, attached garage, RV parking and storage, active solar, private well producing 11 GPM, septic system, and new heat pump installed in 2023.
| 3 days ago | Listing updated with changes from the MLS® | |
| 3 days ago | Price changed to $924,900 | |
| a month ago | Listing first seen on site |
Listing courtesy of Brittny Doolittle of Handris Realty

Listing information is provided by Participants of the Northwest MLS. IDX information is provided exclusively for personal, non-commercial use, and may not be used for any purpose other than to identify prospective properties consumers may be interested in purchasing. Information is deemed reliable but not guaranteed. Copyright 2026, Northwest MLS.
All data is obtained from various sources and may not have been verified by the broker or MLS Grid. Supplied open house information is subject to change without notice. All information should be independently reviewed and verified for accuracy. Properties may or may not be listed by the office/agent presenting the information.
Last checked: 2026-07-26 08:55 PM PDT
*Estimate only. Actual rebate may vary based on final price, lender requirements, MLS rules, and broker policies.
Found a home you love?
Schedule a free consultation to lock in your rebate before you offer.
Calls and texts are answered by Amy, our AI assistant, who can answer questions and help you book.