Property search · The Consumer Protection Brokerage
Every listing shows your estimated rebate.
The green number on each home is what could come back to you: the buyer-broker fee (typically 2 to 3%) minus our flat $9,750. No other search shows you this, because no other brokerage gives it back.
20580 Sinnes RoadMount Vernon, WA 98274
Listing courtesy of Tami Tuck of RE/MAX Elite
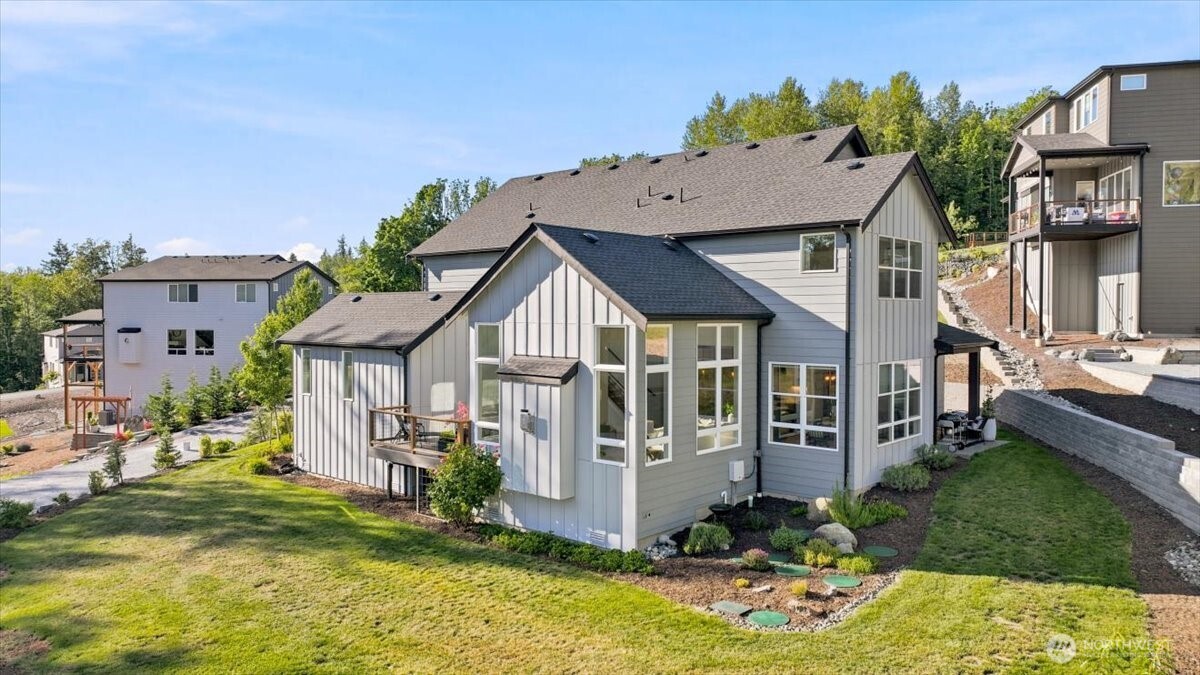
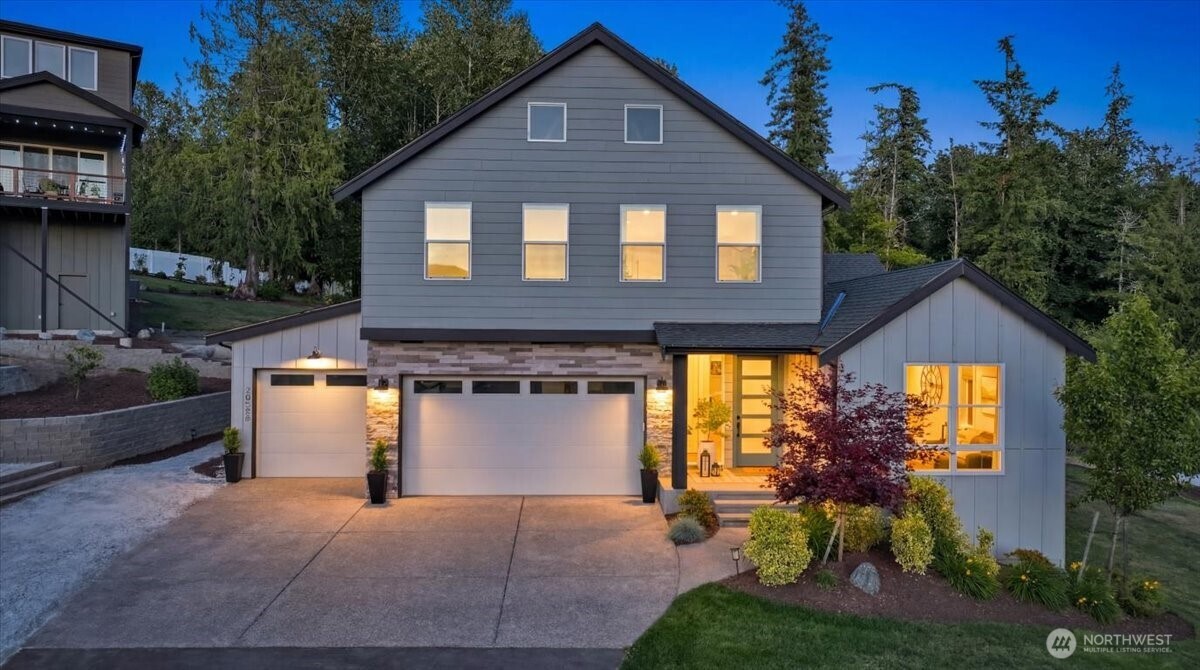
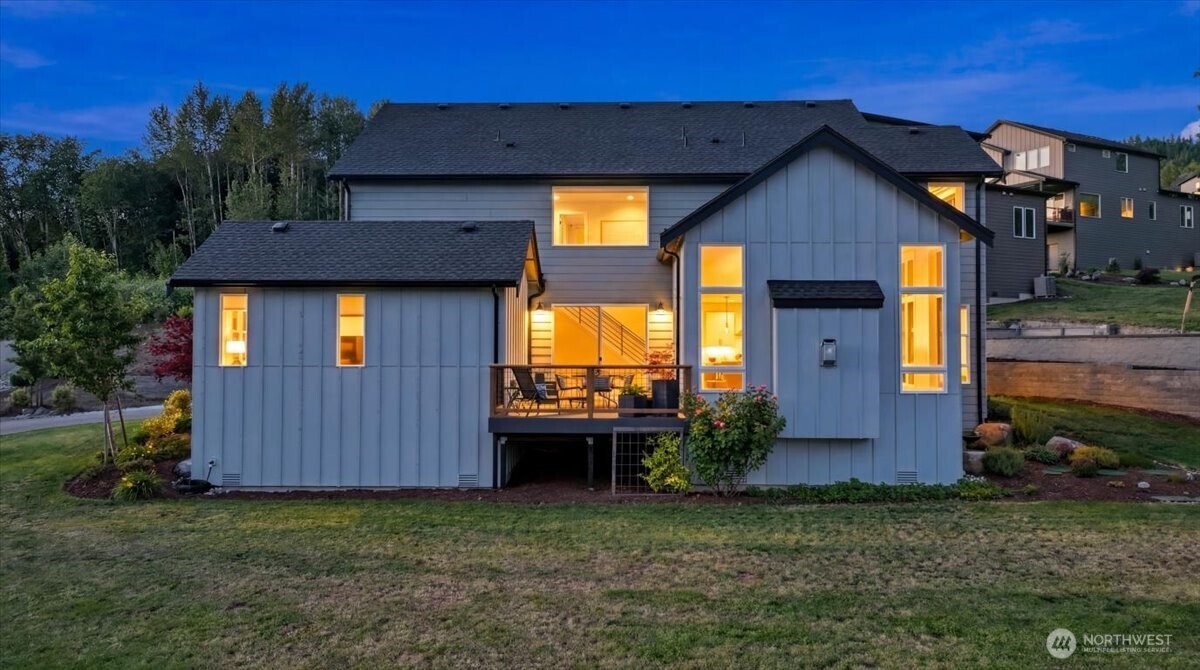
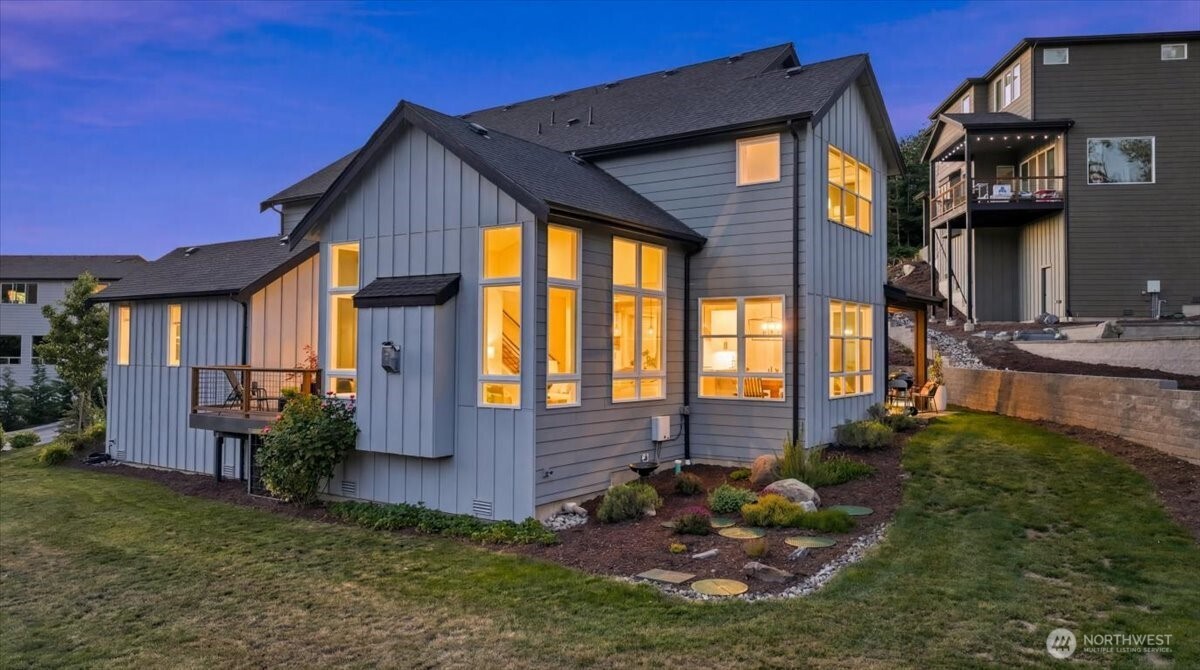
Welcome to this stunning custom 2023 Northwest Contemporary home nestled on 1.3 private acres in the coveted Lake 16 community. Surrounded by towering evergreens and a serene pond, this exceptional retreat offers the perfect blend of luxury, privacy, and Pacific Northwest beauty. Enjoy breathtaking sunsets, direct trail access, and a lifestyle immersed in nature. Inside, soaring floor-to-ceiling windows and a dramatic fireplace create a breathtaking focal point in the light-filled great room. Wide-plank flooring and designer finishes add warmth throughout. The gourmet island kitchen is designed for gathering, featuring premium quartz countertops, Café appliances, and an expansive walk-in pantry. Seamlessly connecting indoor and outdoor living, the home boasts a welcoming courtyard deck and a covered BBQ porch with a propane hookup just off the dining room. Upstairs, a spacious loft provides flexible living space, while the luxurious primary suite offers a spa-inspired retreat complete with a soaking tub, dual vanity, and oversized walk-in closet. A dedicated office, convenient drop-zone entry, and an oversized three-car garage wired for an EV charger complete this exceptional floor plan. Beyond the home, enjoy exclusive access to Lake 16, including a shared dock for fishing, along with nearby trails to the picturesque Bulson Creek Waterfall. Ideally located between Mount Vernon and Stanwood, experience the very best of country living close to conveniences.
| a month ago | Listing updated with changes from the MLS® | |
| a month ago | Status changed to Active | |
| a month ago | Listing first seen on site |
Listing courtesy of Tami Tuck of RE/MAX Elite

Listing information is provided by Participants of the Northwest MLS. IDX information is provided exclusively for personal, non-commercial use, and may not be used for any purpose other than to identify prospective properties consumers may be interested in purchasing. Information is deemed reliable but not guaranteed. Copyright 2026, Northwest MLS.
All data is obtained from various sources and may not have been verified by the broker or MLS Grid. Supplied open house information is subject to change without notice. All information should be independently reviewed and verified for accuracy. Properties may or may not be listed by the office/agent presenting the information.
Last checked: 2026-07-26 09:00 PM PDT
*Estimate only. Actual rebate may vary based on final price, lender requirements, MLS rules, and broker policies.
Found a home you love?
Schedule a free consultation to lock in your rebate before you offer.
Calls and texts are answered by Amy, our AI assistant, who can answer questions and help you book.