Property search · The Consumer Protection Brokerage
Every listing shows your estimated rebate.
The green number on each home is what could come back to you: the buyer-broker fee (typically 2 to 3%) minus our flat $9,750. No other search shows you this, because no other brokerage gives it back.
2111 SW 174th StreetBurien, WA 98166
Listing courtesy of Alec Klasna of COMPASS
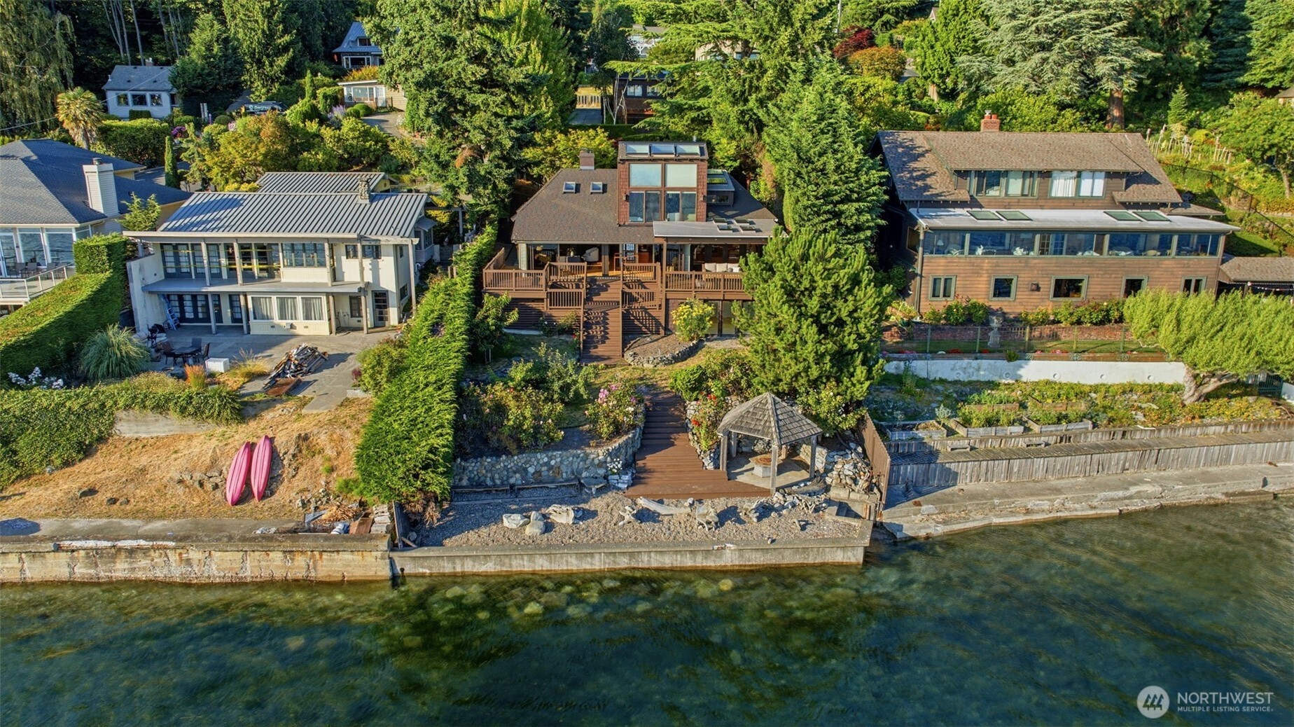
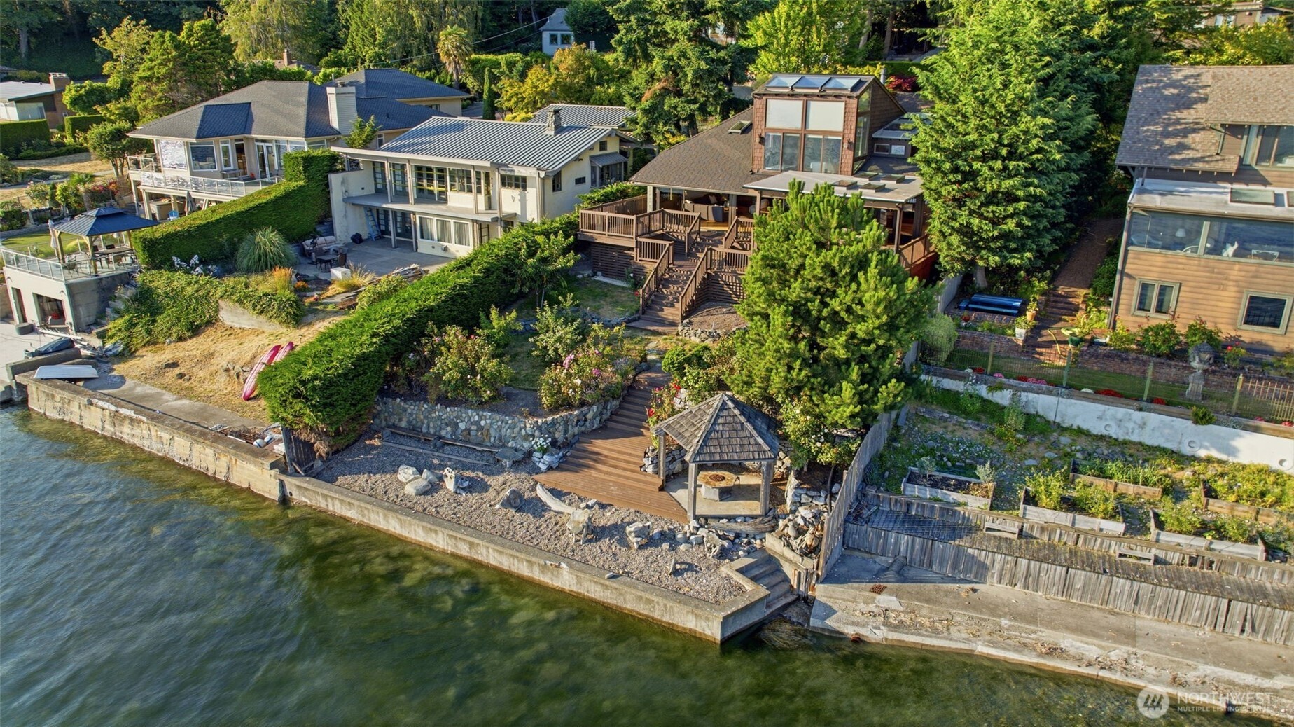
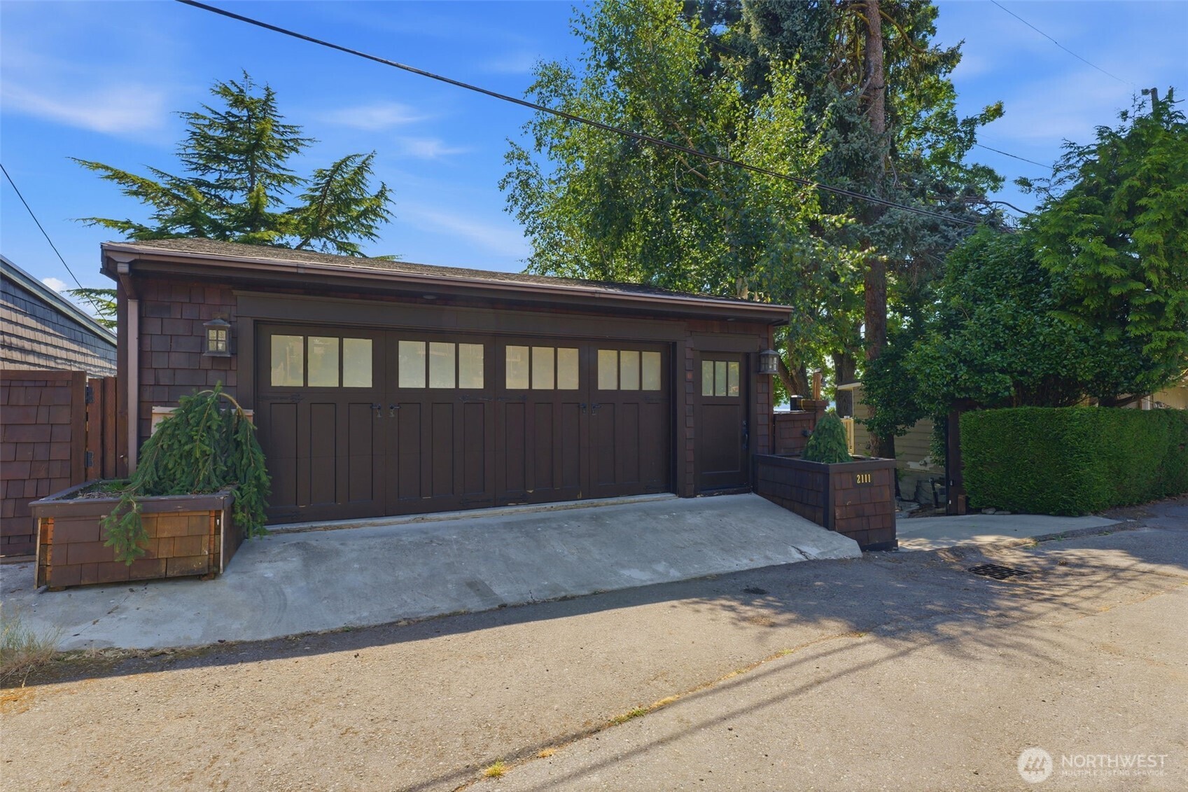
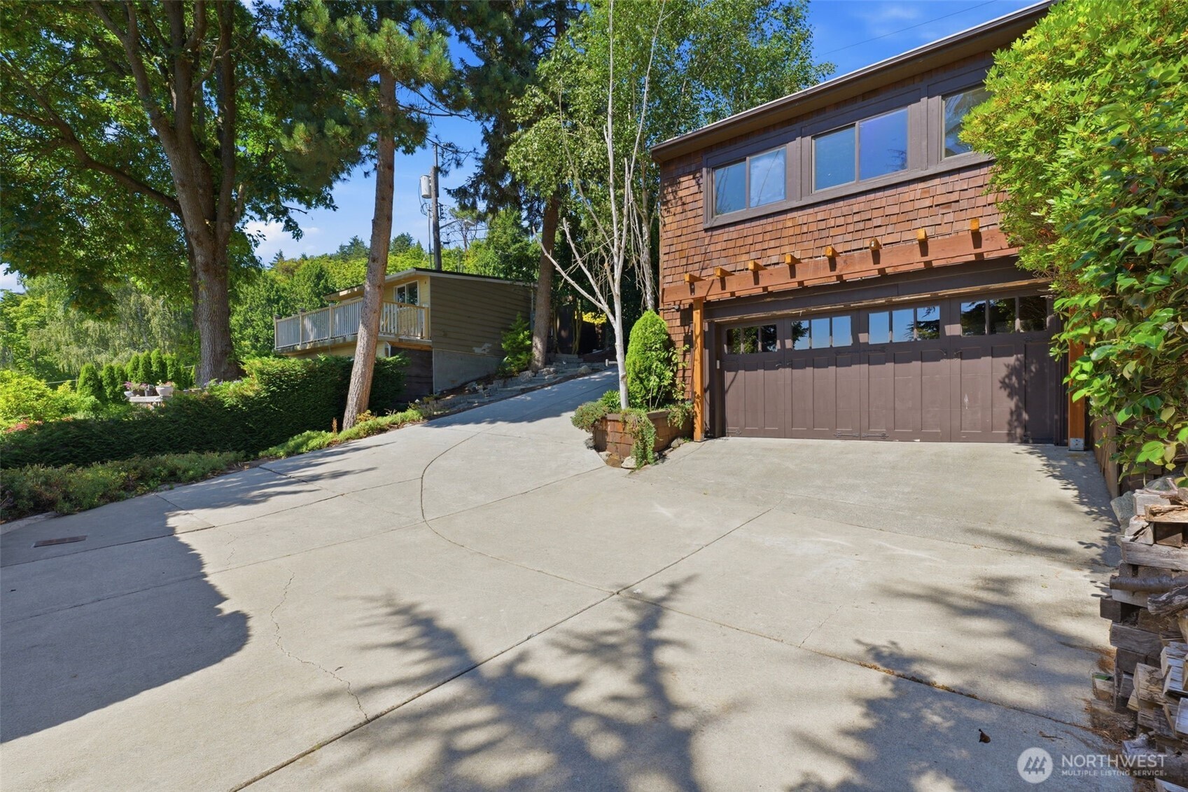
Perched elegantly on the Burien shoreline, this one of a kind estate is a rare marriage of architectural soul and modern utility. Spanning 60 feet of coveted Puget Sound frontage secured by a robust bulkhead, the property offers a front-row seat to shifting tides and golden sunsets over Vashon Island. The grounds are a masterclass in landscape design, where manicured lawns meet vibrant Japanese maples and the soothing rhythm of a stone fountain. The main residence captivates with its unique geometry and soaring vaulted ceilings. Recent improvements include a newer roof, fresh interior paint, and sophisticated recessed lighting that accentuates the home’s artistic lines. The layout is thoughtfully curated for privacy. Fall asleep to sounds of the fountain in your large main floor primary bedroom. Upstairs your second primary bedroom with sweeping views from your jetted tub, a beautiful walk in shower and plenty of closet space. Outdoor living is elevated by a brand-new covered deck, perfect for year-round entertaining regardless of the Pacific Northwest weather. For the enthusiast, the property boasts a massive 1,198 sqft, four-car garage offering unparalleled shop space. Complementing the estate is DADU featuring a brand-new roof, providing a sophisticated solution for guests or a quiet home office. Sitting on a dead end street with private beach access, this is more than a home; it is a high-value waterfront home designed for those who appreciate historical character.
| 2 days ago | Listing updated with changes from the MLS® | |
| 2 days ago | Status changed to Pending | |
| a week ago | Listing first seen on site |
Listing courtesy of Alec Klasna of COMPASS

Listing information is provided by Participants of the Northwest MLS. IDX information is provided exclusively for personal, non-commercial use, and may not be used for any purpose other than to identify prospective properties consumers may be interested in purchasing. Information is deemed reliable but not guaranteed. Copyright 2026, Northwest MLS.
All data is obtained from various sources and may not have been verified by the broker or MLS Grid. Supplied open house information is subject to change without notice. All information should be independently reviewed and verified for accuracy. Properties may or may not be listed by the office/agent presenting the information.
Last checked: 2026-07-26 08:40 PM PDT
*Estimate only. Actual rebate may vary based on final price, lender requirements, MLS rules, and broker policies.
Found a home you love?
Schedule a free consultation to lock in your rebate before you offer.
Calls and texts are answered by Amy, our AI assistant, who can answer questions and help you book.