Property search · The Consumer Protection Brokerage
Every listing shows your estimated rebate.
The green number on each home is what could come back to you: the buyer-broker fee (typically 2 to 3%) minus our flat $9,750. No other search shows you this, because no other brokerage gives it back.
18109 28th Avenue ETacoma, WA 98445
Listing courtesy of Amanda Jorgensen of Windermere Prof Partners
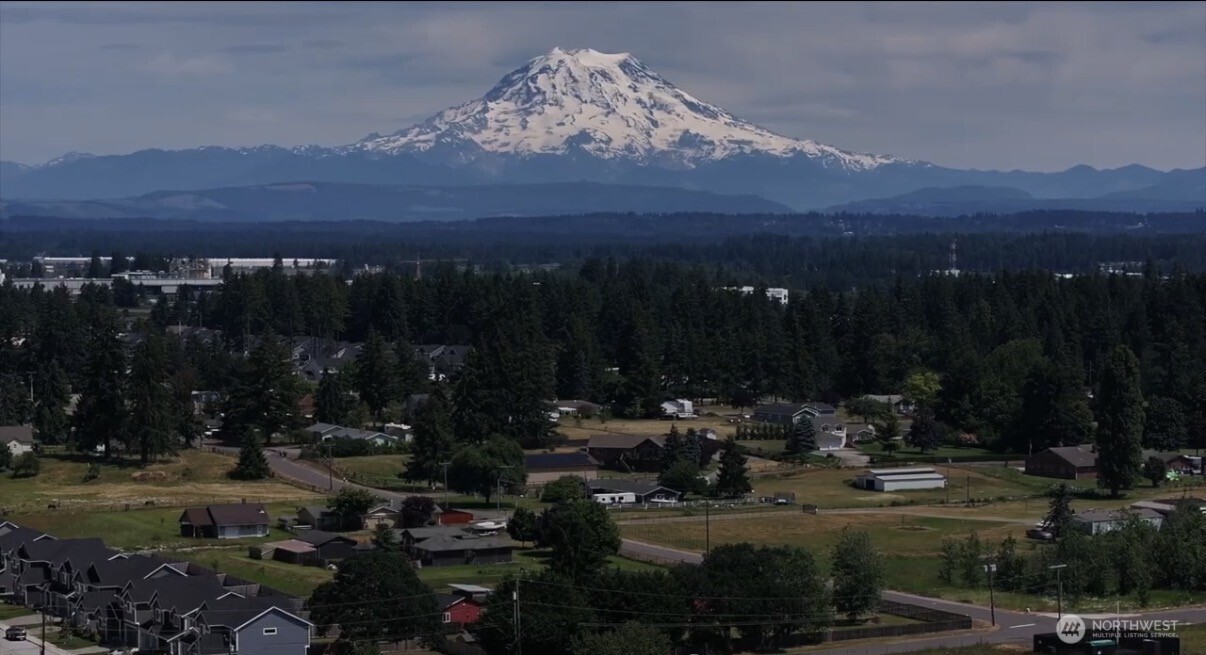
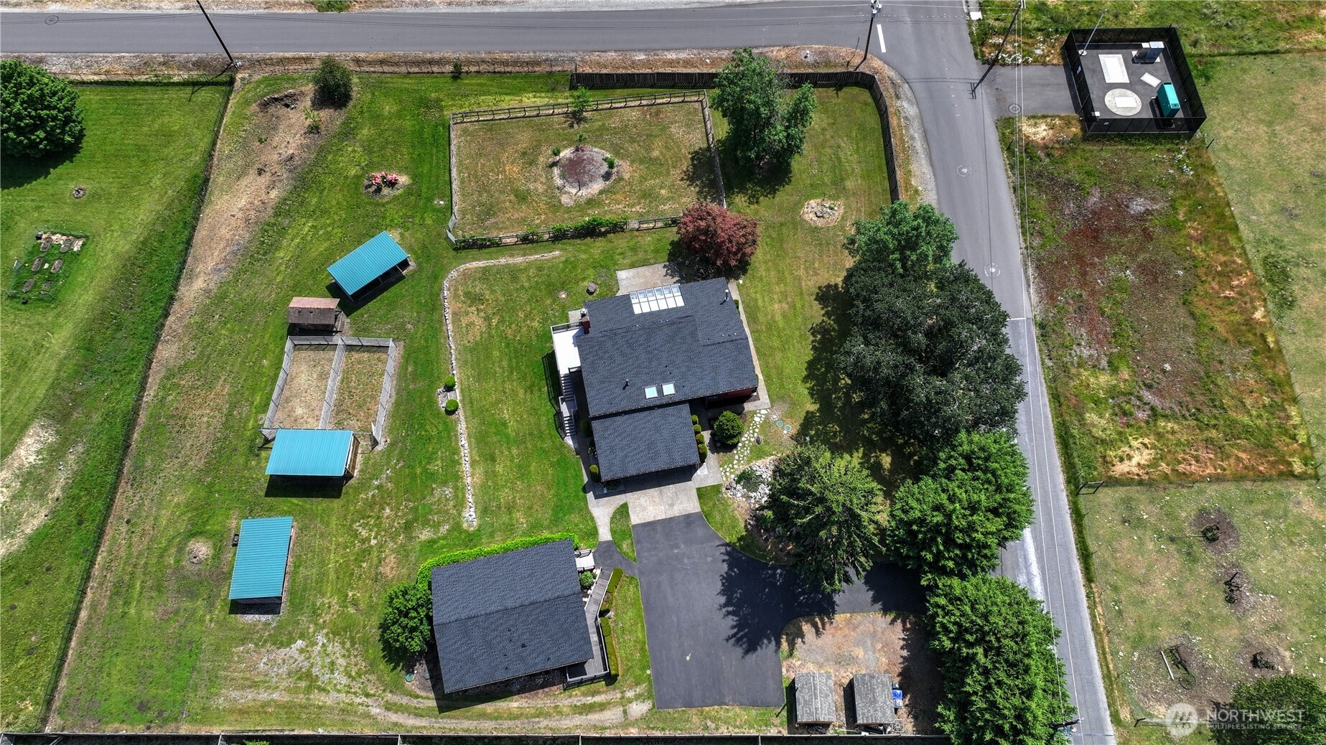
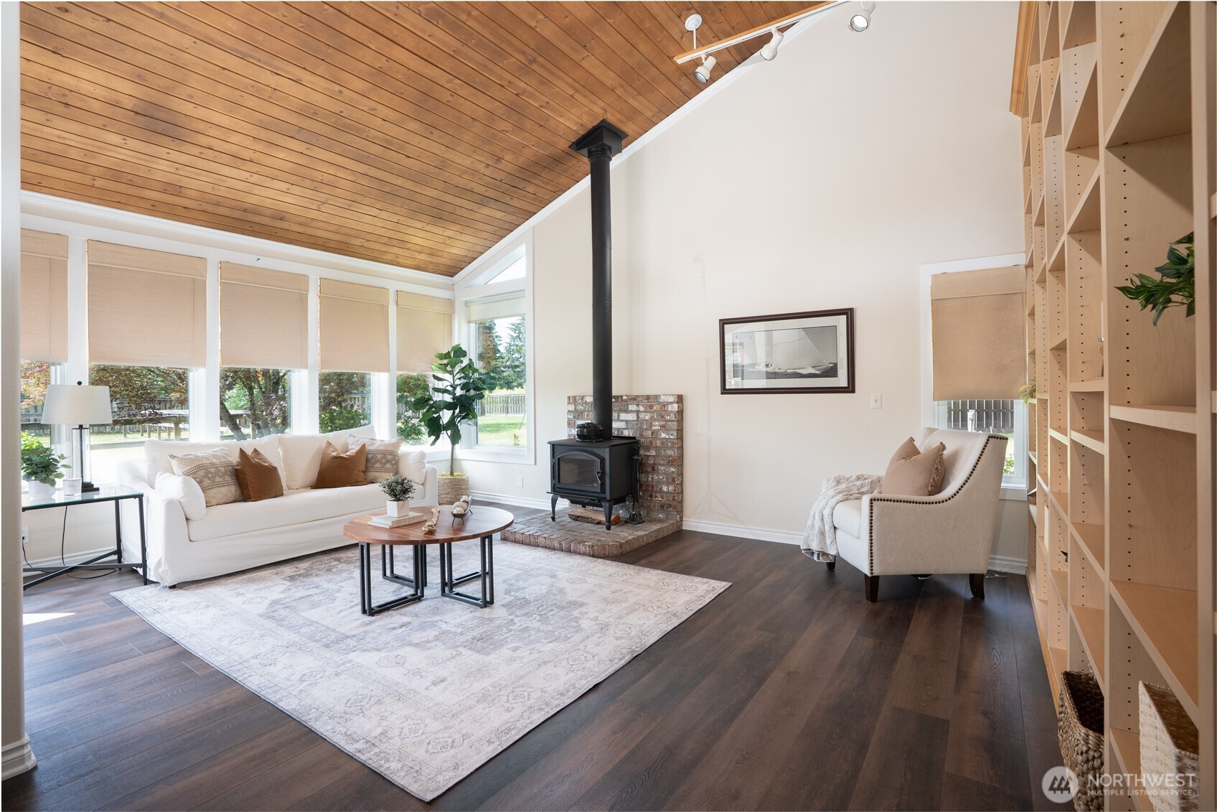
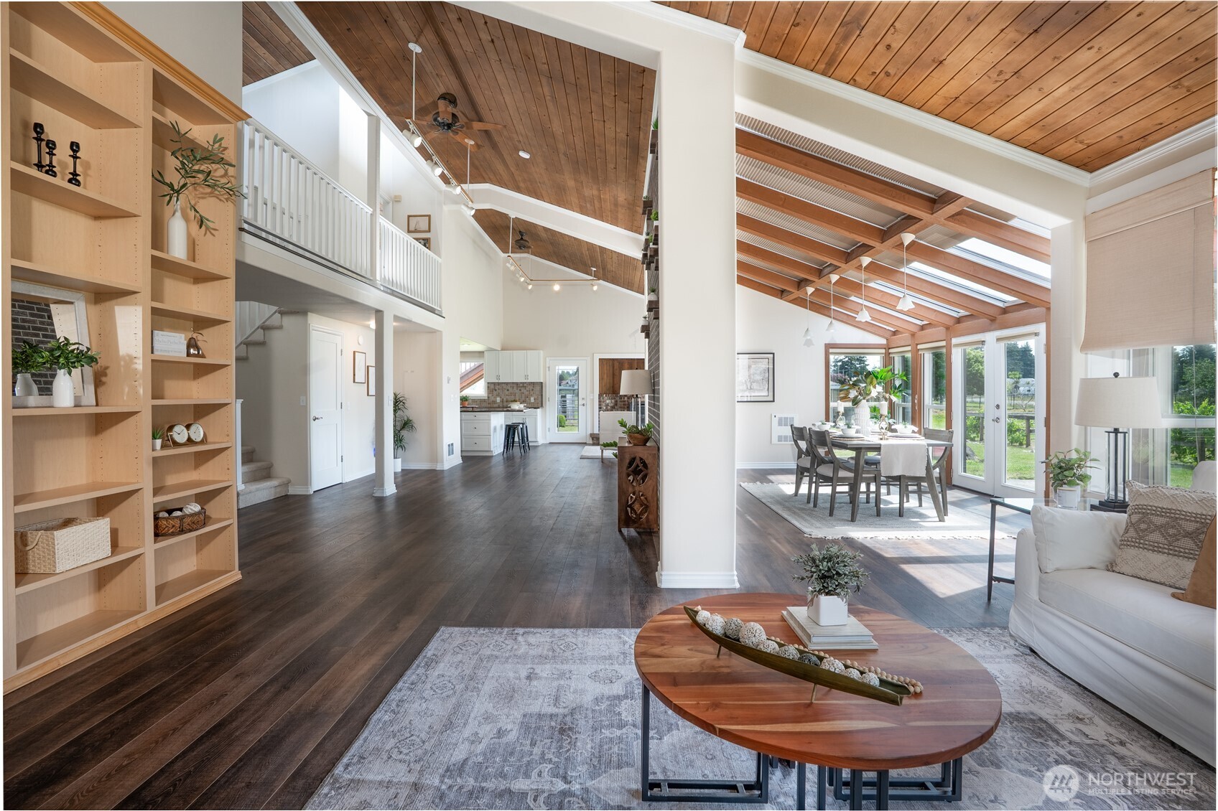
Welcome to a truly unique opportunity! Situated on 1.4 private, gated, and fully fenced acres, this exceptional property features two independent residences, offering incredible flexibility for multigenerational living, guests, rental income, or a home-based business. Combining privacy, functionality, and thoughtful updates. The main residence is designed for comfortable everyday living and entertaining, featuring 3 bedrooms(all w/their own attached bath), including primary suites on both the main and upper levels. The chef's kitchen offers dual gas ovens, extensive custom cabinetry, a massive gathering island, large pantry, and adjoining sunroom/dining overlooking the backyard. Three fireplaces create a warm and inviting atmosphere throughout the seasons.The fully permitted 1,000-square-foot ADU provides complete independent living with its own kitchen, bathroom, living space, covered porch, and dedicated water filtration systems, making it ideal for extended living arrangements or income potential. Outside, you'll find parking for 8+ vehicles, dual water sources (city and well), 200-amp electrical service, EV charging outlets, mature landscaping, a peaceful water feature, brand-new composite deck, covered patio, and multiple powered outbuildings. Equestrian amenities include two enclosed horse stalls, fenced turnout areas, tack shed, and additional powered sheds. Recent improvements include new roofs on both homes, new carpet, flooring, paint and composite deck and stairs.
| 2 weeks ago | Listing updated with changes from the MLS® | |
| 2 weeks ago | Status changed to Pending | |
| a month ago | Listing first seen on site |
Listing courtesy of Amanda Jorgensen of Windermere Prof Partners

Listing information is provided by Participants of the Northwest MLS. IDX information is provided exclusively for personal, non-commercial use, and may not be used for any purpose other than to identify prospective properties consumers may be interested in purchasing. Information is deemed reliable but not guaranteed. Copyright 2026, Northwest MLS.
All data is obtained from various sources and may not have been verified by the broker or MLS Grid. Supplied open house information is subject to change without notice. All information should be independently reviewed and verified for accuracy. Properties may or may not be listed by the office/agent presenting the information.
Last checked: 2026-07-27 02:49 AM PDT
*Estimate only. Actual rebate may vary based on final price, lender requirements, MLS rules, and broker policies.
Found a home you love?
Schedule a free consultation to lock in your rebate before you offer.
Calls and texts are answered by Amy, our AI assistant, who can answer questions and help you book.