Property search · The Consumer Protection Brokerage
Every listing shows your estimated rebate.
The green number on each home is what could come back to you: the buyer-broker fee (typically 2 to 3%) minus our flat $9,750. No other search shows you this, because no other brokerage gives it back.
10324 133rd Place SESnohomish, WA 98296
Listing courtesy of Aleksandr Frankov of eXp Realty
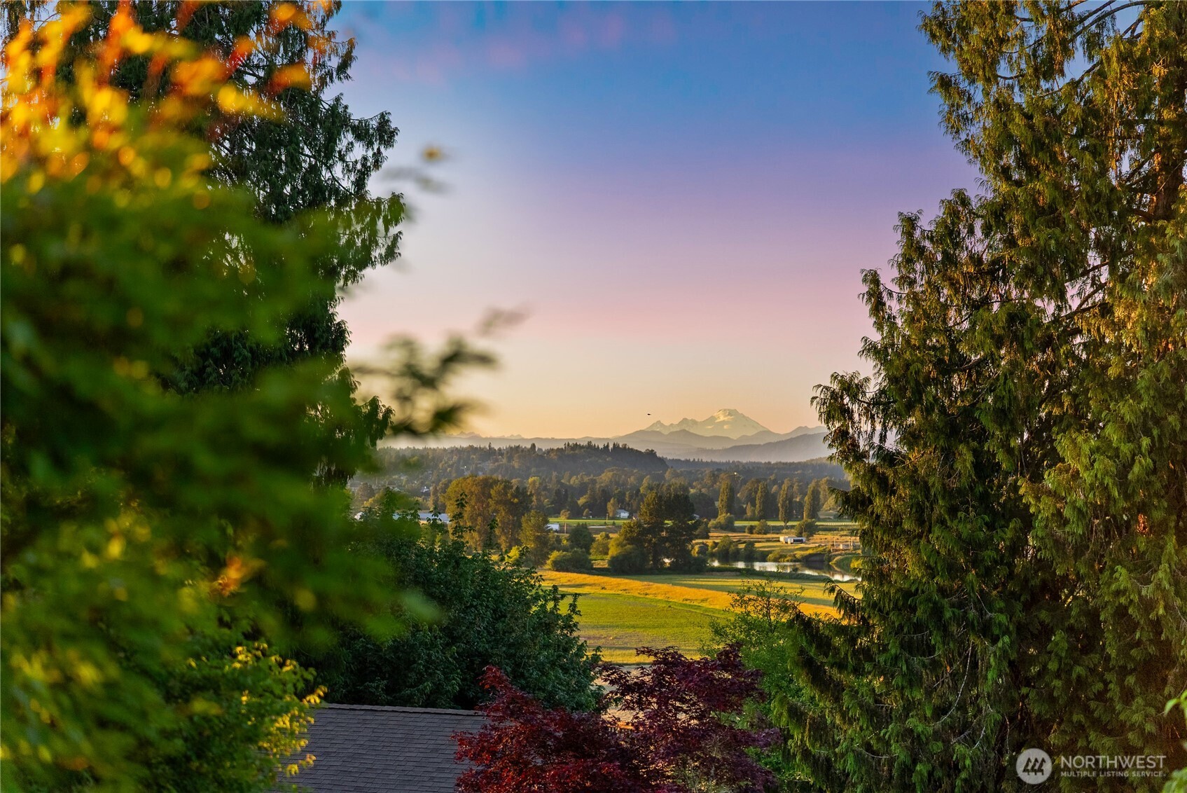
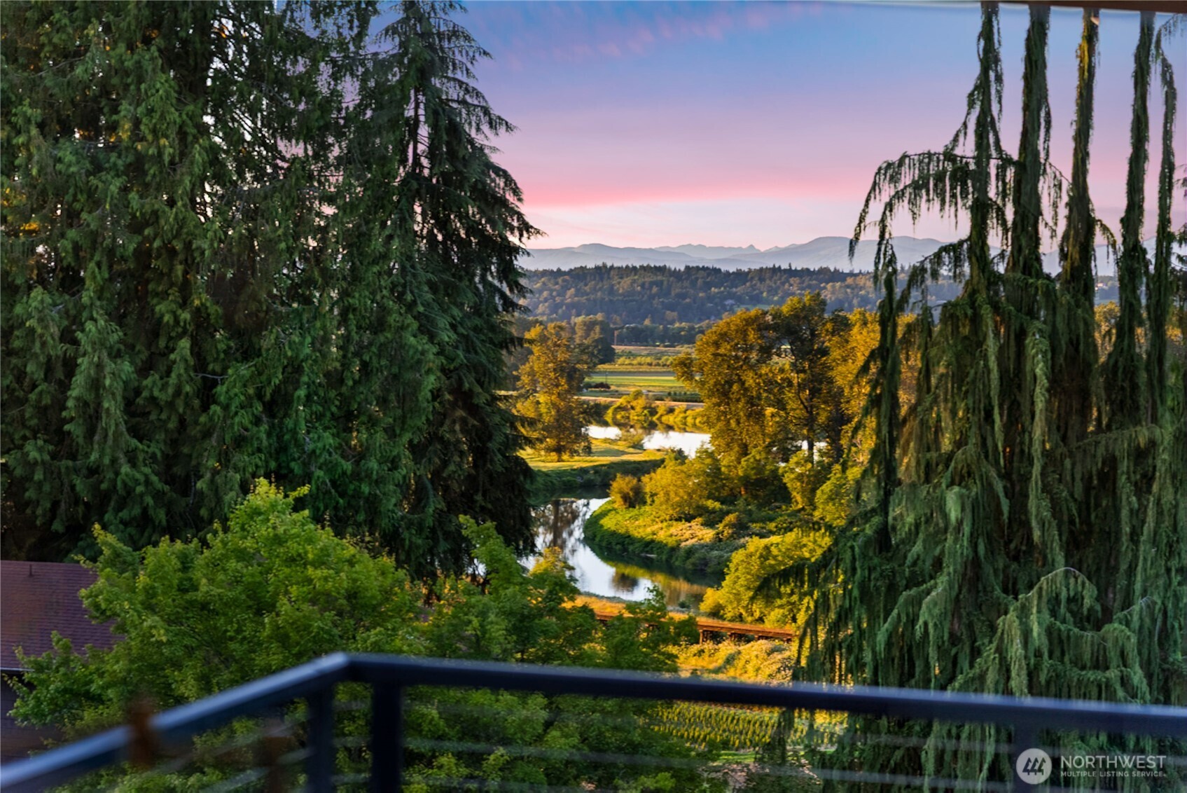
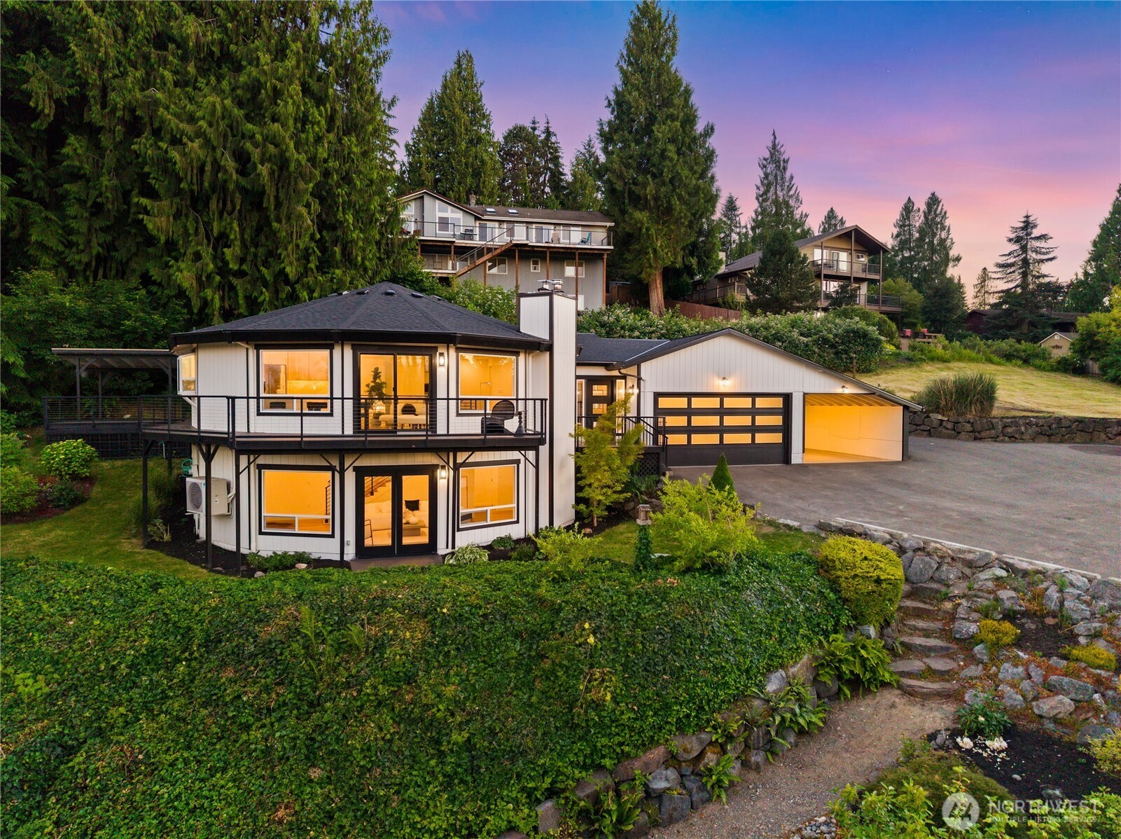
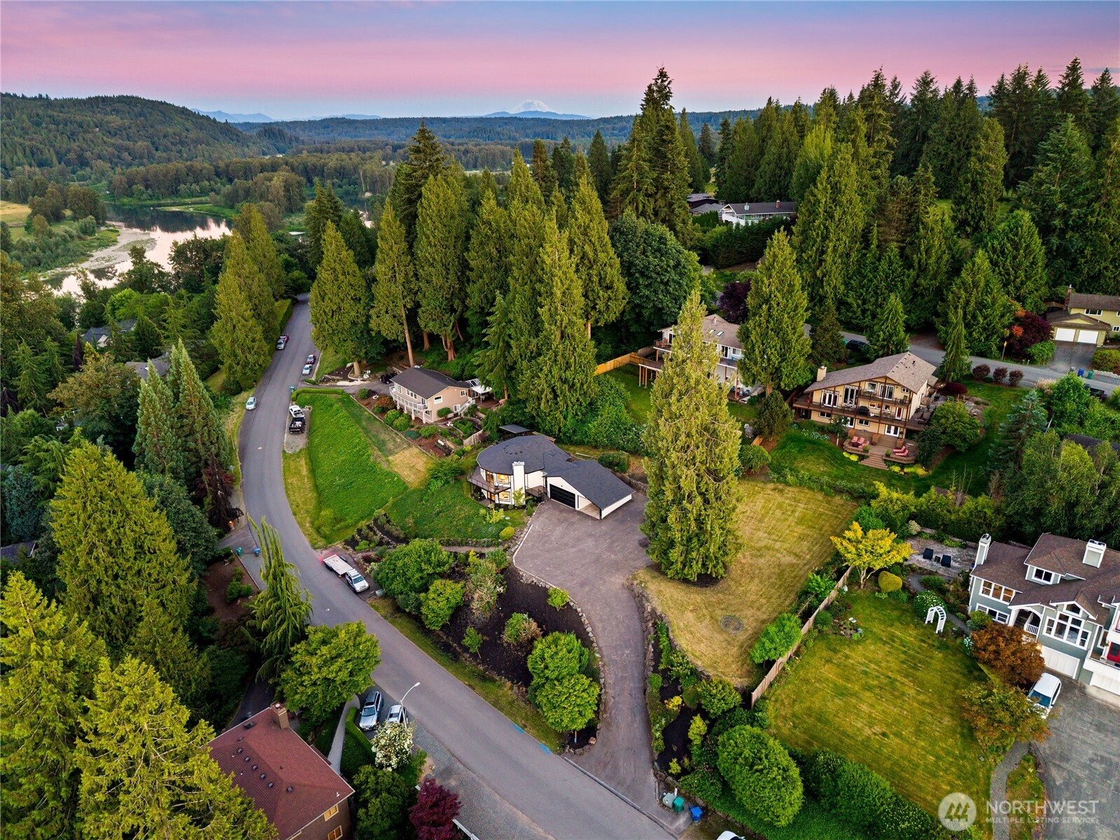
Perched atop a premier vantage point, this extraordinary residence delivers unobstructed, panoramic views of the Cascade Mountains,Snohomish River,Pilchuck Mountain,and the surrounding valley—an awe-inspiring backdrop that defines luxury Pacific Northwest living.Designed to impress,this architectural gem offers 2 bedrooms, bonus bedroom,and 2.5 spa-inspired bathrooms. Soaring cathedral ceilings and walls of designer windows flood the interior with natural light while seamlessly blending indoor elegance with the breathtaking outdoors. The gourmet chef’s kitchen is a true showpiece, appointed with premium KitchenAid appliances,exquisite quartz countertops,full-height custom backsplash,and sophisticated under-cabinet lighting—all oriented to capture the mesmerizing views. Refined finishes include engineered hardwood flooring, a statement wood-burning fireplace, and a high-efficiency mini-split system for optimal comfort. The lavish primary suite features heated tile floors, a double vanity, and bespoke lighting with designer mirrors, creating a spa-like retreat. The lower level offers a spacious family room, guest bedroom,and versatile bonus room or executive office.Step outside to an expansive wraparound deck, perfectly positioned for sunset entertaining, with dedicated space for a luxury hot tub or outdoor kitchen. Complete with a new roof, 2-car garage,additional carport for boat storage,RV parking, and lush mature landscaping. An irreplaceable view estate—truly one-of-kind.
| 2 weeks ago | Listing updated with changes from the MLS® | |
| 3 weeks ago | Price changed to $1,079,999 | |
| a month ago | Listing first seen on site |
Listing courtesy of Aleksandr Frankov of eXp Realty

Listing information is provided by Participants of the Northwest MLS. IDX information is provided exclusively for personal, non-commercial use, and may not be used for any purpose other than to identify prospective properties consumers may be interested in purchasing. Information is deemed reliable but not guaranteed. Copyright 2026, Northwest MLS.
All data is obtained from various sources and may not have been verified by the broker or MLS Grid. Supplied open house information is subject to change without notice. All information should be independently reviewed and verified for accuracy. Properties may or may not be listed by the office/agent presenting the information.
Last checked: 2026-07-26 09:05 PM PDT
*Estimate only. Actual rebate may vary based on final price, lender requirements, MLS rules, and broker policies.
Found a home you love?
Schedule a free consultation to lock in your rebate before you offer.
Calls and texts are answered by Amy, our AI assistant, who can answer questions and help you book.