Property search · The Consumer Protection Brokerage
Every listing shows your estimated rebate.
The green number on each home is what could come back to you: the buyer-broker fee (typically 2 to 3%) minus our flat $9,750. No other search shows you this, because no other brokerage gives it back.
24012 21st Avenue WBothell, WA 98021
Listing courtesy of Leo Yu of Kelly Right RE of Seattle LLC
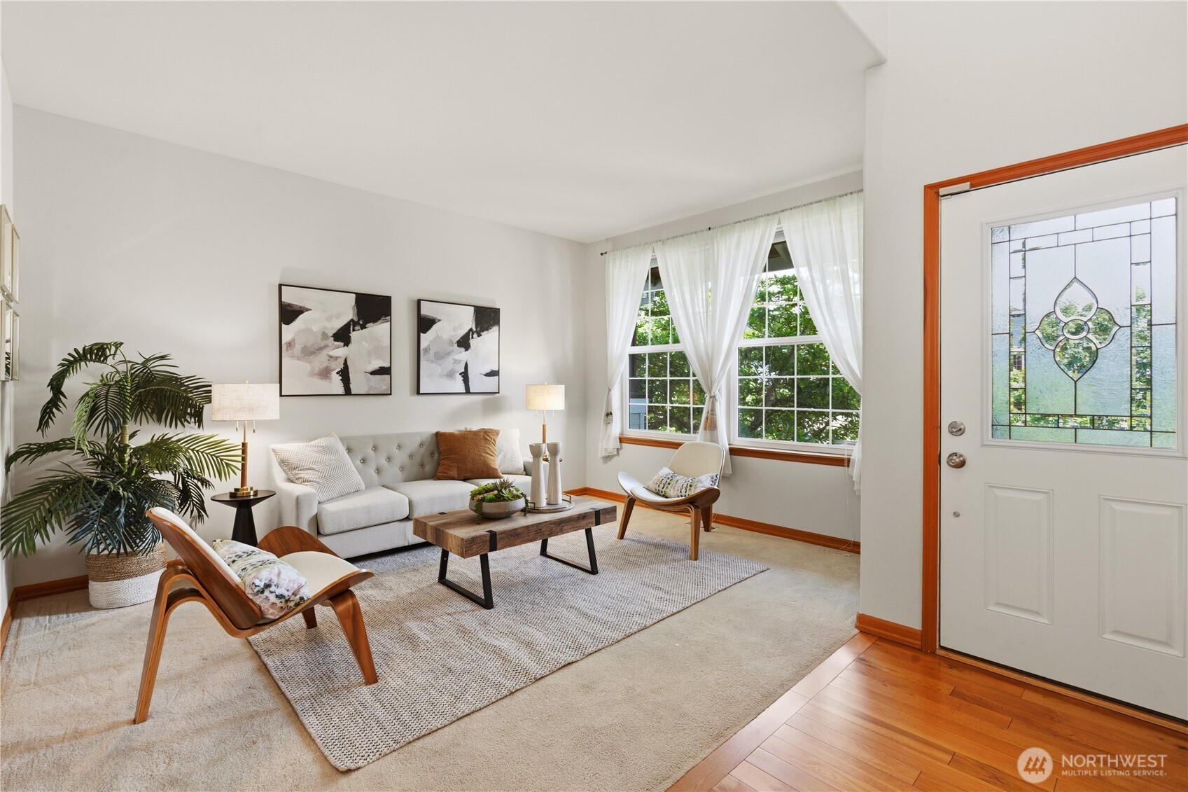
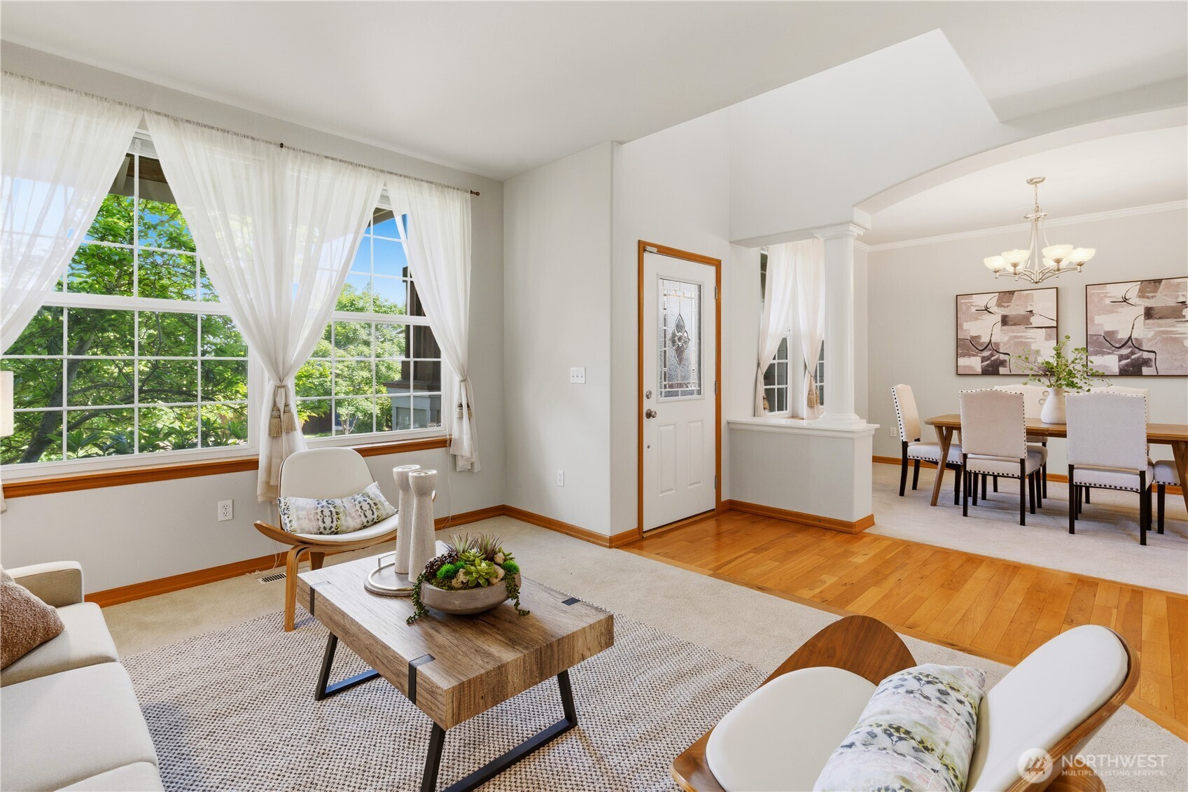
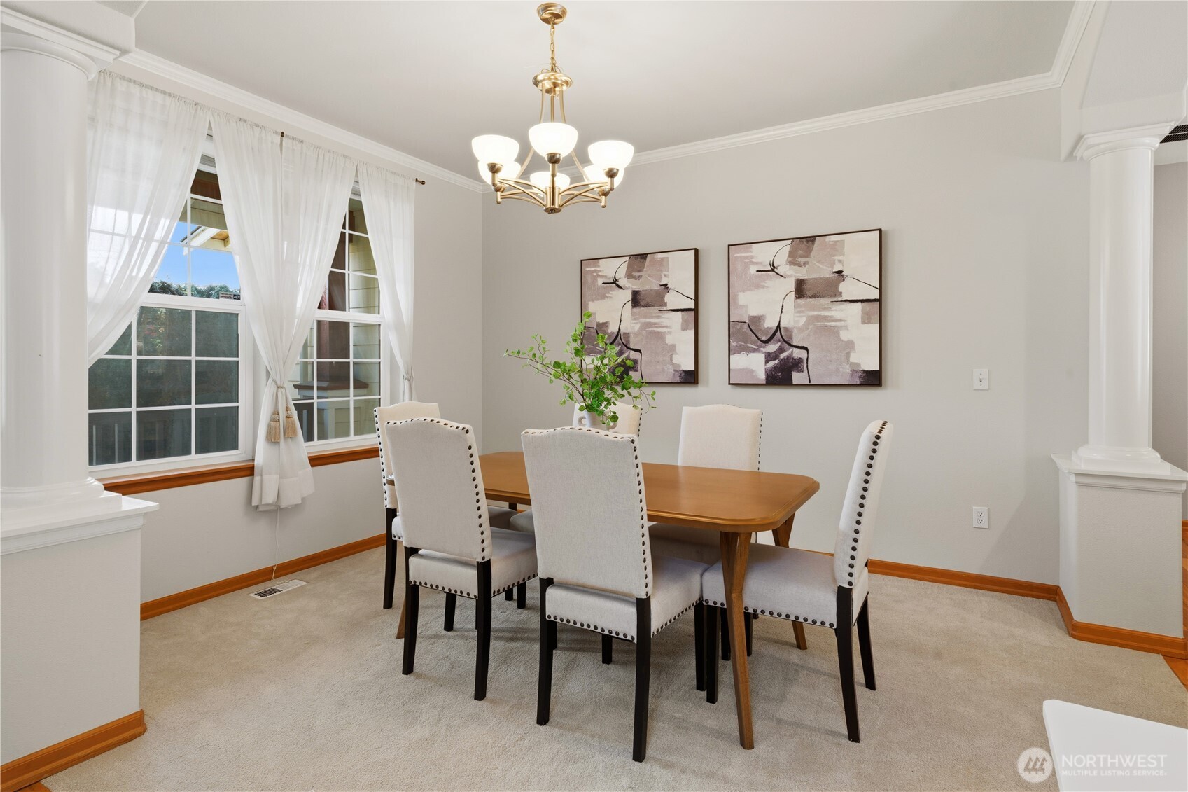
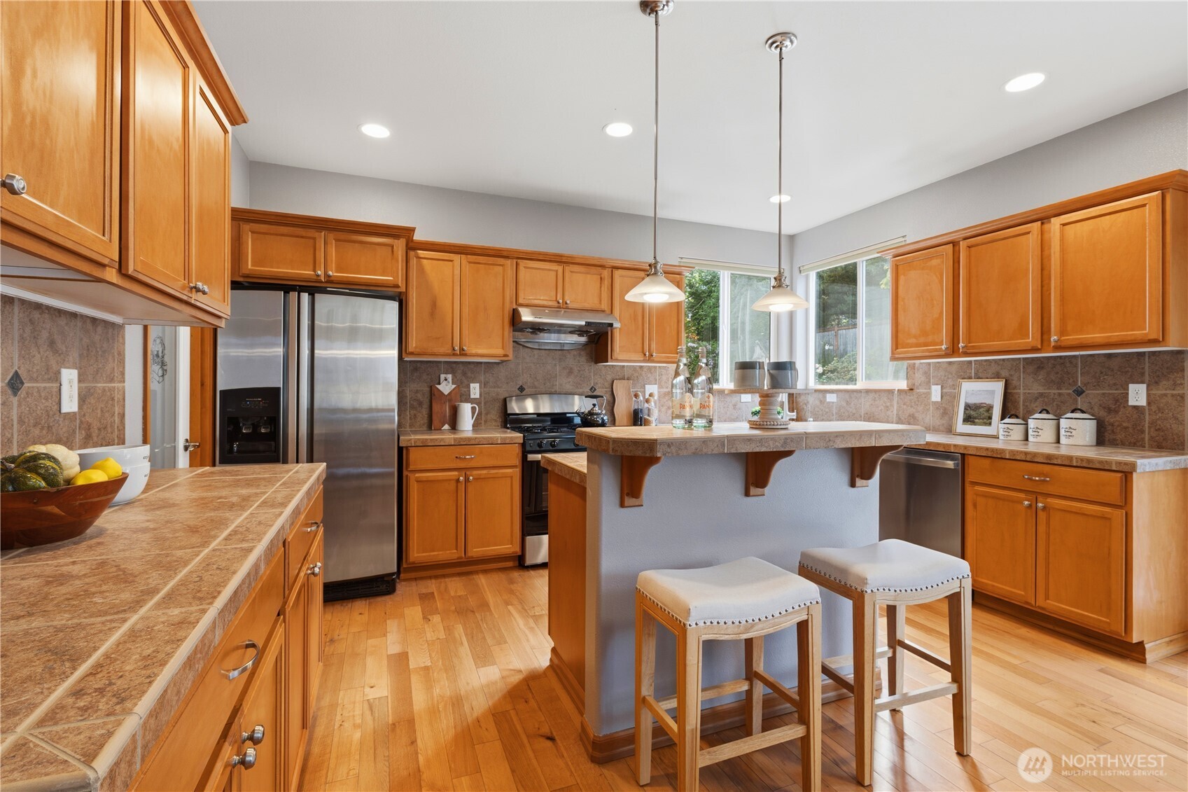
Impeccably maintained, this contemporary two-story home is nestled in the quiet and highly desirable Matthews Park community. The spacious 3,299 SF floor plan features 4 bedrooms plus a main-level den, ideal for a home office, along with two living areas and a versatile upstairs bonus room. Large windows, desirable western exposure, and skylights fill the home with abundant natural light year-round. The open-concept kitchen features a center island, walk-in pantry, flowing seamlessly into the spacious family room. The main level also offers 9-foot ceilings, formal living room, and an elegant dining room. Upstairs, the expansive primary suite includes a sitting area and cozy fireplace. Three generously sized secondary bedrooms enjoy Cascade Mountain views, while the oversized bonus room is perfect for a media room, playroom, or recreation space. Garage with an 18-foot-high ceiling, offering the potential of additional overhead storage space. Relax in the private backyard featuring a low-maintenance Trex deck with a SunSetter awning overlooking the community playground. Major updates include fresh interior paint, replacement of 8 fogged window panes, 2024 roof, 2025 water heater, and brand-new gas range & dishwasher. Conveniently located minutes from Hwy 522, parks, premier shopping, and highly rated Northshore schools. One of the largest homes in the community, this is the first 4-bedroom-plus-den floor plan to come on the market in quite some time, offering exceptional value.
| 22 hours ago | Listing updated with changes from the MLS® | |
| 2 days ago | Price changed to $1,125,000 | |
| a month ago | Listing first seen on site |
Listing courtesy of Leo Yu of Kelly Right RE of Seattle LLC

Listing information is provided by Participants of the Northwest MLS. IDX information is provided exclusively for personal, non-commercial use, and may not be used for any purpose other than to identify prospective properties consumers may be interested in purchasing. Information is deemed reliable but not guaranteed. Copyright 2026, Northwest MLS.
All data is obtained from various sources and may not have been verified by the broker or MLS Grid. Supplied open house information is subject to change without notice. All information should be independently reviewed and verified for accuracy. Properties may or may not be listed by the office/agent presenting the information.
Last checked: 2026-07-26 08:40 PM PDT
*Estimate only. Actual rebate may vary based on final price, lender requirements, MLS rules, and broker policies.
Found a home you love?
Schedule a free consultation to lock in your rebate before you offer.
Calls and texts are answered by Amy, our AI assistant, who can answer questions and help you book.