Property search · The Consumer Protection Brokerage
Every listing shows your estimated rebate.
The green number on each home is what could come back to you: the buyer-broker fee (typically 2 to 3%) minus our flat $9,750. No other search shows you this, because no other brokerage gives it back.
3601 214th Avenue ELake Tapps, WA 98391
Listing courtesy of Austin Hellickson of LPT Realty LLC
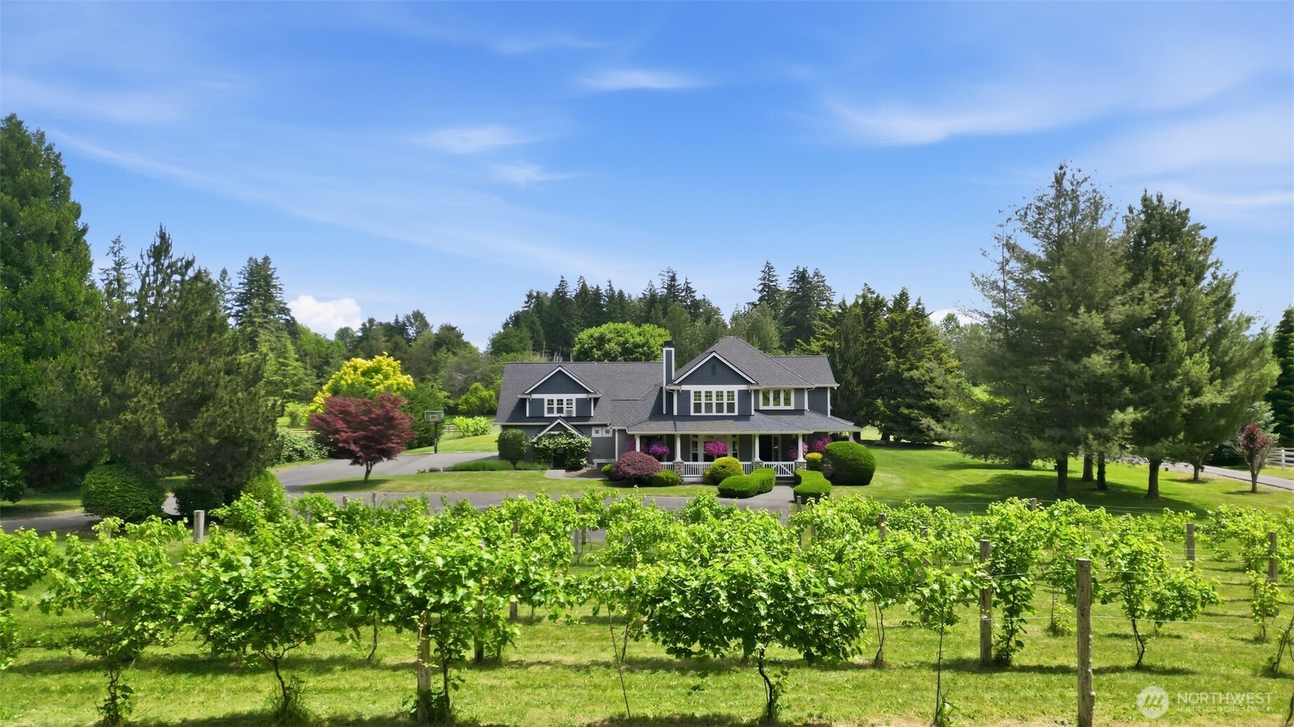
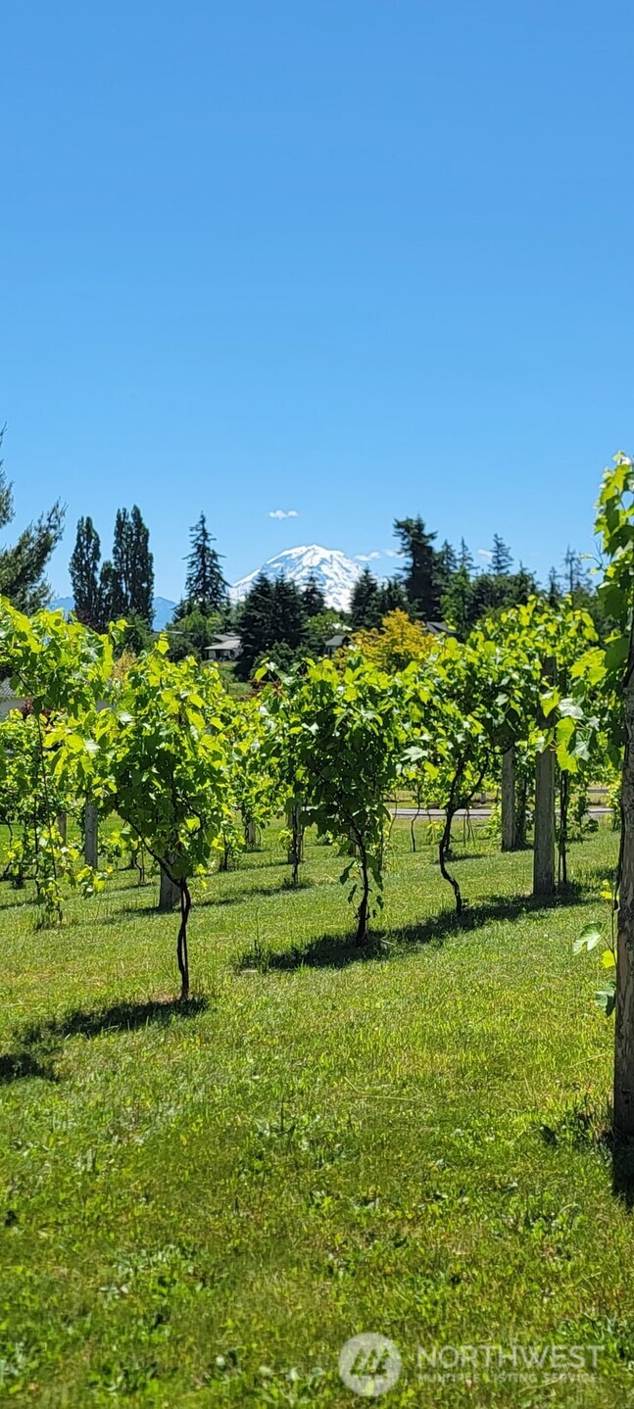
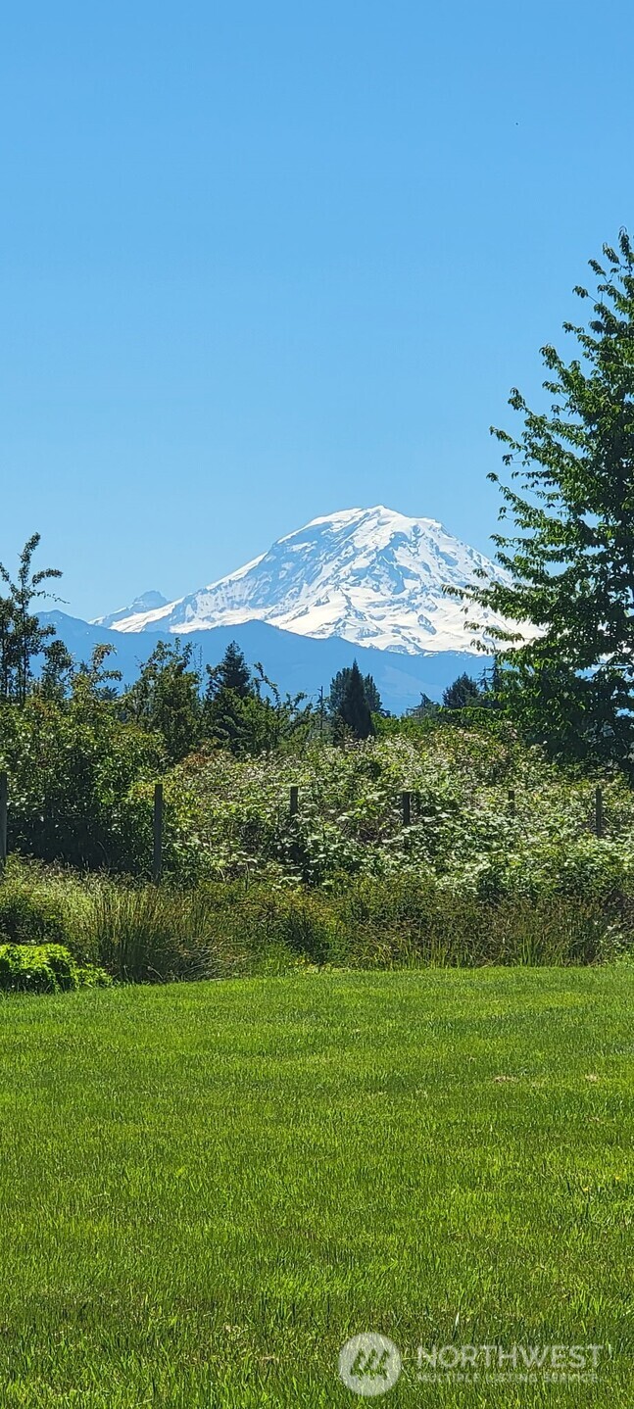
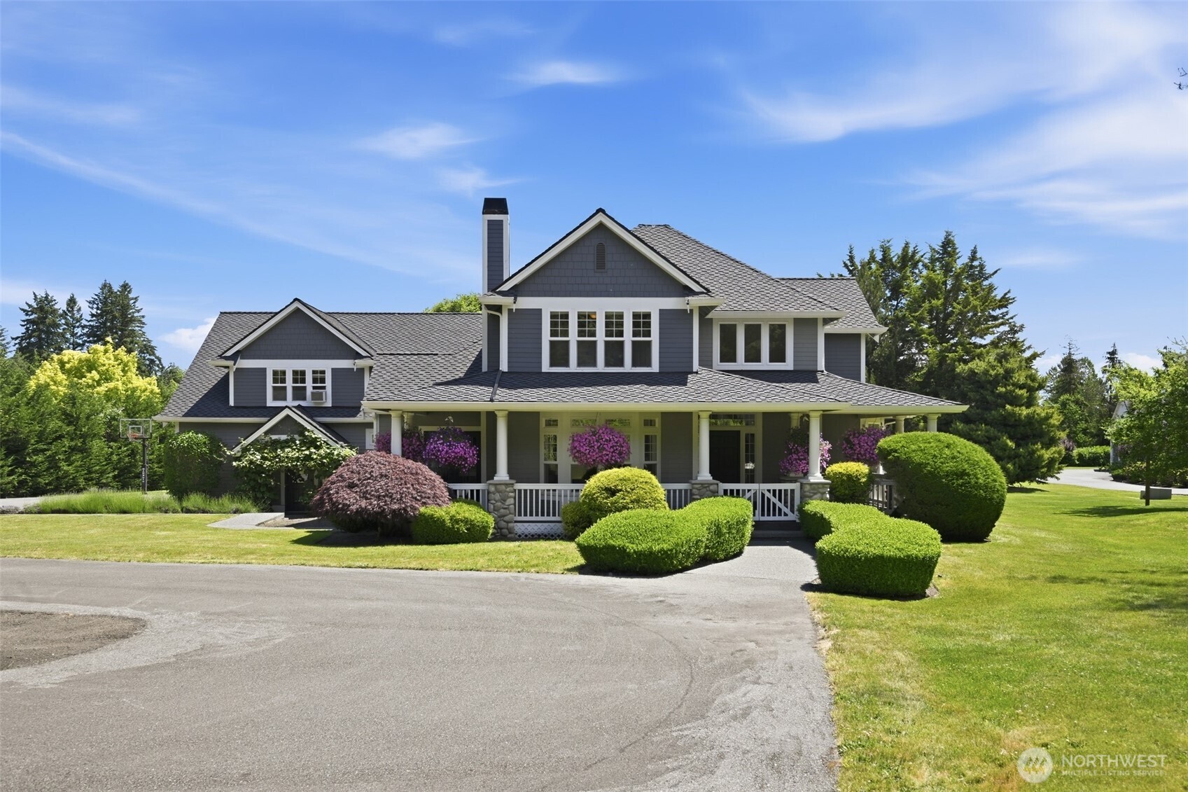
Nestled on nearly 3 acres in a picturesque estate setting, this beautifully updated custom home offers the perfect blend of luxury, privacy, and Northwest charm, right next door to Lake Tapps in the Dieringer school district. Enjoy partial mountain views, your own vineyard, and a variety of fruit trees including apple, pear, plum, peach, and blueberry bushes. The thoughtfully designed floor plan features expansive living space with soaring ceilings, abundant natural light, a stunning stone fireplace, and exceptional indoor-outdoor living. The updated chef's kitchen showcases custom cabinetry, expansive stone countertops, a large island, and premium finishes, while the spa-inspired primary suite offers a luxurious retreat with a beautifully updated bath. Entertain year-round on the covered outdoor living area complete with built-in outdoor gas BBQ grill and tranquil views of the surrounding grounds. Recent improvements include a brand-new Presidential roof, ensuring years of peace of mind. Car enthusiasts, hobbyists, and those needing extra storage will appreciate the attached 3-car garage with living space on the upper level (access additional living space from inside garage), plus an additional detached 2-car garage/shop. The park-like grounds provide room to garden, play, entertain, or simply enjoy the peaceful surroundings.A rare opportunity to own a truly special estate property offering space, quality, and lifestyle in one exceptional package.
| 3 days ago | Listing updated with changes from the MLS® | |
| 2 weeks ago | Status changed to Pending | |
| 2 weeks ago | Price changed to $1,250,000 | |
| a month ago | Listing first seen on site |
Listing courtesy of Austin Hellickson of LPT Realty LLC

Listing information is provided by Participants of the Northwest MLS. IDX information is provided exclusively for personal, non-commercial use, and may not be used for any purpose other than to identify prospective properties consumers may be interested in purchasing. Information is deemed reliable but not guaranteed. Copyright 2026, Northwest MLS.
All data is obtained from various sources and may not have been verified by the broker or MLS Grid. Supplied open house information is subject to change without notice. All information should be independently reviewed and verified for accuracy. Properties may or may not be listed by the office/agent presenting the information.
Last checked: 2026-07-26 09:40 PM PDT
*Estimate only. Actual rebate may vary based on final price, lender requirements, MLS rules, and broker policies.
Found a home you love?
Schedule a free consultation to lock in your rebate before you offer.
Calls and texts are answered by Amy, our AI assistant, who can answer questions and help you book.