Property search · The Consumer Protection Brokerage
Every listing shows your estimated rebate.
The green number on each home is what could come back to you: the buyer-broker fee (typically 2 to 3%) minus our flat $9,750. No other search shows you this, because no other brokerage gives it back.
18512 Angeline Avenue NESuquamish, WA 98392
Listing courtesy of Douglas J Hallock of Windermere RE West Sound Inc.
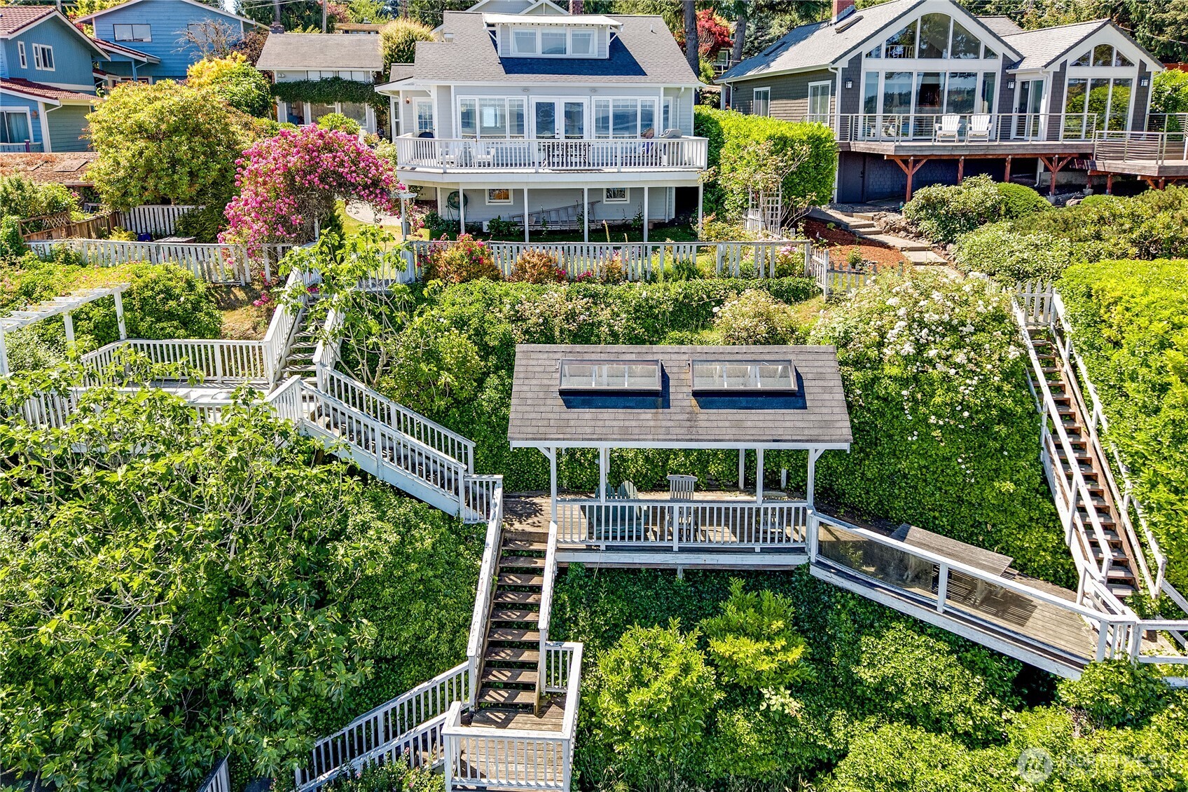
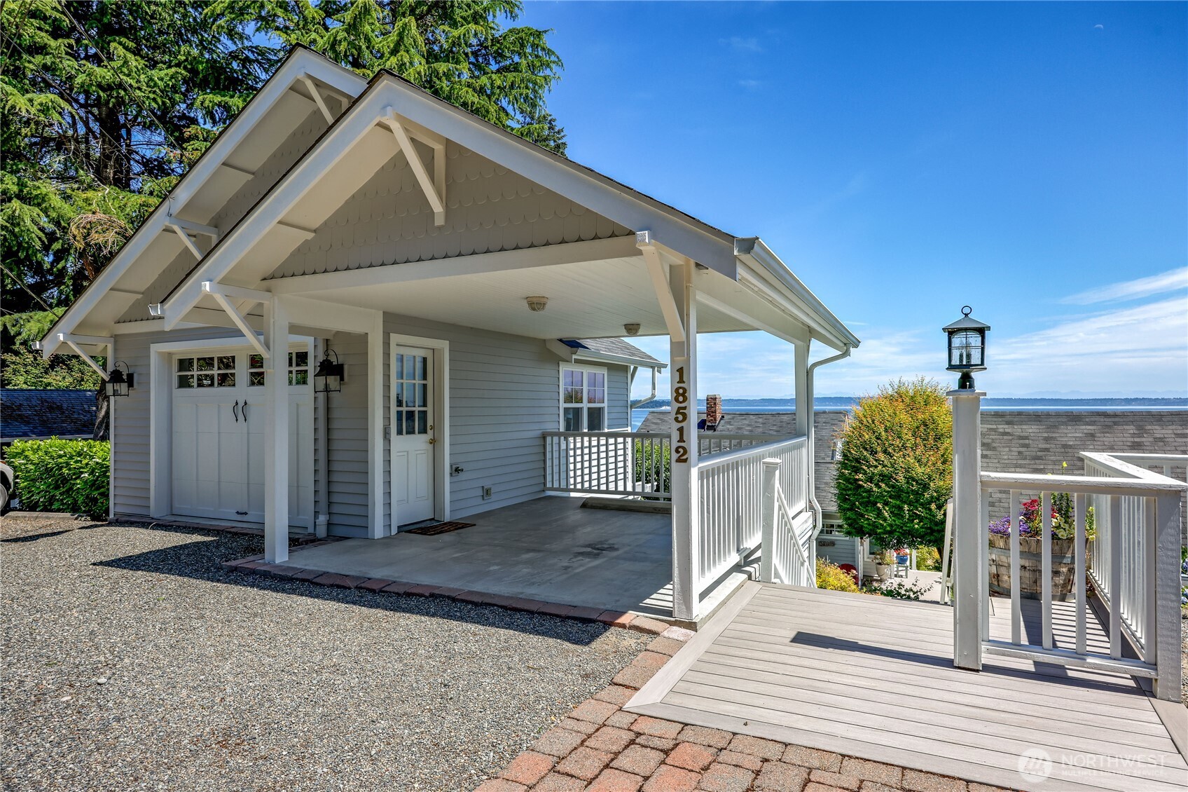
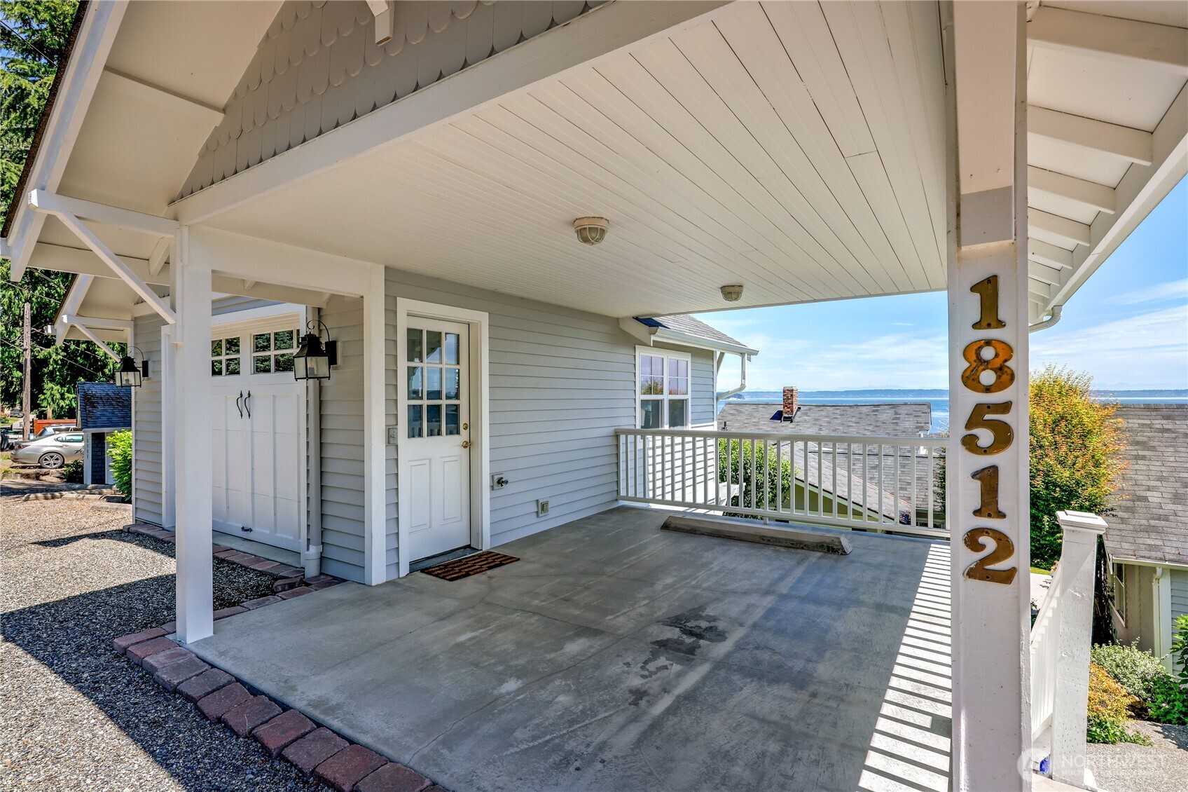
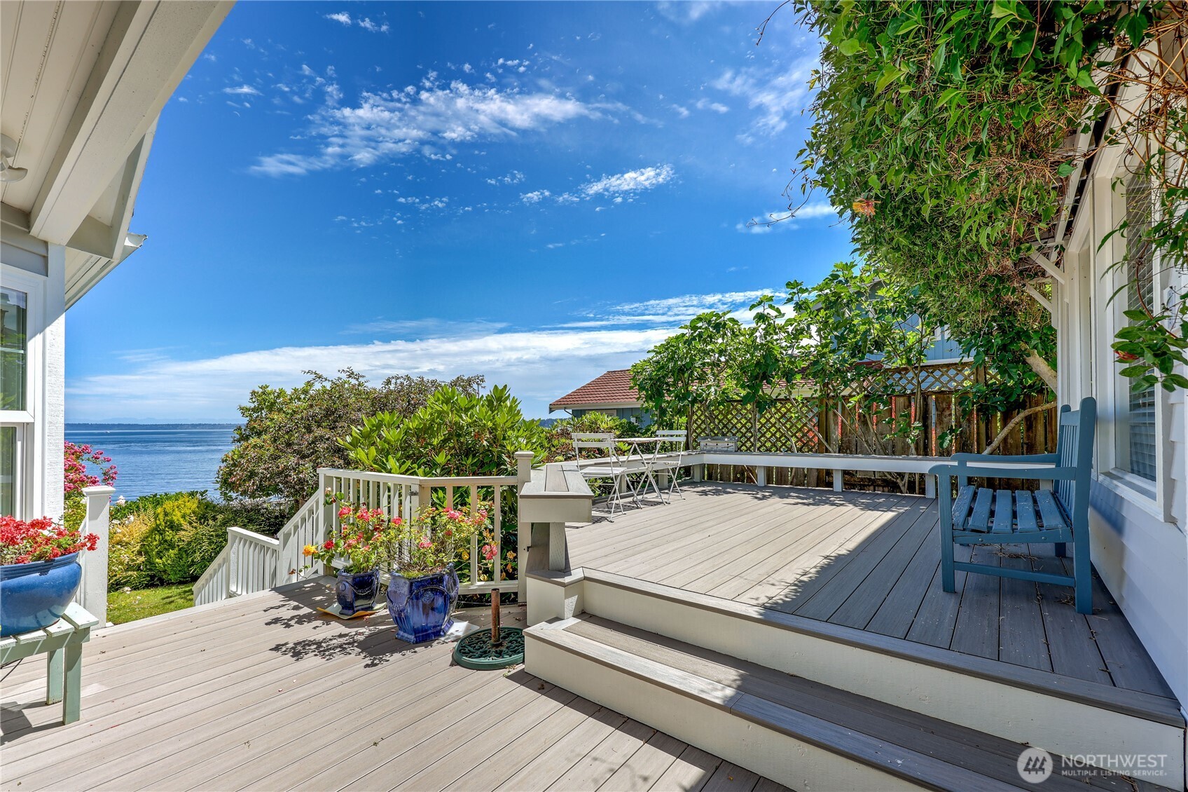
Experience the best of Pacific Northwest waterfront living in this stunning 3,360 sq ft home and additions offering 62 feet of medium-bank waterfront and breathtaking 180-degree views of Seattle, Mt. Rainier, and the Cascade Mountains. This exceptional property is designed to capture endless water views and abundant natural light through expansive wrap-around windows surrounding the living room and kitchen. The spacious gourmet kitchen is a dream for entertaining, featuring a huge center island, walk-in pantry, and seamless access to the large wrap-around deck through French doors. Gather around the cozy gas fireplace while taking in the ever-changing waterfront scenery. The main level offers two bedrooms and a 3/4 bath, while the upper level is dedicated to a private primary retreat with a spacious bedroom and ensuite bath. A detached ADU provides excellent flexibility with one bedroom, a loft, 3/4 bath, and its own deck, making it ideal for guests, rental income, or multi-generational living. Additional features include a one-car garage with attached carport, a shop beneath the garage, and extra finished living space with a 3/4 bath. Outside, enjoy a gentle stroll toward the water where a covered gazebo, beach shed, and platform deck create the perfect setting for relaxing by the shore. Stairs led directly to the beach, offering an unparalleled waterfront lifestyle in a truly spectacular setting.
| 6 days ago | Listing updated with changes from the MLS® | |
| 6 days ago | Status changed to Pending | |
| 4 weeks ago | Listing first seen on site |
Listing courtesy of Douglas J Hallock of Windermere RE West Sound Inc.

Listing information is provided by Participants of the Northwest MLS. IDX information is provided exclusively for personal, non-commercial use, and may not be used for any purpose other than to identify prospective properties consumers may be interested in purchasing. Information is deemed reliable but not guaranteed. Copyright 2026, Northwest MLS.
All data is obtained from various sources and may not have been verified by the broker or MLS Grid. Supplied open house information is subject to change without notice. All information should be independently reviewed and verified for accuracy. Properties may or may not be listed by the office/agent presenting the information.
Last checked: 2026-07-26 11:15 PM PDT
*Estimate only. Actual rebate may vary based on final price, lender requirements, MLS rules, and broker policies.
Found a home you love?
Schedule a free consultation to lock in your rebate before you offer.
Calls and texts are answered by Amy, our AI assistant, who can answer questions and help you book.