Property search · The Consumer Protection Brokerage
Every listing shows your estimated rebate.
The green number on each home is what could come back to you: the buyer-broker fee (typically 2 to 3%) minus our flat $9,750. No other search shows you this, because no other brokerage gives it back.
2908 177th Street Ct ETacoma, WA 98445
Listing courtesy of Marian Anderson of RE/MAX Exclusive
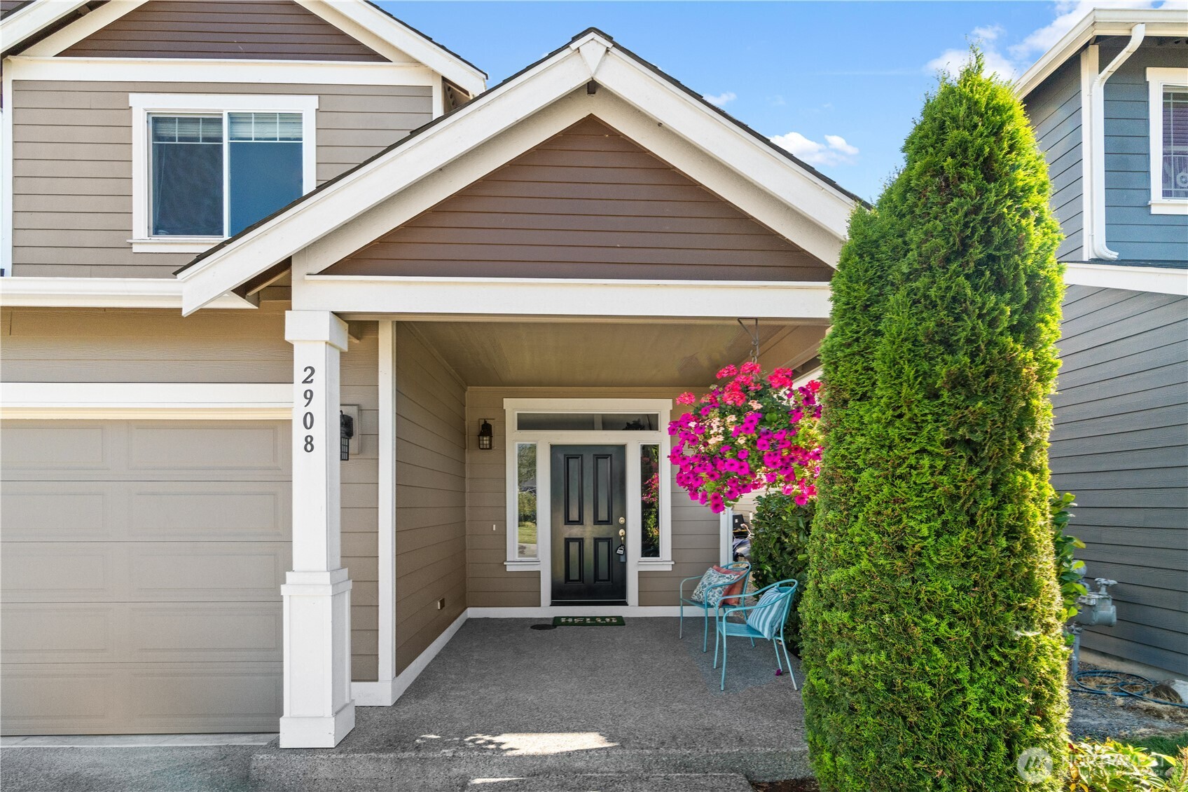
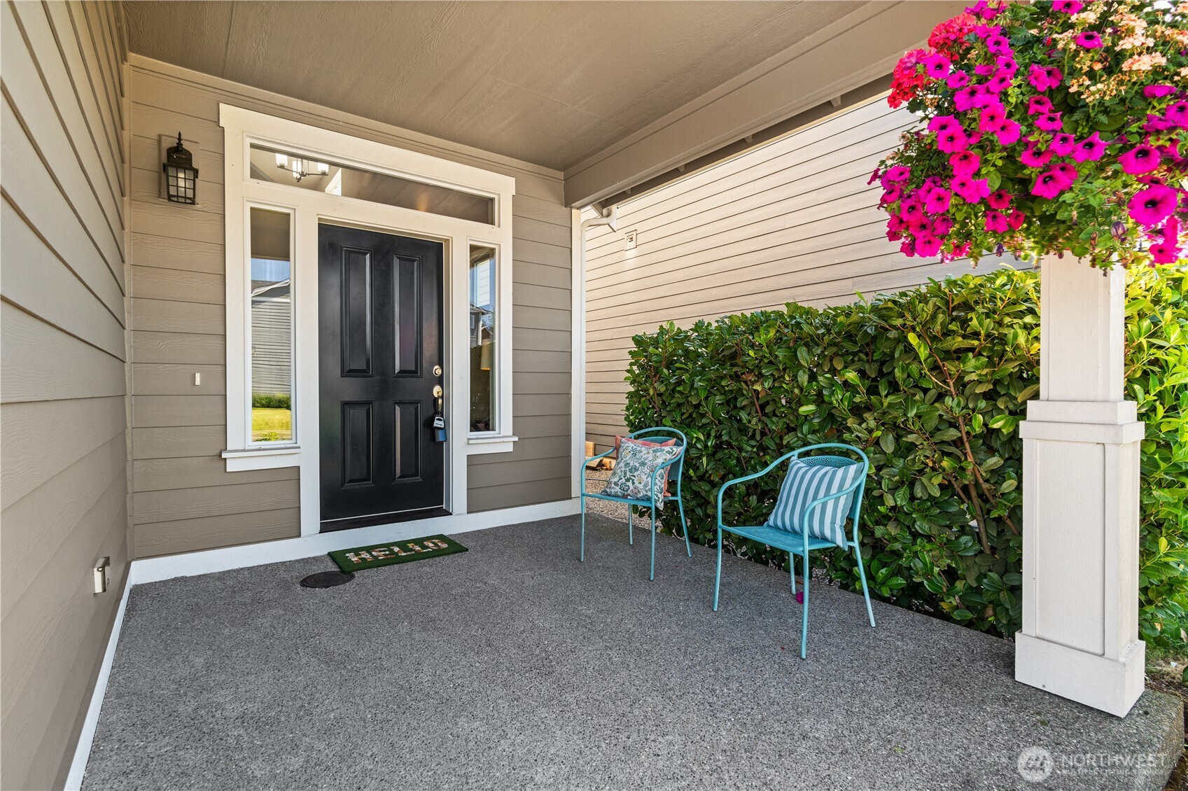
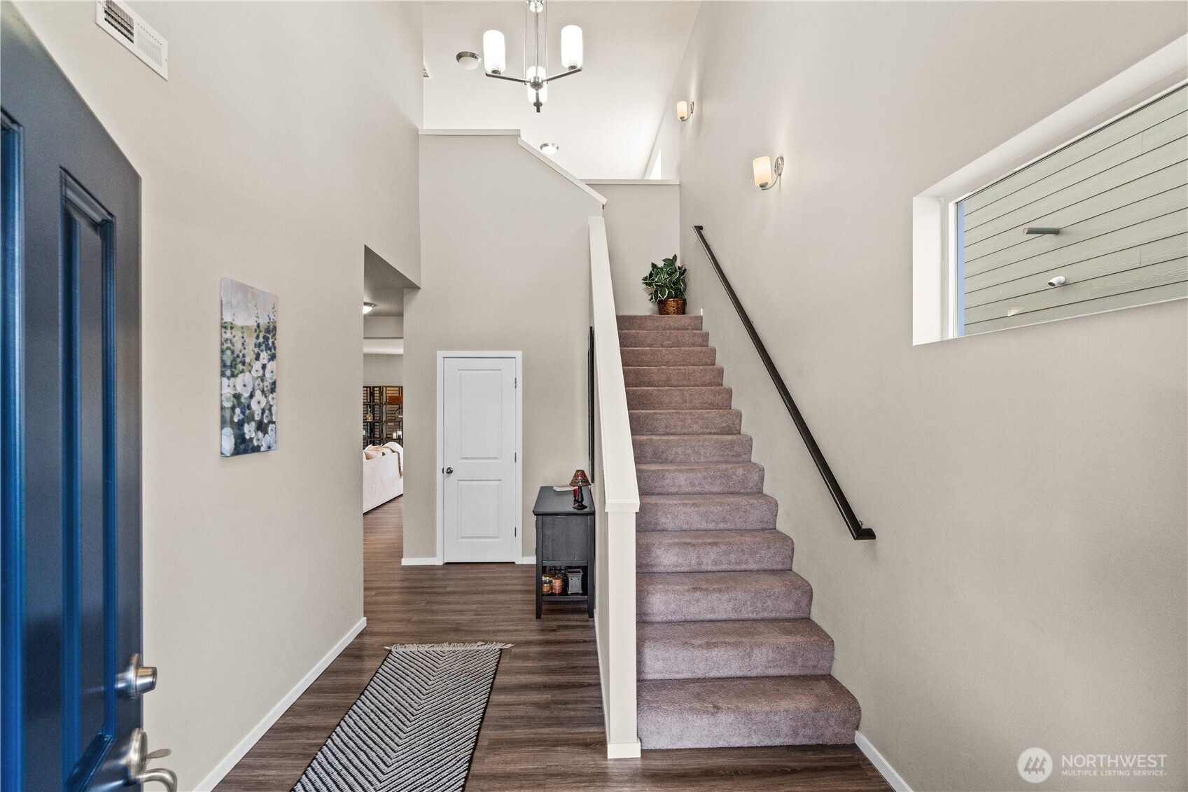
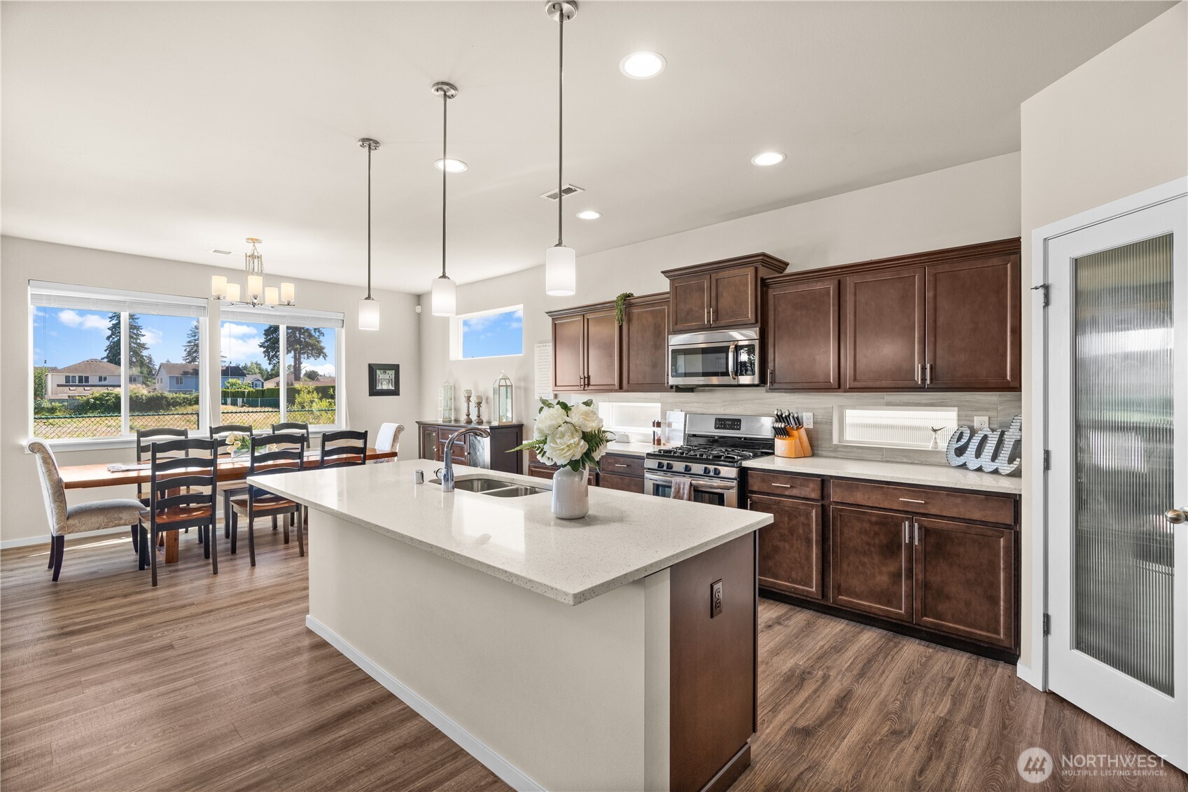
LIVE LARGE, ENTERTAIN OFTEN, AND SPEND LESS TIME MAINTAINING. Designed for entertaining, this meticulously cared-for home in Frederickson, near the Puyallup area, welcomes you with a bright, open living area centered around an impressive kitchen featuring a large island, the perfect gathering place for dinners, celebrations, and get-togethers. The open layout flows effortlessly from the kitchen to the living room and out to the covered patio with a beautiful fireplace, creating an inviting space for year-round hosting. Positioned on a desirable corner lot in a peaceful neighborhood, you'll enjoy being next to a community park with a sports court and picnic area, just minutes from shopping, dining, and JBLM for an easy commute. Inside, soaring vaulted ceilings create a welcoming feel. A dedicated office provides the perfect work-from-home space and could easily be transitioned into a variety of living arrangements or a private guest suite. The loft area offers room for a media area, playroom, or second living space. The primary suite is stunning, featuring a five-piece bath, a large walk-in closet, and a large linen closet. Spacious secondary bedrooms provide room for everyone, while the three-car garage offers ample space for vehicles, storage, hobbies, and outdoor gear. FOR ADDED PEACE OF MIND, THIS HOME INCLUDES A ONE-YEAR BUILDER WARRANTY. Our preferred lender is offering a rate buydown credit at no cost to the buyer when financing the purchase of this home through them.
| 2 days ago | Listing updated with changes from the MLS® | |
| a week ago | Price changed to $585,000 | |
| a month ago | Listing first seen on site |
Listing courtesy of Marian Anderson of RE/MAX Exclusive

Listing information is provided by Participants of the Northwest MLS. IDX information is provided exclusively for personal, non-commercial use, and may not be used for any purpose other than to identify prospective properties consumers may be interested in purchasing. Information is deemed reliable but not guaranteed. Copyright 2026, Northwest MLS.
All data is obtained from various sources and may not have been verified by the broker or MLS Grid. Supplied open house information is subject to change without notice. All information should be independently reviewed and verified for accuracy. Properties may or may not be listed by the office/agent presenting the information.
Last checked: 2026-07-26 11:20 PM PDT
*Estimate only. Actual rebate may vary based on final price, lender requirements, MLS rules, and broker policies.
Found a home you love?
Schedule a free consultation to lock in your rebate before you offer.
Calls and texts are answered by Amy, our AI assistant, who can answer questions and help you book.