Property search · The Consumer Protection Brokerage
Every listing shows your estimated rebate.
The green number on each home is what could come back to you: the buyer-broker fee (typically 2 to 3%) minus our flat $9,750. No other search shows you this, because no other brokerage gives it back.
2416 22nd Avenue Ct NWGig Harbor, WA 98335
Listing courtesy of Greg Fredericksen of Integris Real Estate
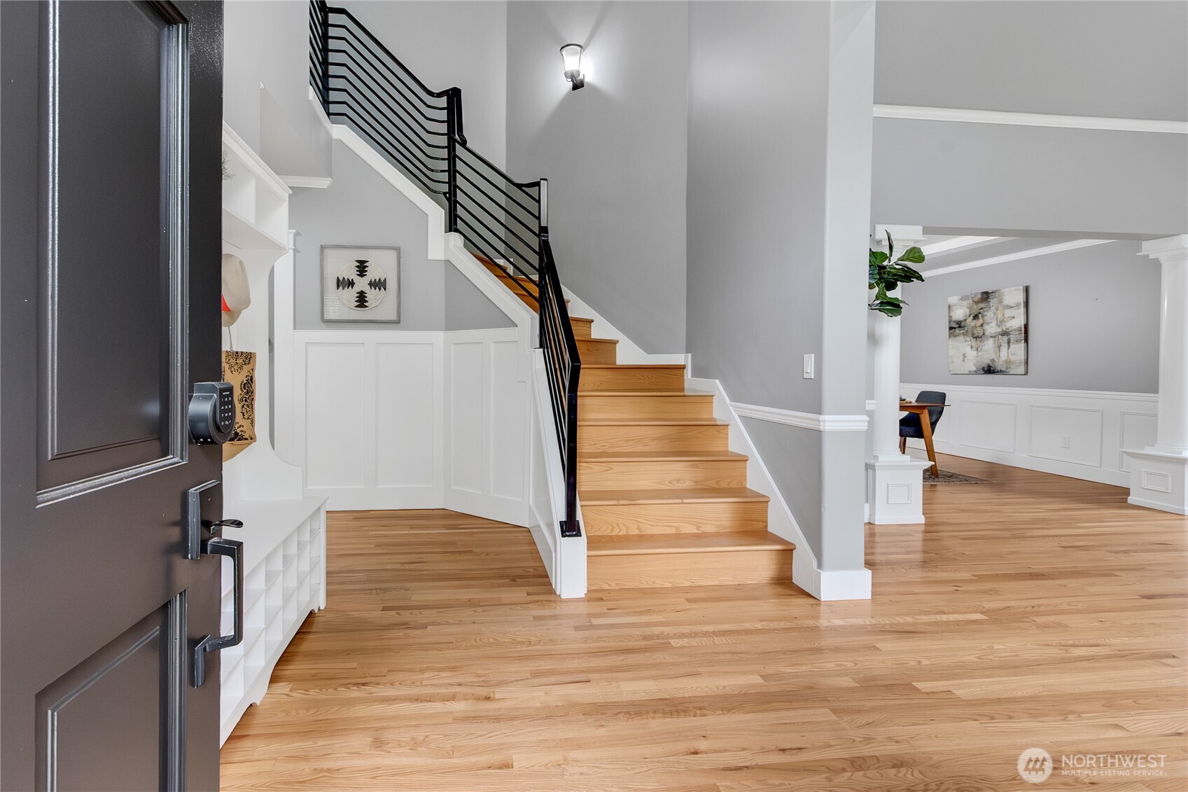
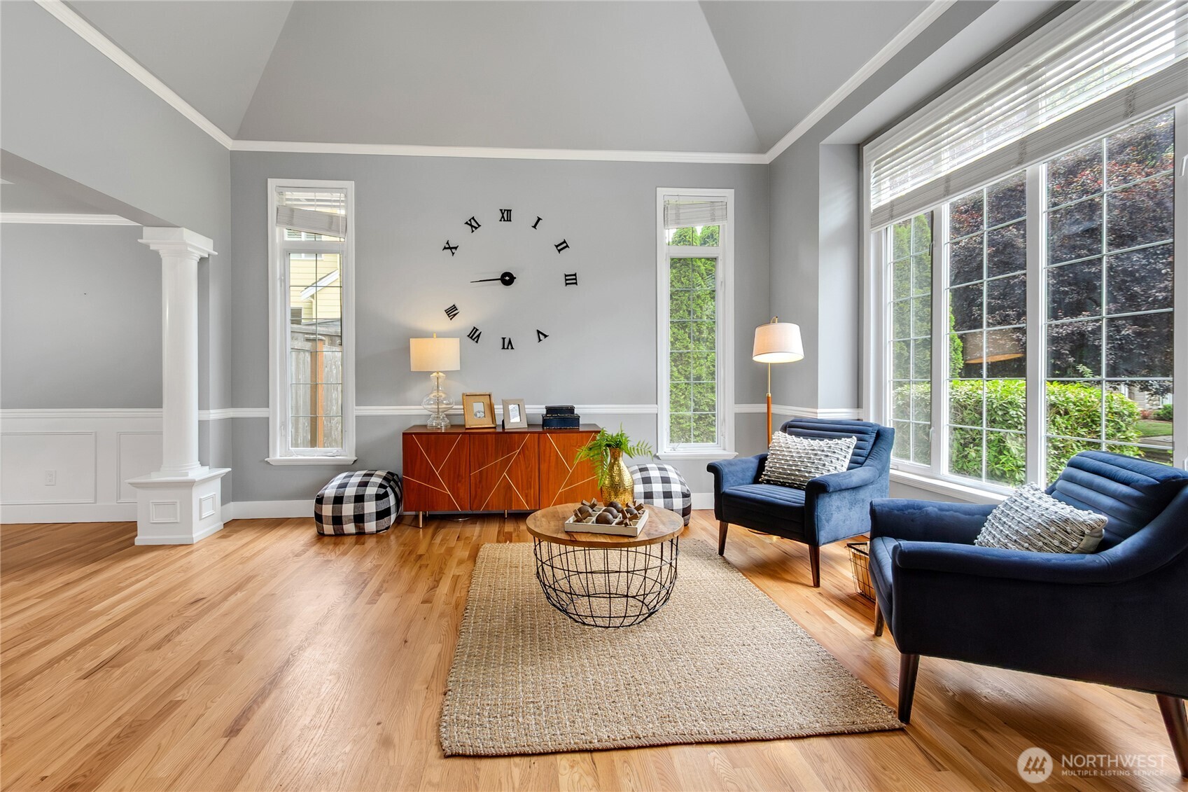
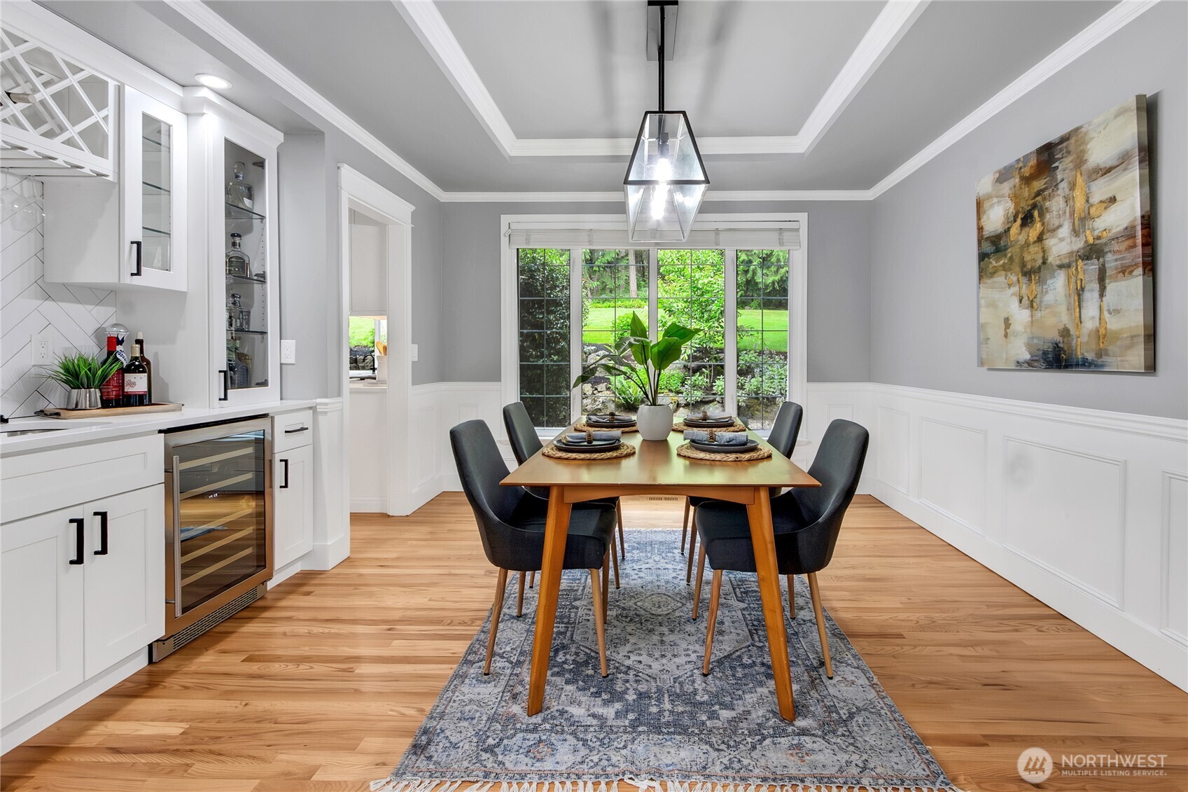
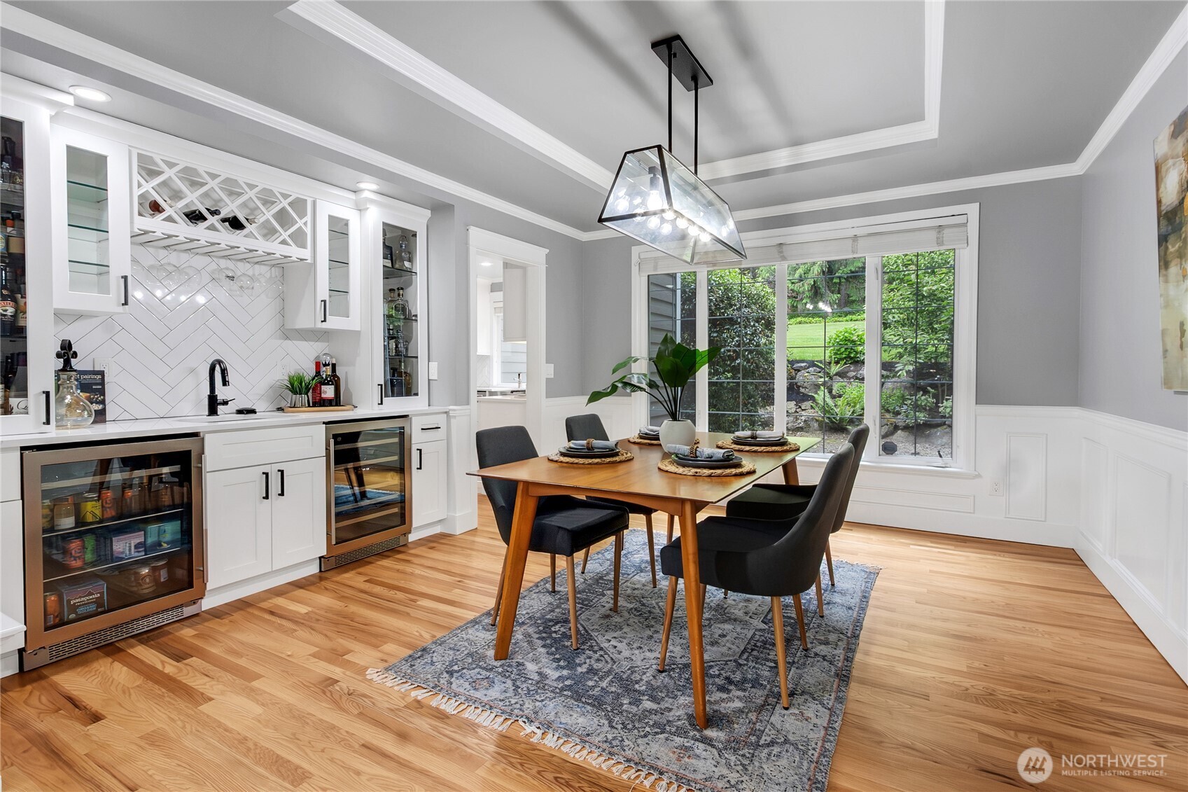
Located in the highly sought-after gated community of Bridgewood Estates, this beautifully updated home blends elegance, comfort, privacy, and everyday convenience. Enjoy neighborhood walking trails, two playgrounds, and gated entry, all just minutes from the freeway, Narrows Airport, and Uptown Gig Harbor. Inside, soaring vaulted ceilings, rich hardwood floors, abundant natural light, and thoughtful custom details create an inviting first impression. Designed for everyday living and impressive entertaining, the home features three separate living areas, a main-floor office, huge upstairs bonus room, light-filled front sitting room, formal dining room, and custom wet bar with dual beverage coolers for wine and drinks. The expansive kitchen is the heart of the home with white shaker cabinetry, quartz counters, and premium Thermador appliances, including built-in coffee, double oven, dual-fuel range, and instant hot water. The spacious living room centers around a custom gas fireplace with marble surround, built-in surround sound, and electronic heat vents that help move warmth upstairs and to the back living area. Step outside to a peaceful patio overlooking the private wooded setting, with the lot extending beyond the fence into the cleared area. The huge primary suite offers a true retreat with updated bath, jetted tub, three-head shower, and custom tilework. Extras include spacious bedrooms, finished flex room, metal stair accents, high-end lighting, security cameras, gener
| 6 days ago | Listing updated with changes from the MLS® | |
| 2 weeks ago | Status changed to Pending | |
| a month ago | Listing first seen on site |
Listing courtesy of Greg Fredericksen of Integris Real Estate

Listing information is provided by Participants of the Northwest MLS. IDX information is provided exclusively for personal, non-commercial use, and may not be used for any purpose other than to identify prospective properties consumers may be interested in purchasing. Information is deemed reliable but not guaranteed. Copyright 2026, Northwest MLS.
All data is obtained from various sources and may not have been verified by the broker or MLS Grid. Supplied open house information is subject to change without notice. All information should be independently reviewed and verified for accuracy. Properties may or may not be listed by the office/agent presenting the information.
Last checked: 2026-07-26 11:55 PM PDT
*Estimate only. Actual rebate may vary based on final price, lender requirements, MLS rules, and broker policies.
Found a home you love?
Schedule a free consultation to lock in your rebate before you offer.
Calls and texts are answered by Amy, our AI assistant, who can answer questions and help you book.