Property search · The Consumer Protection Brokerage
Every listing shows your estimated rebate.
The green number on each home is what could come back to you: the buyer-broker fee (typically 2 to 3%) minus our flat $9,750. No other search shows you this, because no other brokerage gives it back.
6609 Elliot WayEverett, WA 98203
Listing courtesy of Jennifer Murphy of Gilpin Realty, Inc.
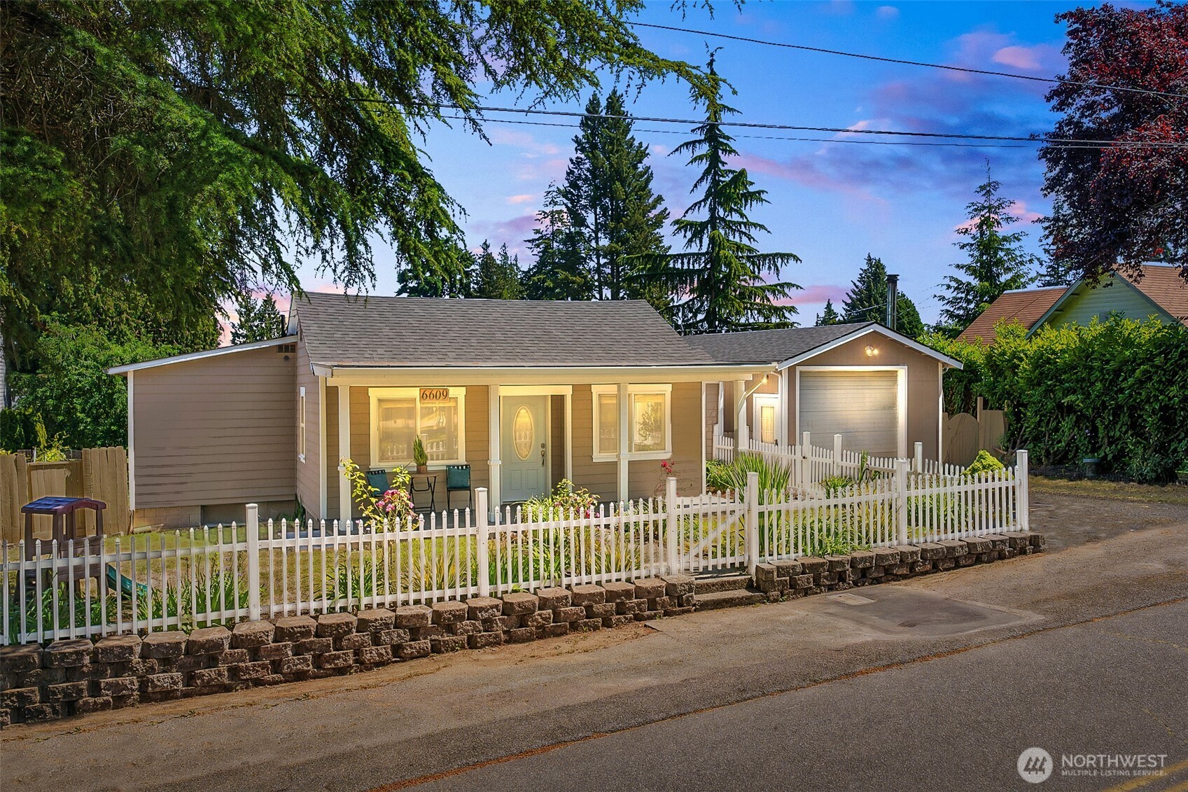
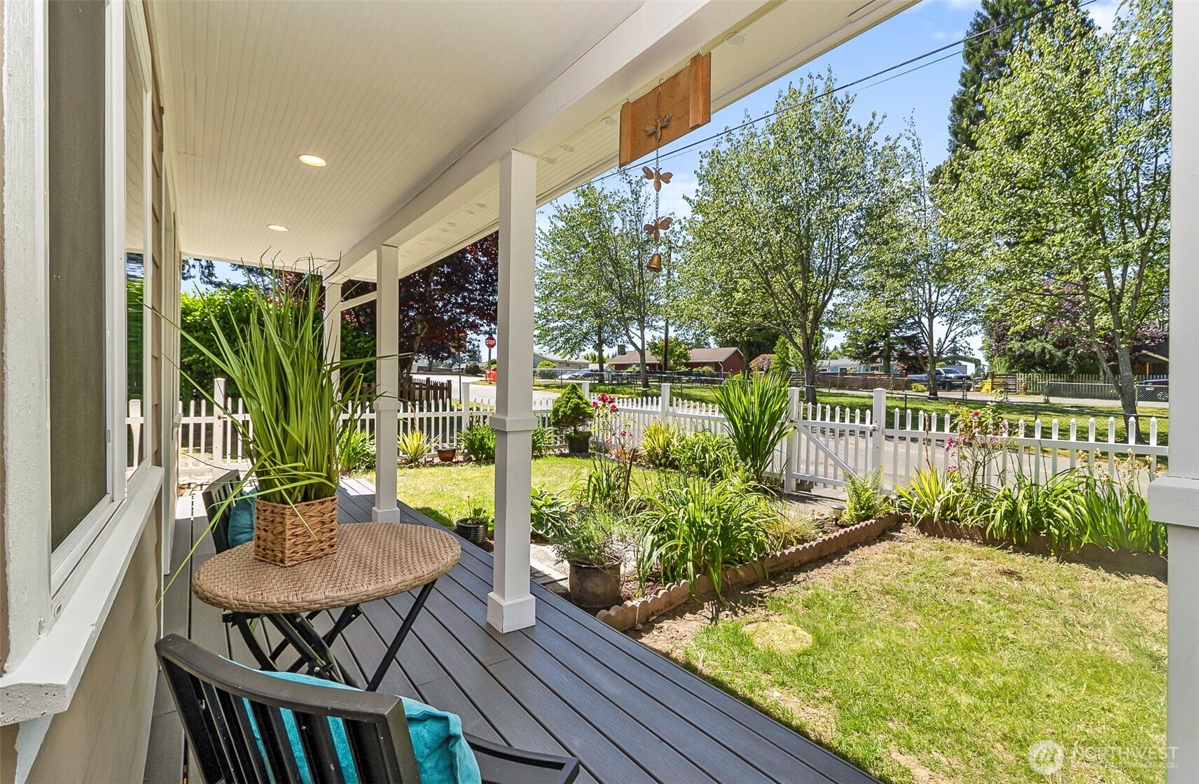
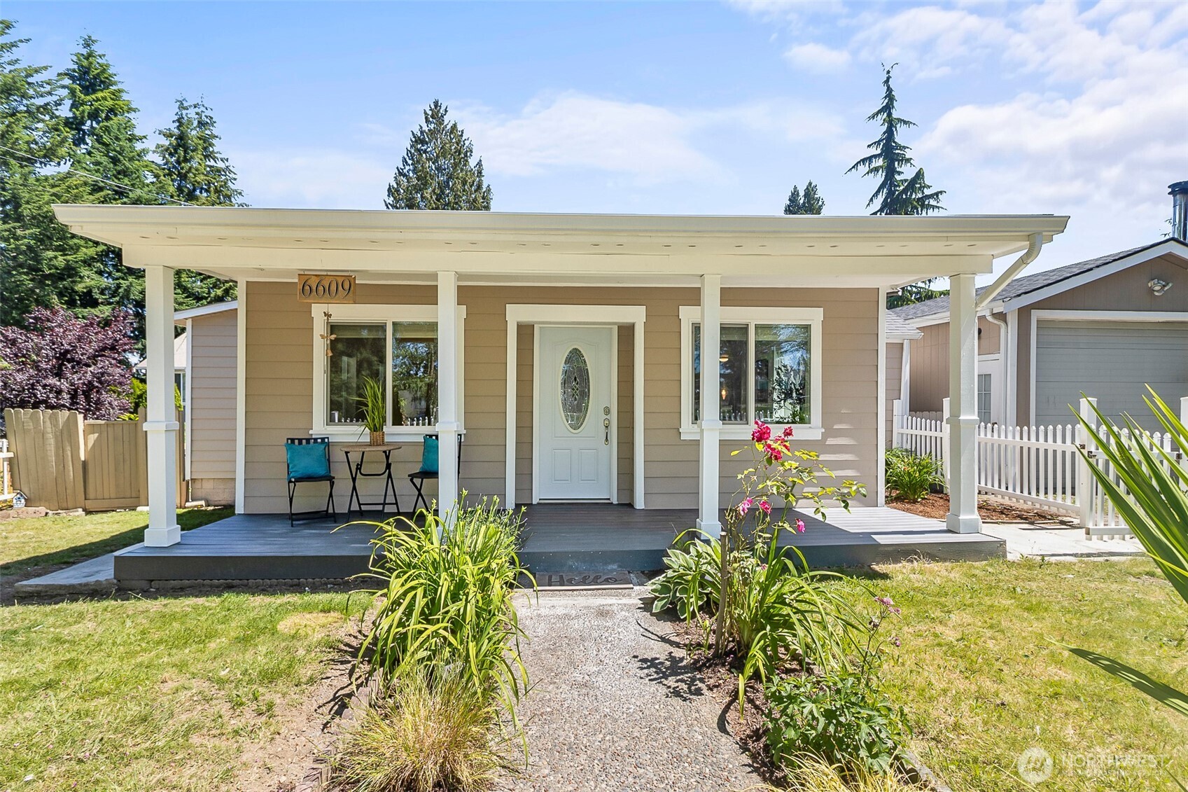
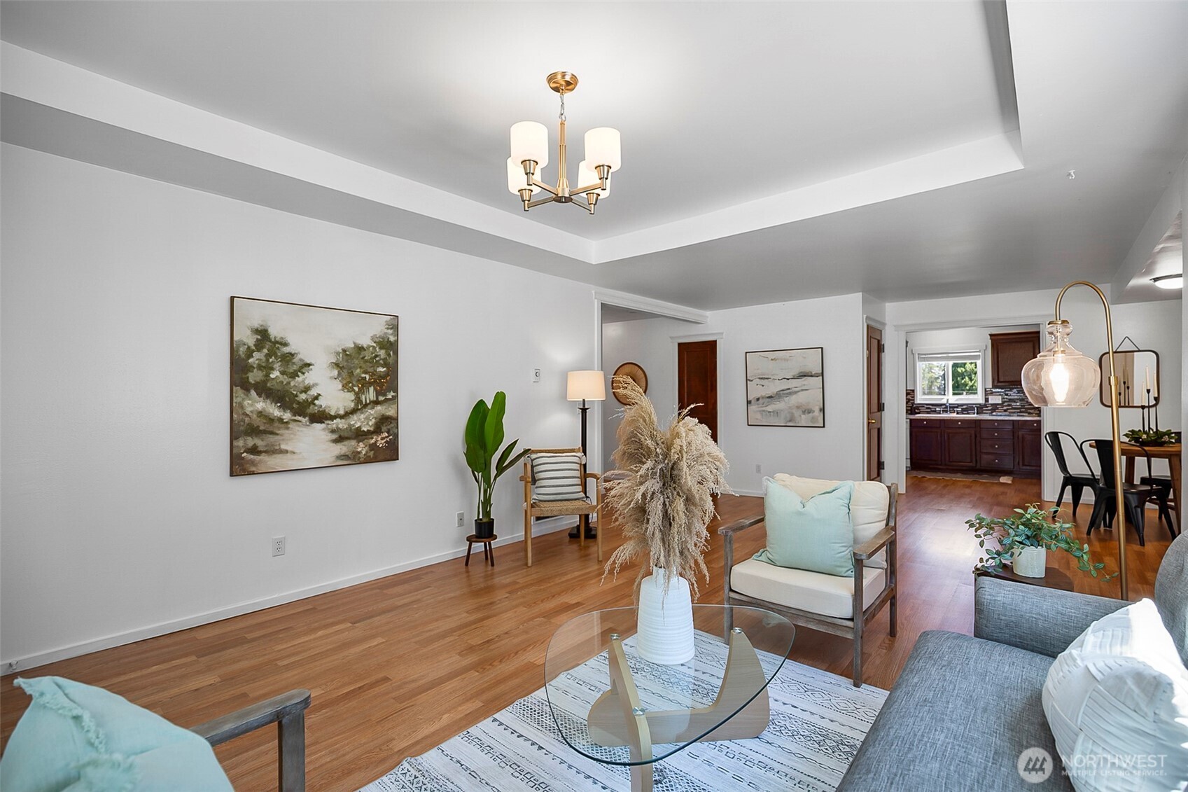
Price IMPROVEMENT! Located in the desirable Pinehurst area, stroll through the charming white picket fence to the welcoming covered front porch as it invites you into this spacious one-level rambler with a partially finished basement. Offering 2,071 sq. ft., this 3+bedroom, 2-bath home features an incredibly versatile floor plan with multiple bonus spaces, including a 576 sq. ft. attached permitted rec room complete with a bedroom, bathroom, sink, and refrigerator. Offering incredible flexibility and endless potential, this unique space is ready to become whatever you envision. The primary bedroom offers an ensuite bath, creating a comfortable retreat at the end of the day. The main kitchen features quartz countertops and a generous walk-in pantry, blending functionality with style. Tasteful updates throughout the home combine character with modern touches, while fresh interior paint and evident pride of ownership make this home truly move-in ready. New roof in 2022+New siding 2024. Step outside to enjoy the large, fully fenced backyard, perfect for entertaining, pets, play, or simply relaxing outdoors. Garden enthusiasts will appreciate the established grapes, vegetable beds, fruit trees, and additional space to create their own backyard oasis. With abundant storage, flexible living spaces, and a location just steps from the neighborhood park and minutes from shopping and freeway access, this home truly offers something for everyone. Your imagination is your canvas!
| 2 weeks ago | Listing updated with changes from the MLS® | |
| 2 weeks ago | Price changed to $725,000 | |
| a month ago | Listing first seen on site |
Listing courtesy of Jennifer Murphy of Gilpin Realty, Inc.

Listing information is provided by Participants of the Northwest MLS. IDX information is provided exclusively for personal, non-commercial use, and may not be used for any purpose other than to identify prospective properties consumers may be interested in purchasing. Information is deemed reliable but not guaranteed. Copyright 2026, Northwest MLS.
All data is obtained from various sources and may not have been verified by the broker or MLS Grid. Supplied open house information is subject to change without notice. All information should be independently reviewed and verified for accuracy. Properties may or may not be listed by the office/agent presenting the information.
Last checked: 2026-07-26 11:50 PM PDT
*Estimate only. Actual rebate may vary based on final price, lender requirements, MLS rules, and broker policies.
Found a home you love?
Schedule a free consultation to lock in your rebate before you offer.
Calls and texts are answered by Amy, our AI assistant, who can answer questions and help you book.