Property search · The Consumer Protection Brokerage
Every listing shows your estimated rebate.
The green number on each home is what could come back to you: the buyer-broker fee (typically 2 to 3%) minus our flat $9,750. No other search shows you this, because no other brokerage gives it back.
12217 Waller Road ETacoma, WA 98446
Listing courtesy of Leslie Villanueva of Better Properties Eastside
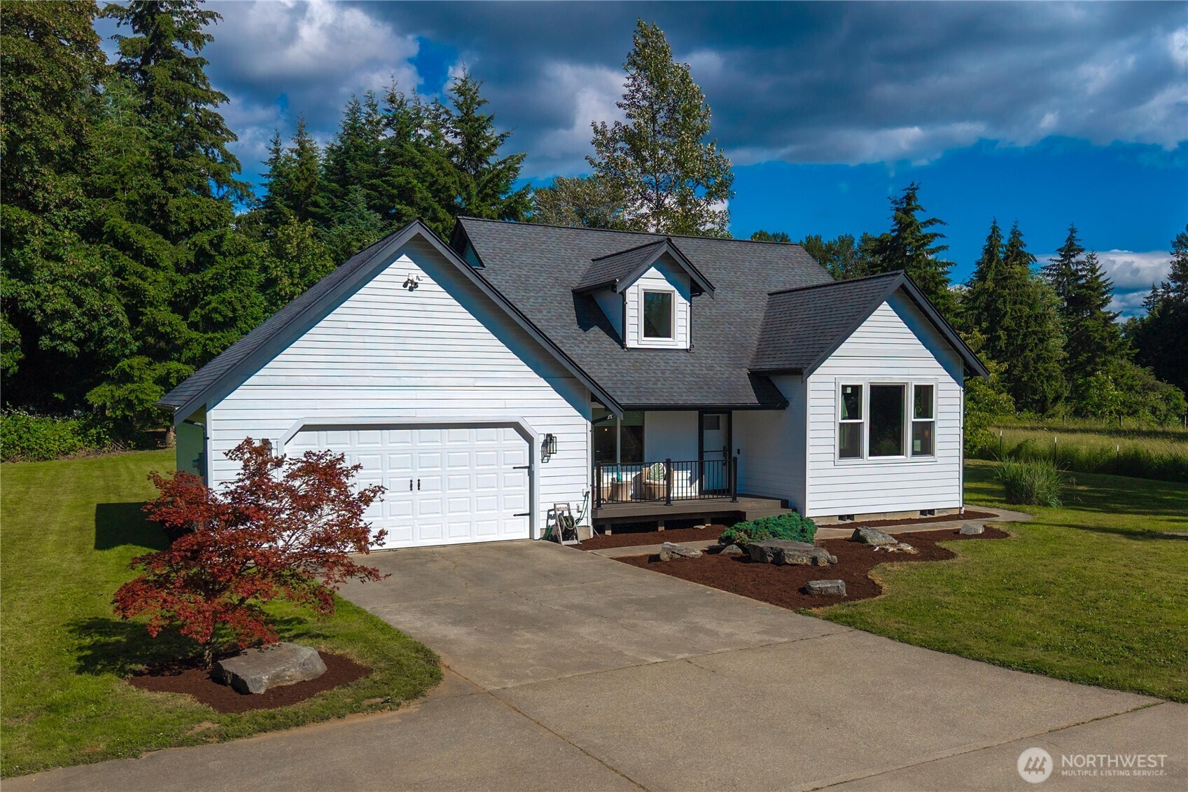
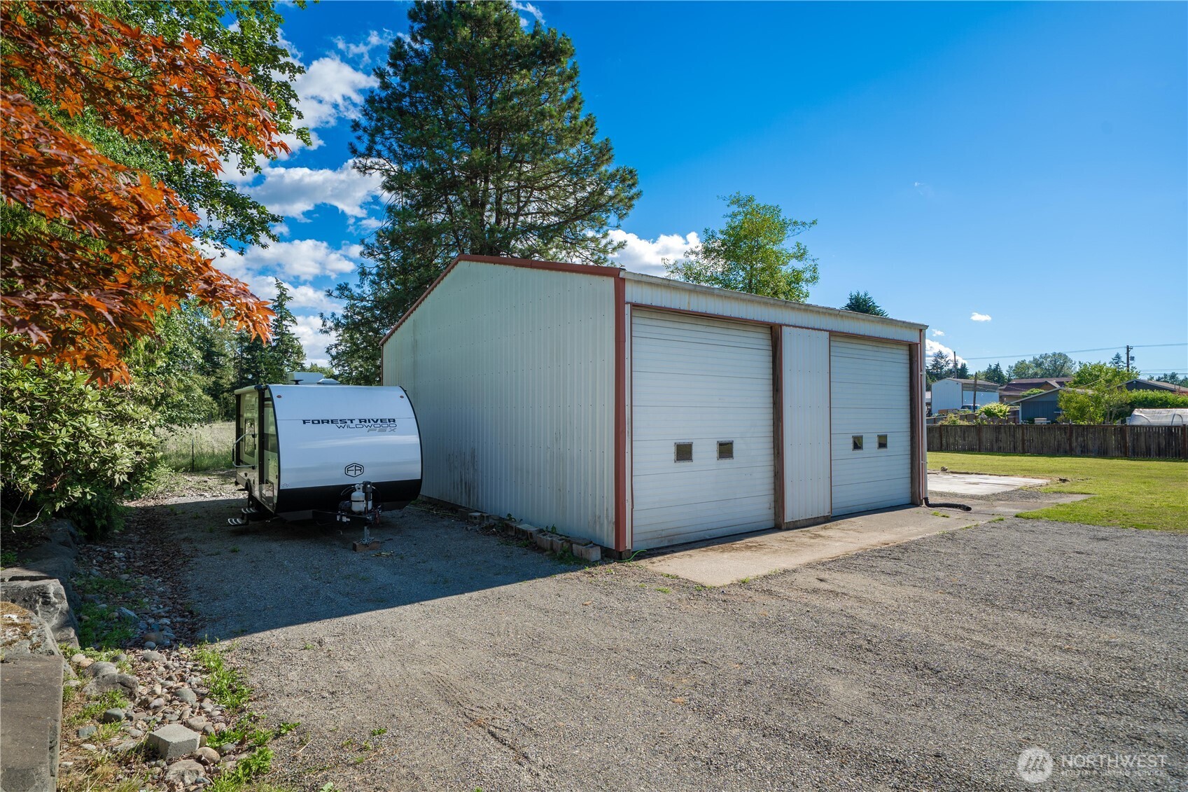
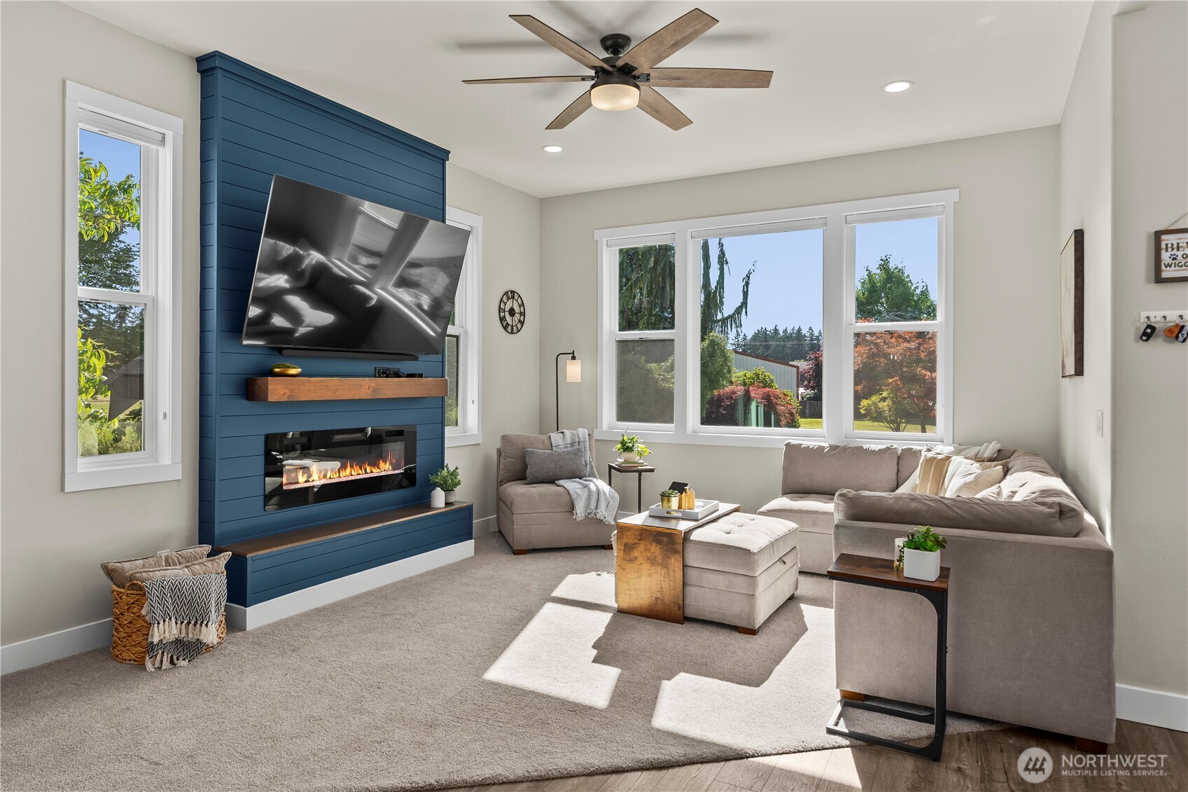
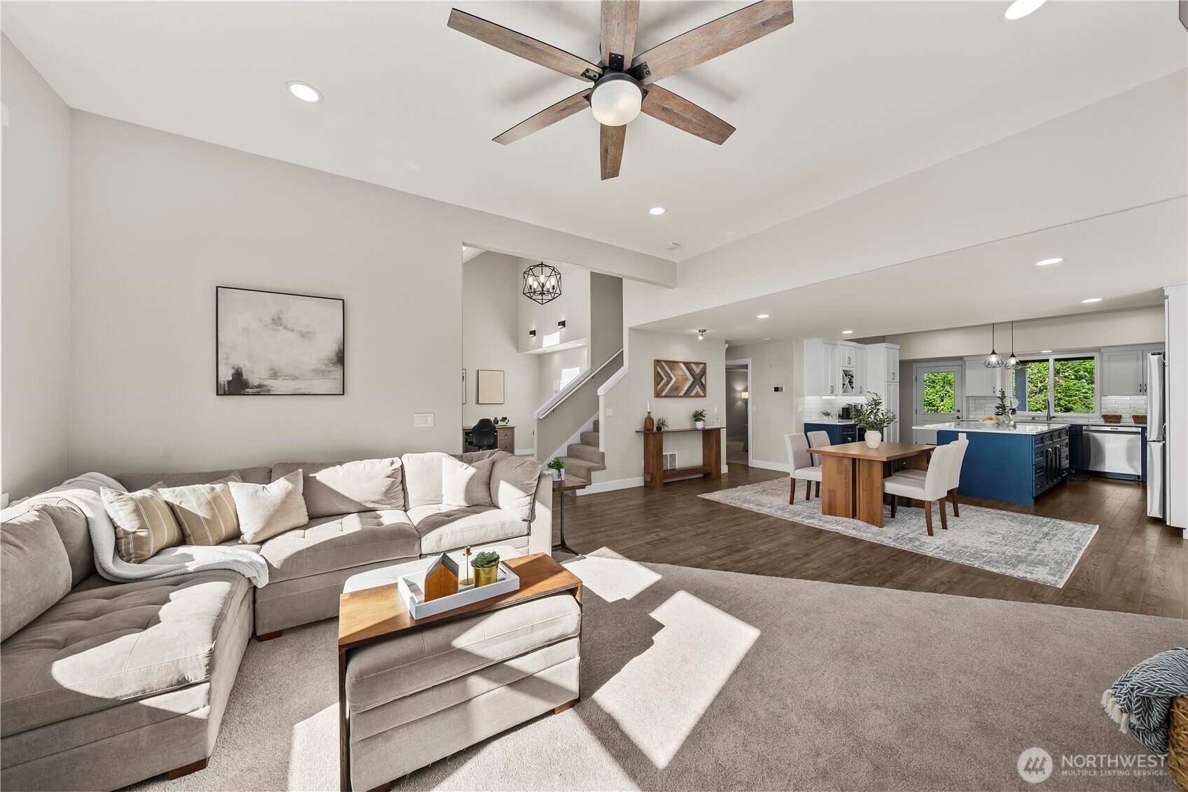
Modern Luxury Meets Peaceful Acreage Living in this Clover Creek Estate. With every detail meticulously reimagined, this turn-key home is nestled on a sprawling, fully fenced 1.38-acre homesite with a gated entrance. Extensively renovated & upgraded from top to bottom in 2024, the home showcases soaring vaulted ceilings, natural light & an open-concept main floor. The impressive custom kitchen serves as the heart of the home, featuring sleek quartz surfaces, SS appliances, custom cabinetry & island w/ seating. The luxurious primary suite features a 5-piece ensuite bath & walk-in closet. Thoughtful upgrades continue with Milgard windows, fresh interior & exterior paint, flooring & fixtures. Additional newer upgrades provide peace of mind - roof & Daikin HVAC system w/ AC. Outdoor living is equally impressive; enjoy summer gatherings on the covered deck, or unwind around the fire pit under the stars. For hobbyists, entrepreneurs, & outdoor enthusiasts, the property delivers unmatched versatility with the attached two-car garage + a huge detached shop featuring two 12-foot garage doors, RV parking & an abundance of additional parking for vehicles, trailers & recreational toys. Den/Office + generous storage spaces ensure everything has its place. If you've been searching for a property that combines luxury finishes, modern systems, exceptional workspace & the tranquility of country-style living without sacrificing convenience, this one-of-a-kind estate will exceed expectations.
| 3 days ago | Listing updated with changes from the MLS® | |
| 6 days ago | Price changed to $945,000 | |
| a month ago | Listing first seen on site |
Listing courtesy of Leslie Villanueva of Better Properties Eastside

Listing information is provided by Participants of the Northwest MLS. IDX information is provided exclusively for personal, non-commercial use, and may not be used for any purpose other than to identify prospective properties consumers may be interested in purchasing. Information is deemed reliable but not guaranteed. Copyright 2026, Northwest MLS.
All data is obtained from various sources and may not have been verified by the broker or MLS Grid. Supplied open house information is subject to change without notice. All information should be independently reviewed and verified for accuracy. Properties may or may not be listed by the office/agent presenting the information.
Last checked: 2026-07-26 09:45 PM PDT
*Estimate only. Actual rebate may vary based on final price, lender requirements, MLS rules, and broker policies.
Found a home you love?
Schedule a free consultation to lock in your rebate before you offer.
Calls and texts are answered by Amy, our AI assistant, who can answer questions and help you book.
Did you know? You can invite friends and family to your search. They can join your search, rate and discuss listings with you.