Property search · The Consumer Protection Brokerage
Every listing shows your estimated rebate.
The green number on each home is what could come back to you: the buyer-broker fee (typically 2 to 3%) minus our flat $9,750. No other search shows you this, because no other brokerage gives it back.
26069 SE 154th StreetIssaquah, WA 98027
Listing courtesy of Laura M. Ford of RE/MAX Northwest
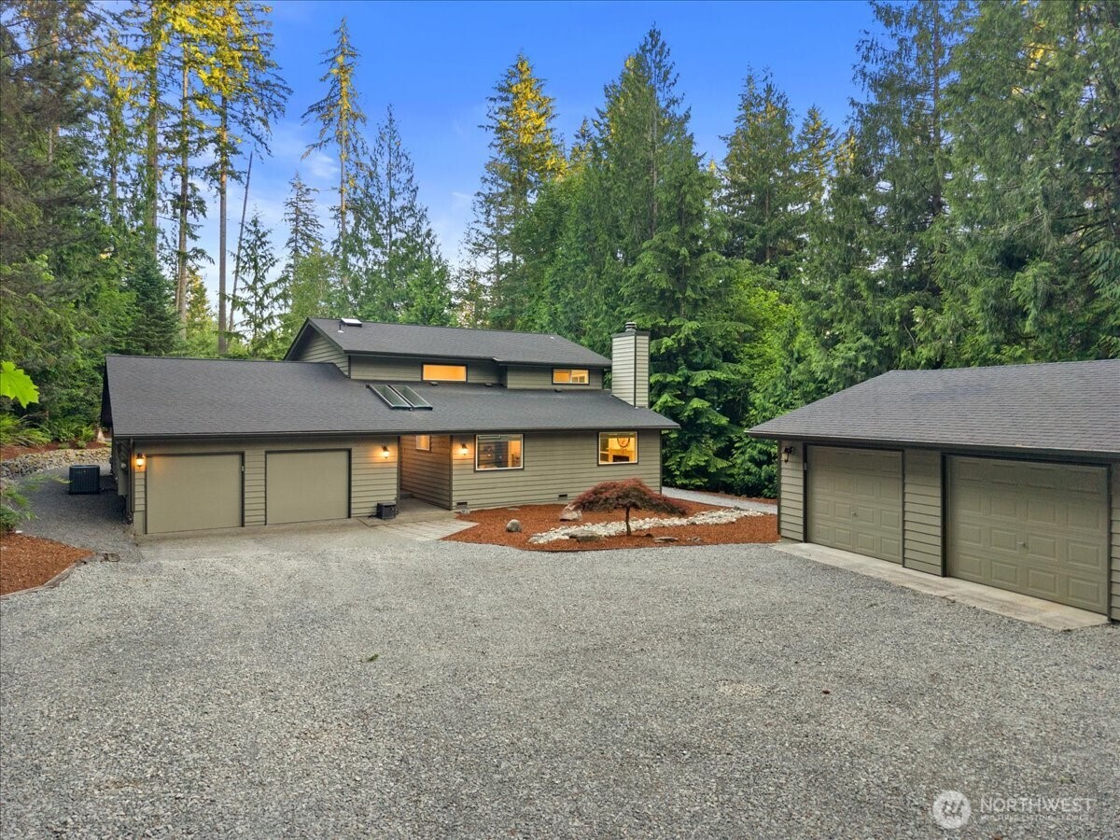
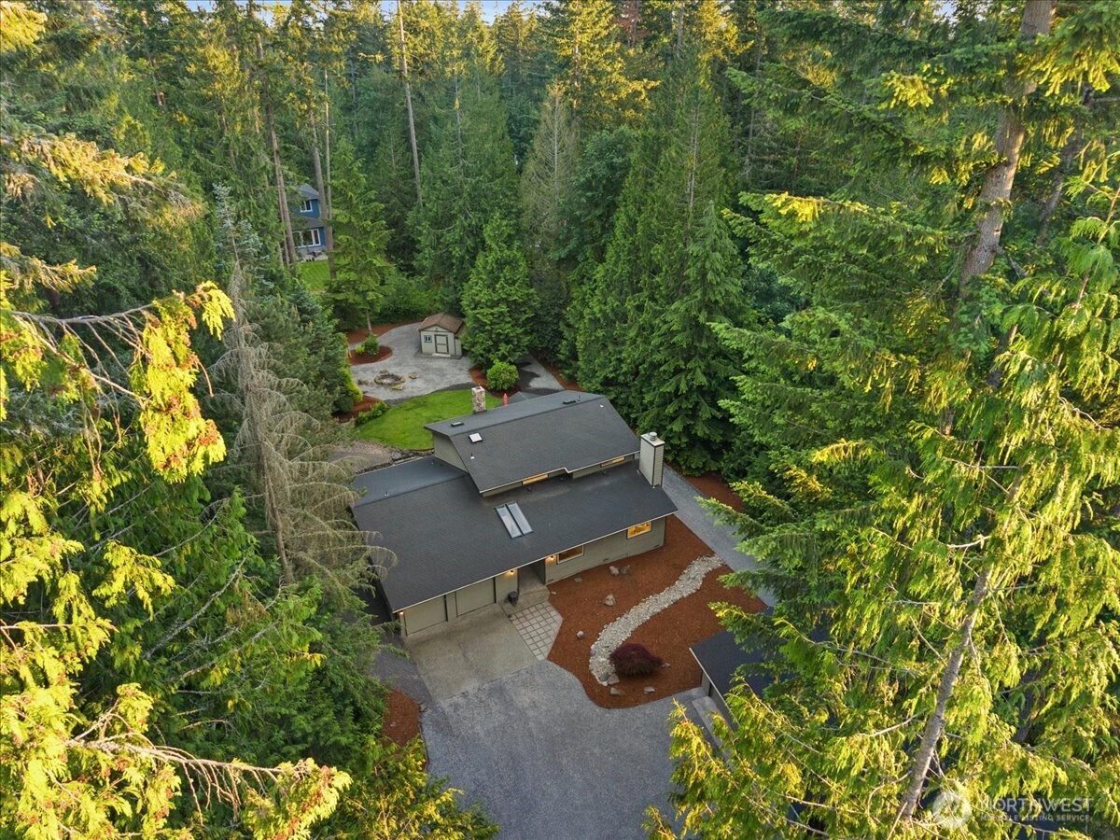
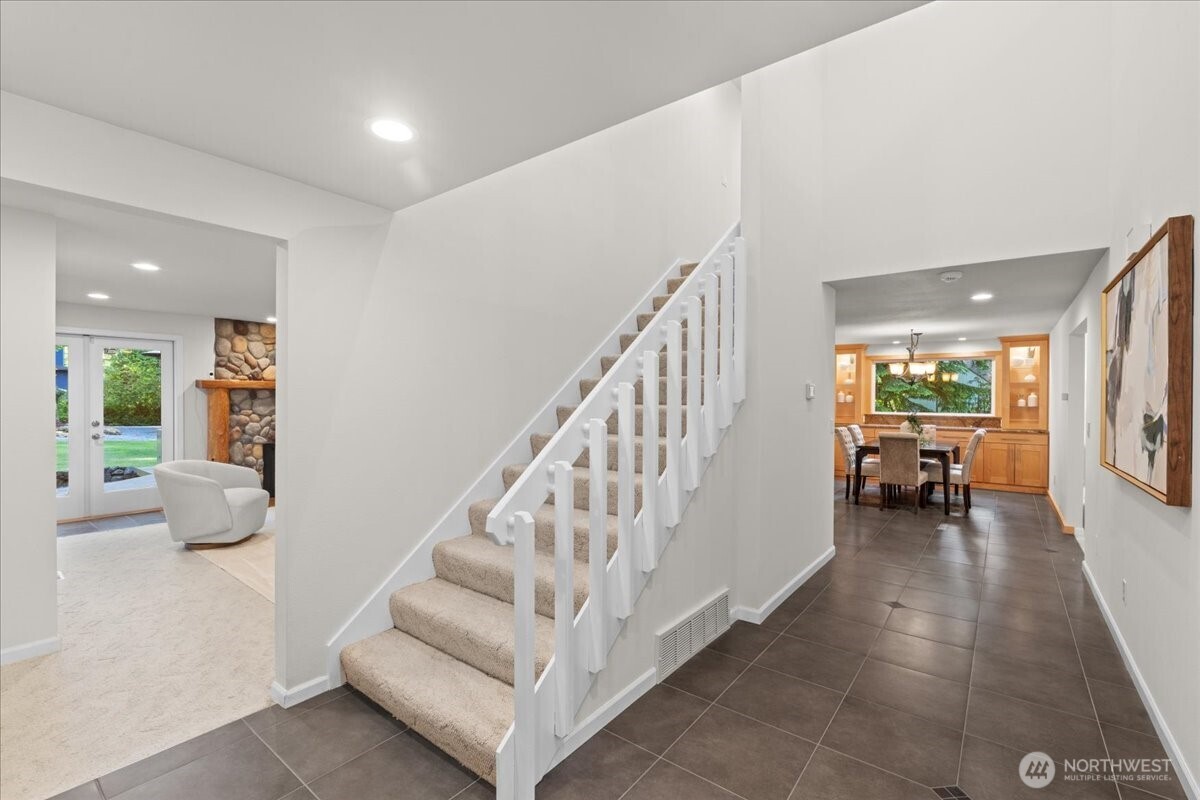
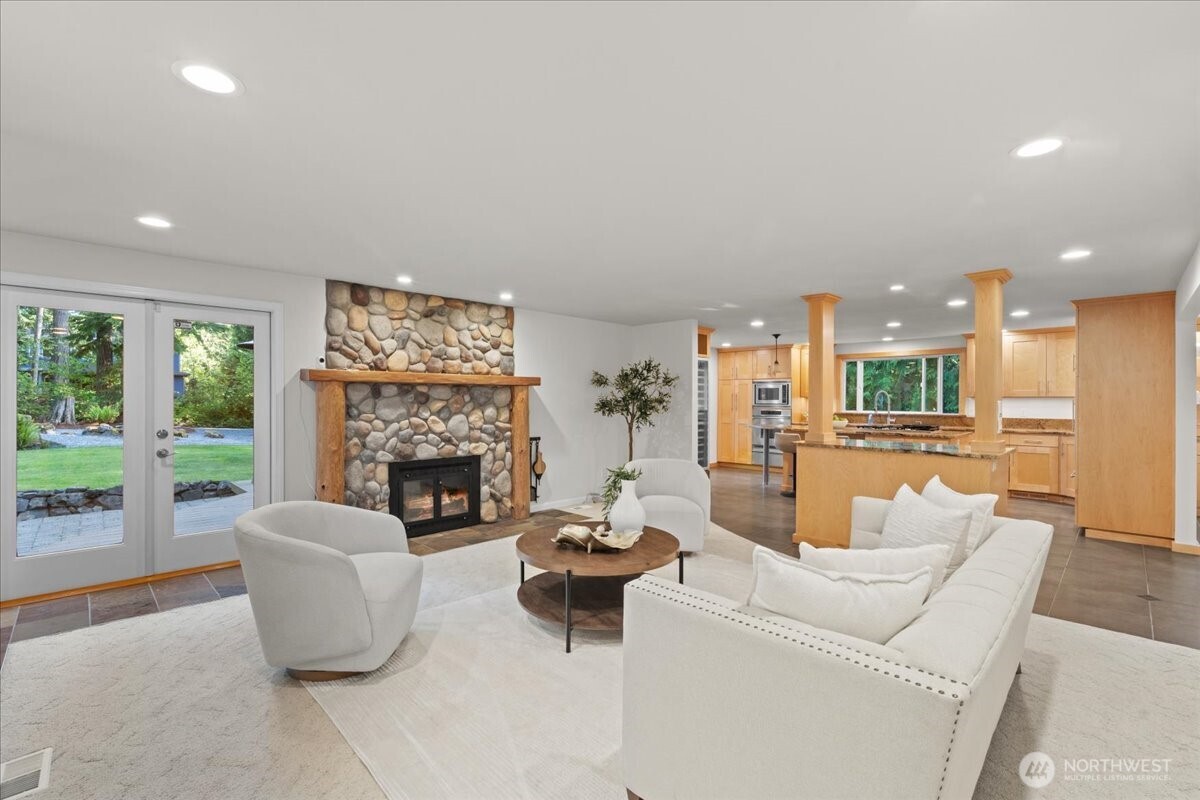
Welcome to Mirrormont living at its finest! Just a short stroll to the clubhouse, pool & tennis courts, this beautifully updated home blends Northwest charm with luxury amenities & exceptional entertaining spaces. Freshly painted & meticulously maintained, the main level features formal living & dining rooms, a spacious family rm anchored by a dramatic floor-to-ceiling River rock fireplace, a large home office, & an impressive game room complete with a pool table & bar!The chef-inspired kitchen showcases custom cabinetry w/ thoughtful built-ins, granite countertops, premium Dacor stainless appliances, wine/beverage frig, Sub Zero refrigerator & seamless access to the covered composite deck w/ gas BBQ hookup. Enjoy effortless indoor-outdoor living overlooking the private, level, professionally landscaped backyard featuring an inviting outdoor fireplace perfect for year-round gatherings.Upstairs, all 3 bedrooms offer peaceful retreats, including a luxurious primary suite with private deck access, spa-inspired bath with quartz counters, dual vanities, designer tile shower, & an expansive walk-in closet with custom organizers.A rare find, the property includes an attached 2-car garage plus an oversized detached 2-car garage plus covered RV parking—ideal for car enthusiasts, hobbies, storage, or adventure gear. With beautiful updates, incredible entertaining spaces, and one of Mirrormont's most desirable locations, this exceptional home offers the lifestyle you've been waiting for
| 3 weeks ago | Listing updated with changes from the MLS® | |
| 3 weeks ago | Status changed to Pending | |
| a month ago | Listing first seen on site |
Listing courtesy of Laura M. Ford of RE/MAX Northwest

Listing information is provided by Participants of the Northwest MLS. IDX information is provided exclusively for personal, non-commercial use, and may not be used for any purpose other than to identify prospective properties consumers may be interested in purchasing. Information is deemed reliable but not guaranteed. Copyright 2026, Northwest MLS.
All data is obtained from various sources and may not have been verified by the broker or MLS Grid. Supplied open house information is subject to change without notice. All information should be independently reviewed and verified for accuracy. Properties may or may not be listed by the office/agent presenting the information.
Last checked: 2026-07-26 10:45 PM PDT
*Estimate only. Actual rebate may vary based on final price, lender requirements, MLS rules, and broker policies.
Found a home you love?
Schedule a free consultation to lock in your rebate before you offer.
Calls and texts are answered by Amy, our AI assistant, who can answer questions and help you book.