Property search · The Consumer Protection Brokerage
Every listing shows your estimated rebate.
The green number on each home is what could come back to you: the buyer-broker fee (typically 2 to 3%) minus our flat $9,750. No other search shows you this, because no other brokerage gives it back.
2119 Sahalee Drive WSammamish, WA 98074
Listing courtesy of Jason Randall of John L. Scott, Inc.
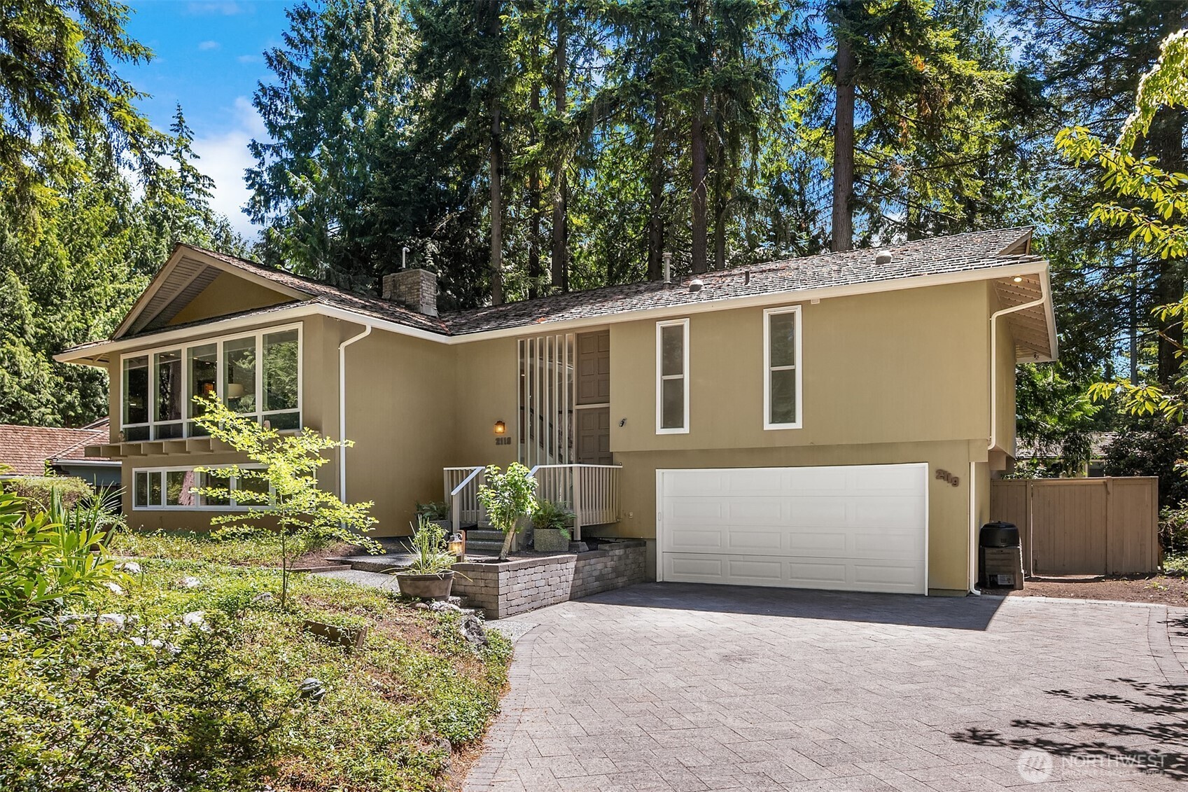
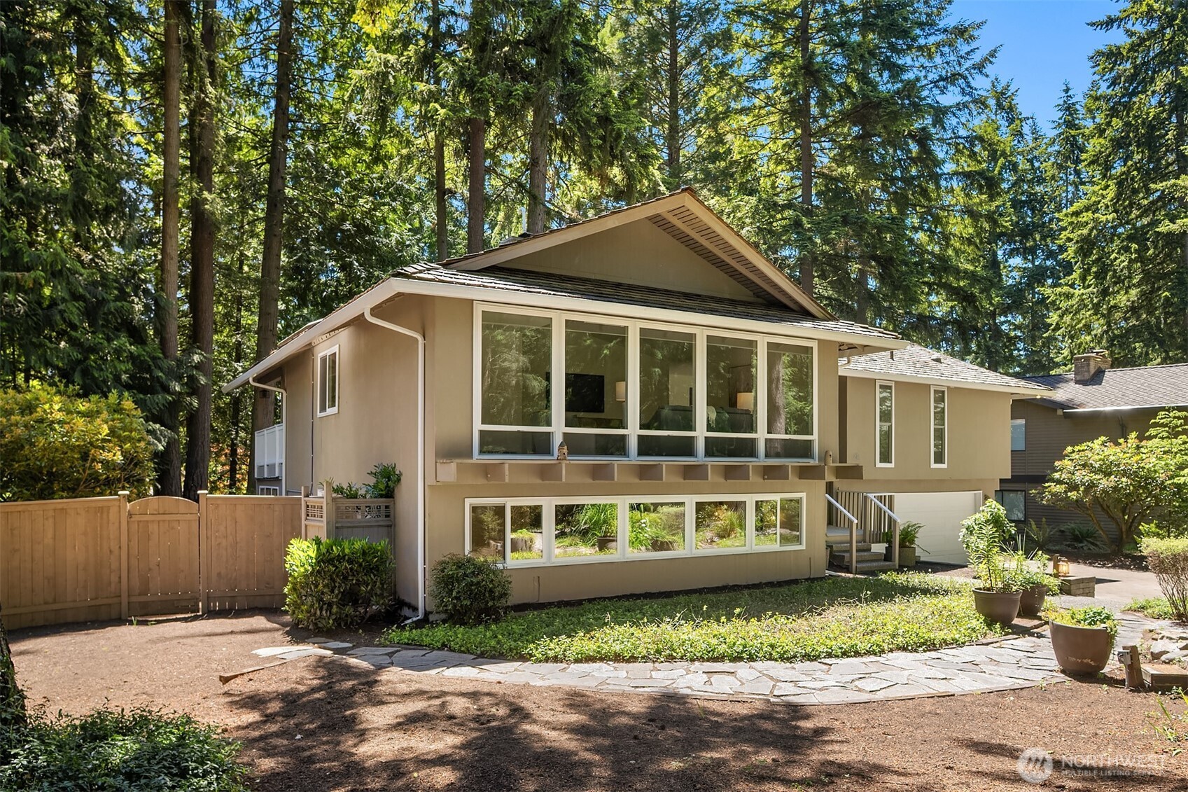
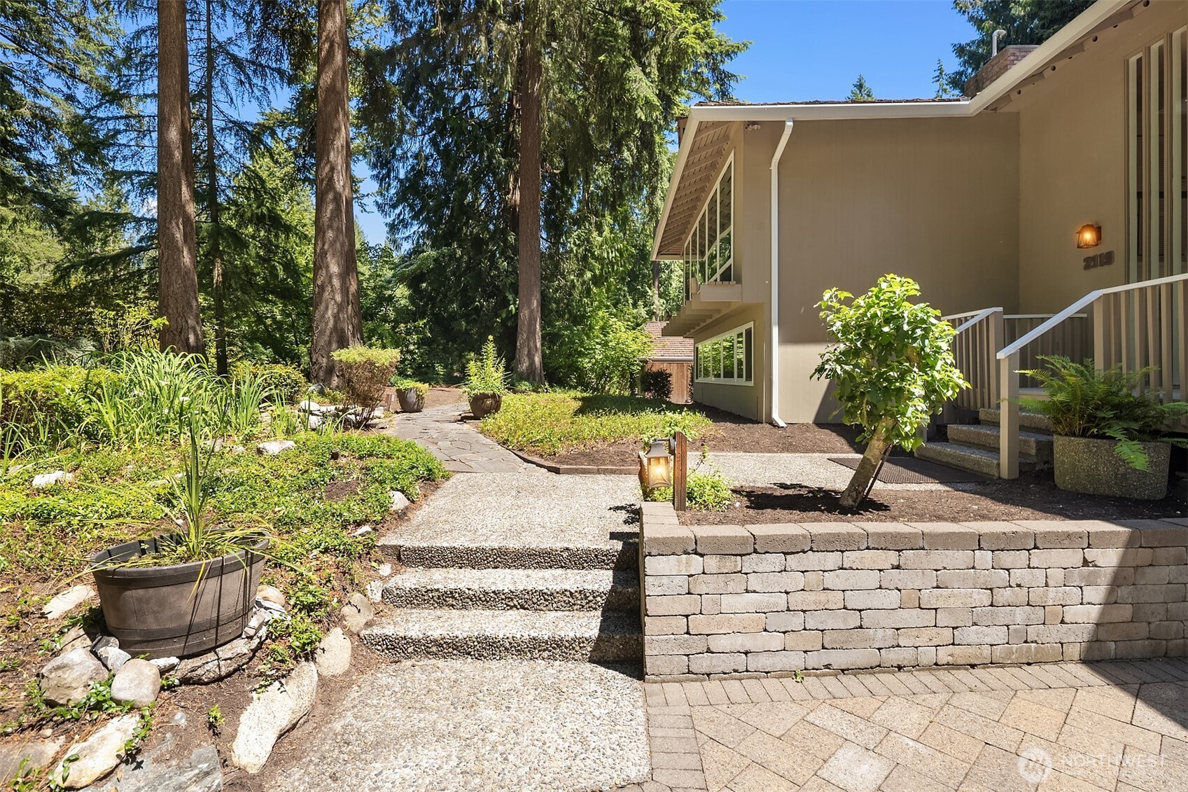
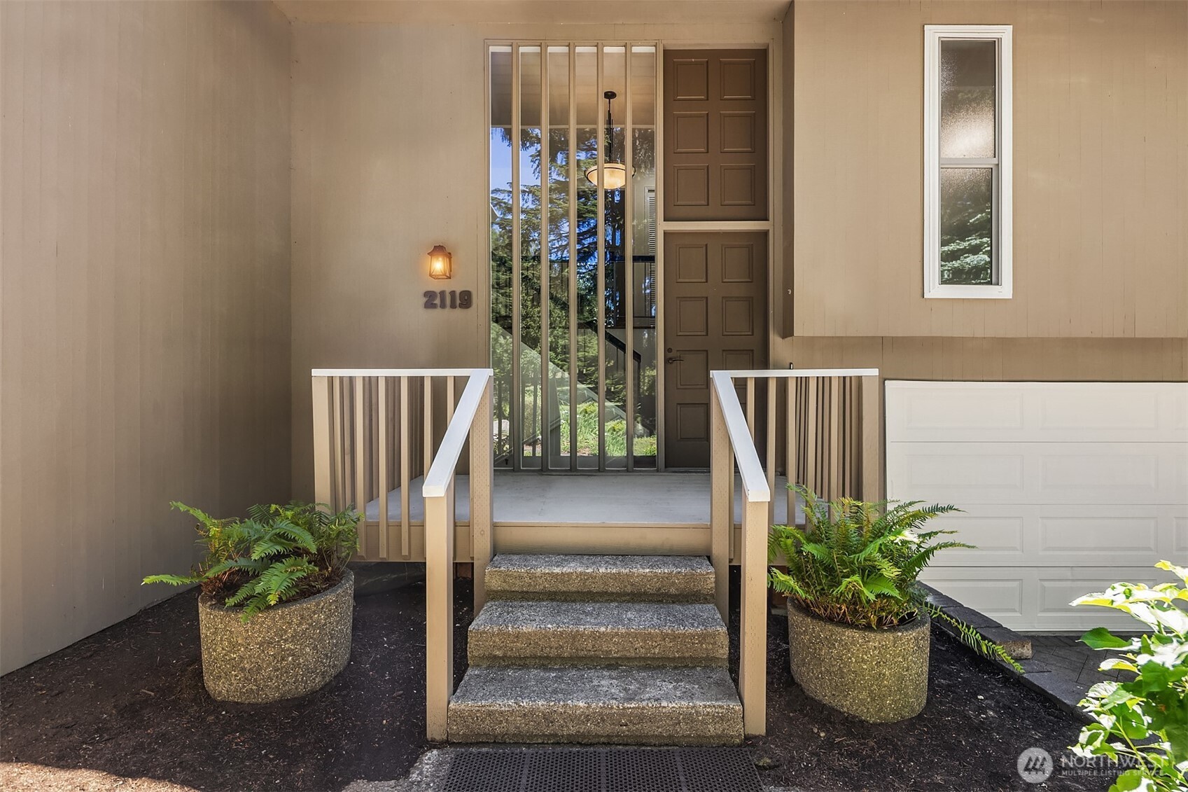
This incredible mid-century marvel is positioned behind the 3rd Tee of the PGA Championship Golf Course. Beautifully updated, this daylight rambler enjoys a front-row view of manicured greens framed by mature trees. From the soaring entry, the home unfolds w/ a sense of openness rarely found today. Vaulted ceilings, expansive windows & a striking stone fireplace anchor the living room, while blt-in cabinetry adds character & function. The kitchen offers abundant cabinetry & opens to the dining area, where a brick-surround frplc creates a warm gathering place. Just beyond, a skylit covered deck extends the living space outdoors & overlooks the fully fenced bkyard. The lower level offers flexibility & comfort w/ a spacious family rm featuring a floor-to-ceiling fireplace & abundant natural light. One of the home's most inviting spaces is the enclosed garden/sunroom which overlooks the bkyard & provides a peaceful retreat thru-out the seasons. With 5 bdrms, this home offers flexibility for guests, hobbies, or working from home. Extensively updtd in 2026 w/all new bthrms, new furnace, new wtr htr, addt'l heating components to system, new carpeting, & fresh interior paint. Addt'l improvements incl updtd flooring & new gutters. Completing the property are a water feature, powered workshop, 2-car garage w/ blt-in storage, & a low-maintenance 13,083-SQ FT homesite. A rare opportunity to enjoy golf course living in a home that has been thoughtfully improved & exceptionally cared for.
| 3 days ago | Listing updated with changes from the MLS® | |
| a month ago | Status changed to Active | |
| a month ago | Listing first seen on site |
Listing courtesy of Jason Randall of John L. Scott, Inc.

Listing information is provided by Participants of the Northwest MLS. IDX information is provided exclusively for personal, non-commercial use, and may not be used for any purpose other than to identify prospective properties consumers may be interested in purchasing. Information is deemed reliable but not guaranteed. Copyright 2026, Northwest MLS.
All data is obtained from various sources and may not have been verified by the broker or MLS Grid. Supplied open house information is subject to change without notice. All information should be independently reviewed and verified for accuracy. Properties may or may not be listed by the office/agent presenting the information.
Last checked: 2026-07-27 12:37 AM PDT
*Estimate only. Actual rebate may vary based on final price, lender requirements, MLS rules, and broker policies.
Found a home you love?
Schedule a free consultation to lock in your rebate before you offer.
Calls and texts are answered by Amy, our AI assistant, who can answer questions and help you book.