Property search · The Consumer Protection Brokerage
Every listing shows your estimated rebate.
The green number on each home is what could come back to you: the buyer-broker fee (typically 2 to 3%) minus our flat $9,750. No other search shows you this, because no other brokerage gives it back.
3161 S Oregon StreetSeattle, WA 98108
Listing courtesy of Danny C. Tseng of Redfin
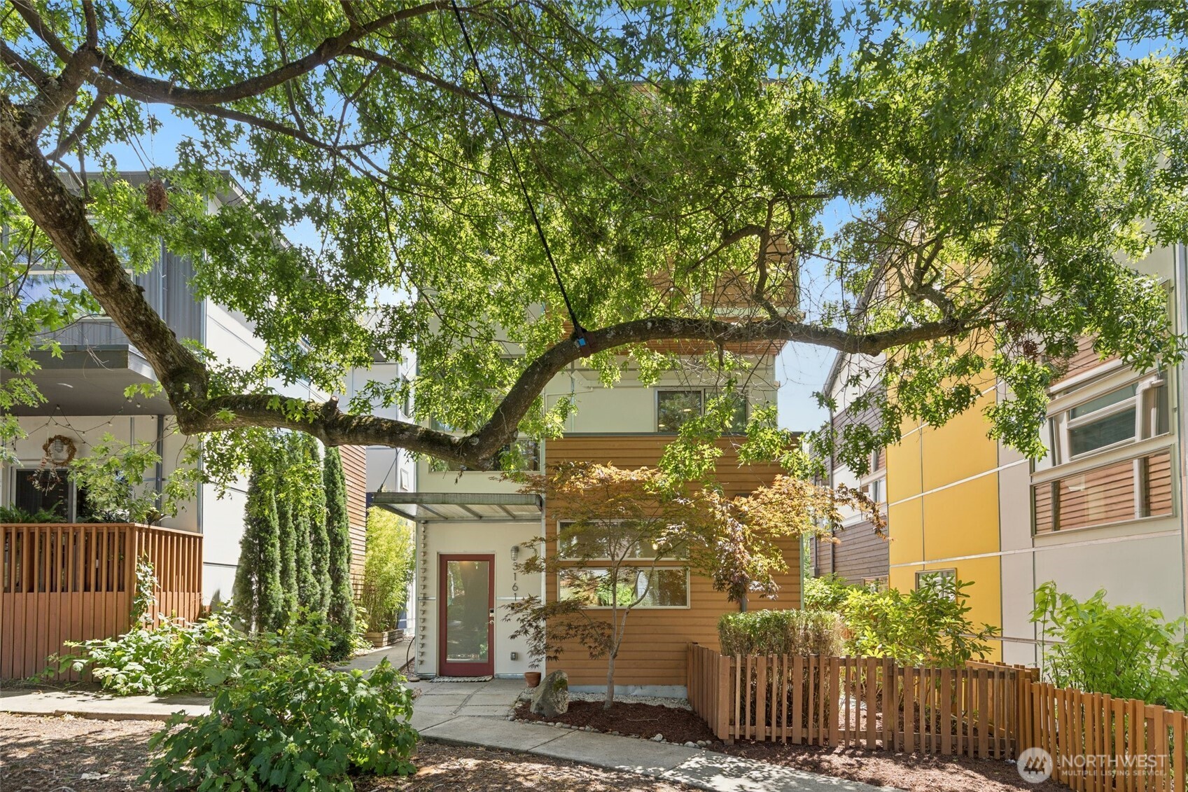
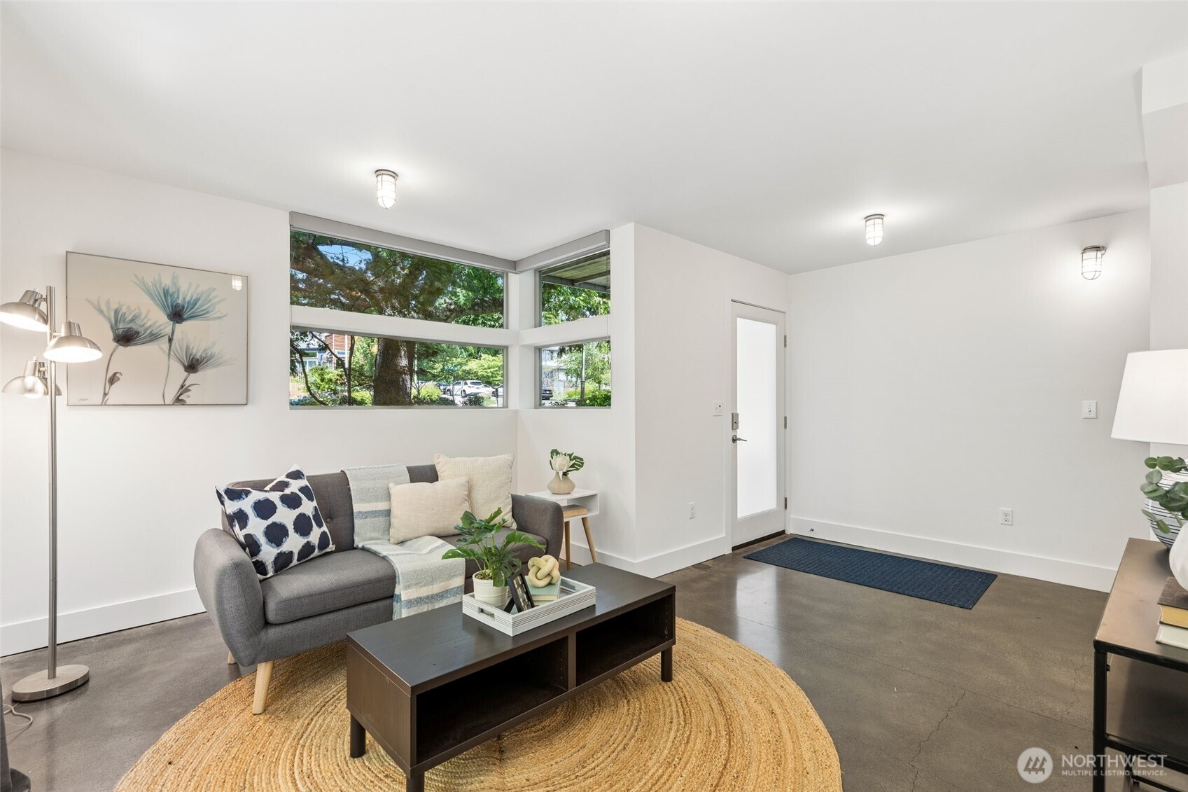
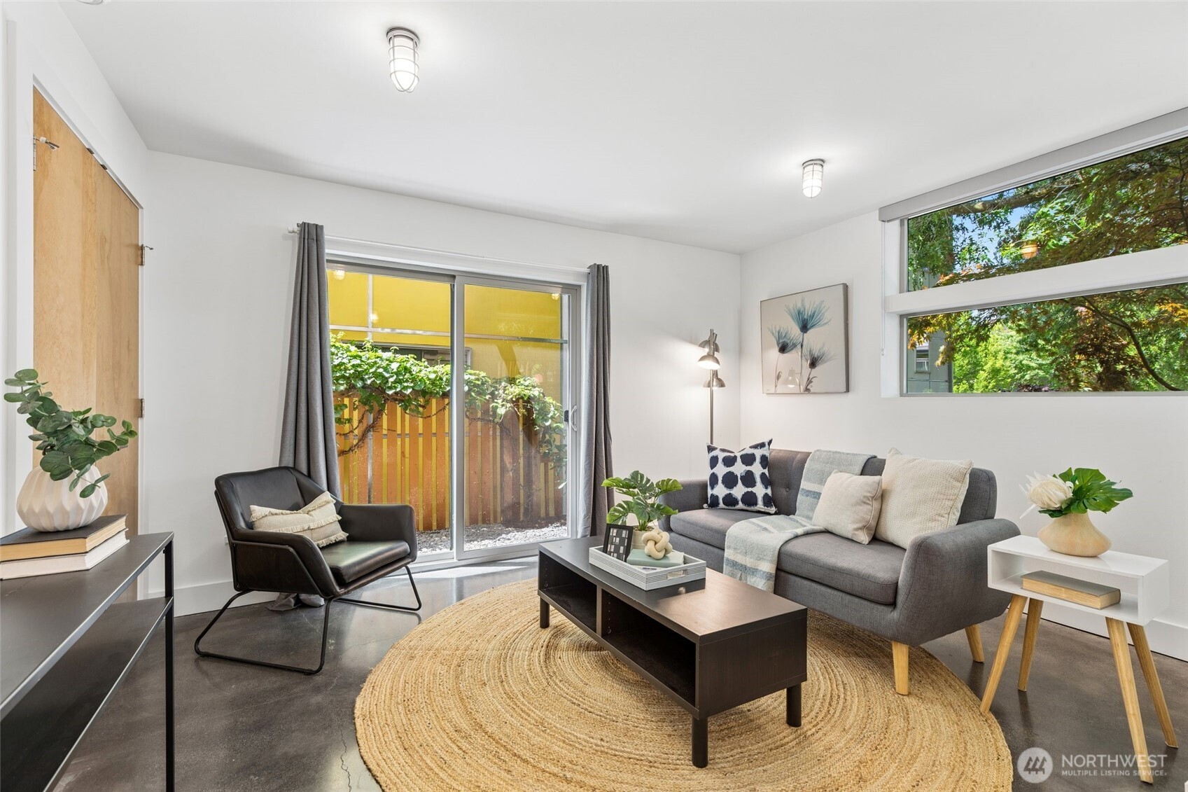
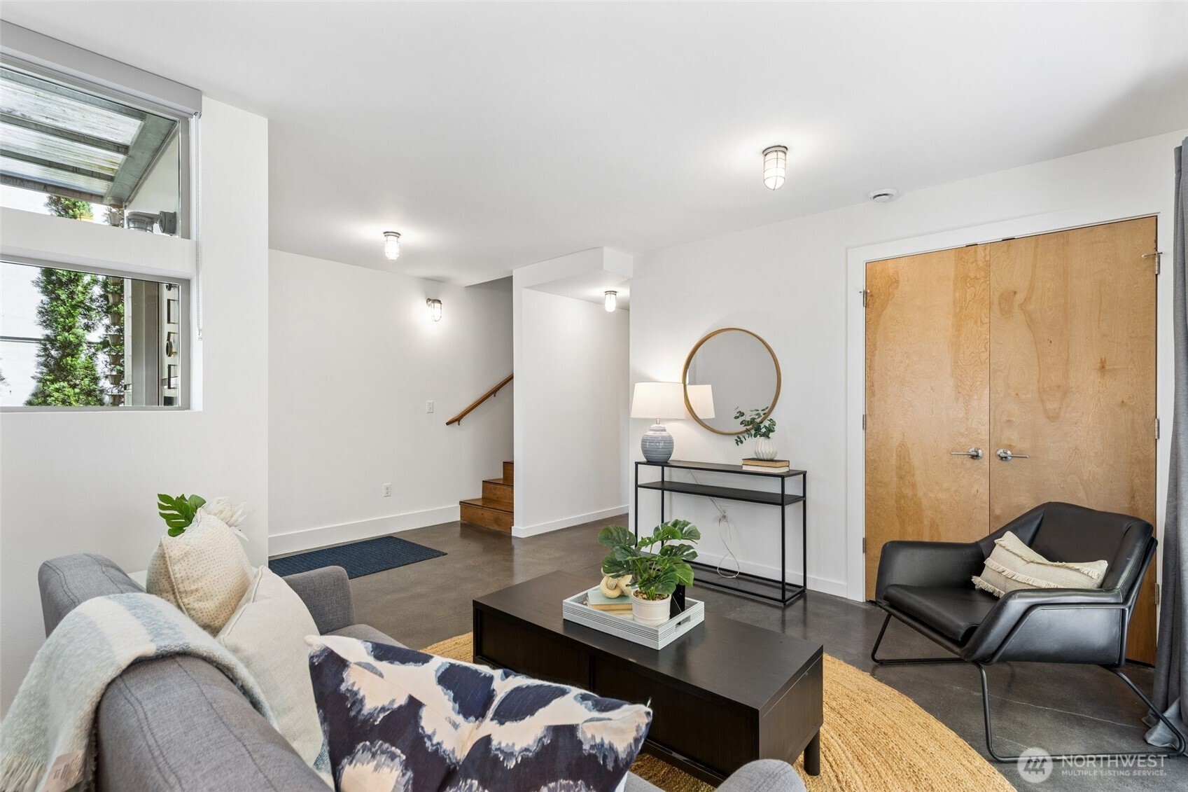
Experience modern, sustainable living in this exceptional 5-Star Certified Built Green home, thoughtfully designed with advanced energy-efficient technology and stylish contemporary finishes throughout. The spacious, light-filled floor plan features rustic walnut floors, slab stone countertops, custom fir cabinetry, custom designer shades throughout, and expansive triple-glazed windows that enhance comfort, natural light, and year-round energy savings. Enjoy seamless indoor-outdoor living with two private decks, perfect for relaxing or entertaining. Chef's kitchen features a large center island and updated Bertazzoni gas stove and Bosch dishwasher. The home offers two luxurious ensuite bedrooms on the upper level, including a stunning primary retreat with vaulted ceilings, a walk-in closet, and a designer-inspired ensuite bath. Built for efficiency and comfort, this residence incorporates thick wall construction, an exterior waterproof and airtight membrane system, triple-layer windows, on-demand hot water, multi-zone radiant heating, a heat recovery ventilation system, wiring for future solar installation, and an EV charger in the garage. An updated split-unit A/C system provides added comfort during warmer months. Ideally located with a Walk Score of 87, this home offers easy access to transit and is just blocks from neighborhood shops, restaurants, parks, and light rail—delivering the perfect balance of urban convenience, sustainability, and modern design.
| 4 weeks ago | Listing updated with changes from the MLS® | |
| a month ago | Listing first seen on site |
Listing courtesy of Danny C. Tseng of Redfin

Listing information is provided by Participants of the Northwest MLS. IDX information is provided exclusively for personal, non-commercial use, and may not be used for any purpose other than to identify prospective properties consumers may be interested in purchasing. Information is deemed reliable but not guaranteed. Copyright 2026, Northwest MLS.
All data is obtained from various sources and may not have been verified by the broker or MLS Grid. Supplied open house information is subject to change without notice. All information should be independently reviewed and verified for accuracy. Properties may or may not be listed by the office/agent presenting the information.
Last checked: 2026-07-26 08:25 PM PDT
*Estimate only. Actual rebate may vary based on final price, lender requirements, MLS rules, and broker policies.
Found a home you love?
Schedule a free consultation to lock in your rebate before you offer.
Calls and texts are answered by Amy, our AI assistant, who can answer questions and help you book.
Did you know? You can invite friends and family to your search. They can join your search, rate and discuss listings with you.