Property search · The Consumer Protection Brokerage
Every listing shows your estimated rebate.
The green number on each home is what could come back to you: the buyer-broker fee (typically 2 to 3%) minus our flat $9,750. No other search shows you this, because no other brokerage gives it back.
33110 Liberty Ave SEBlack Diamond, WA 98010
Listing courtesy of Bradley Hanson of John L. Scott, Inc.
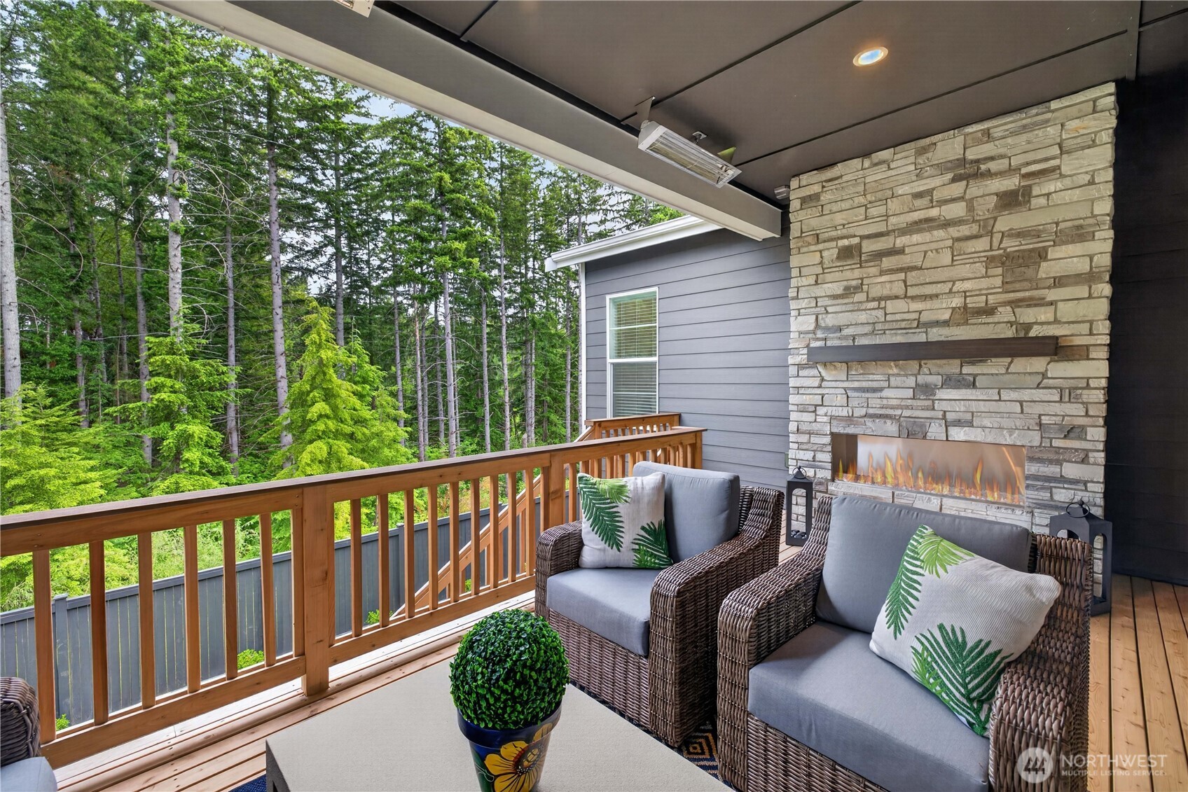
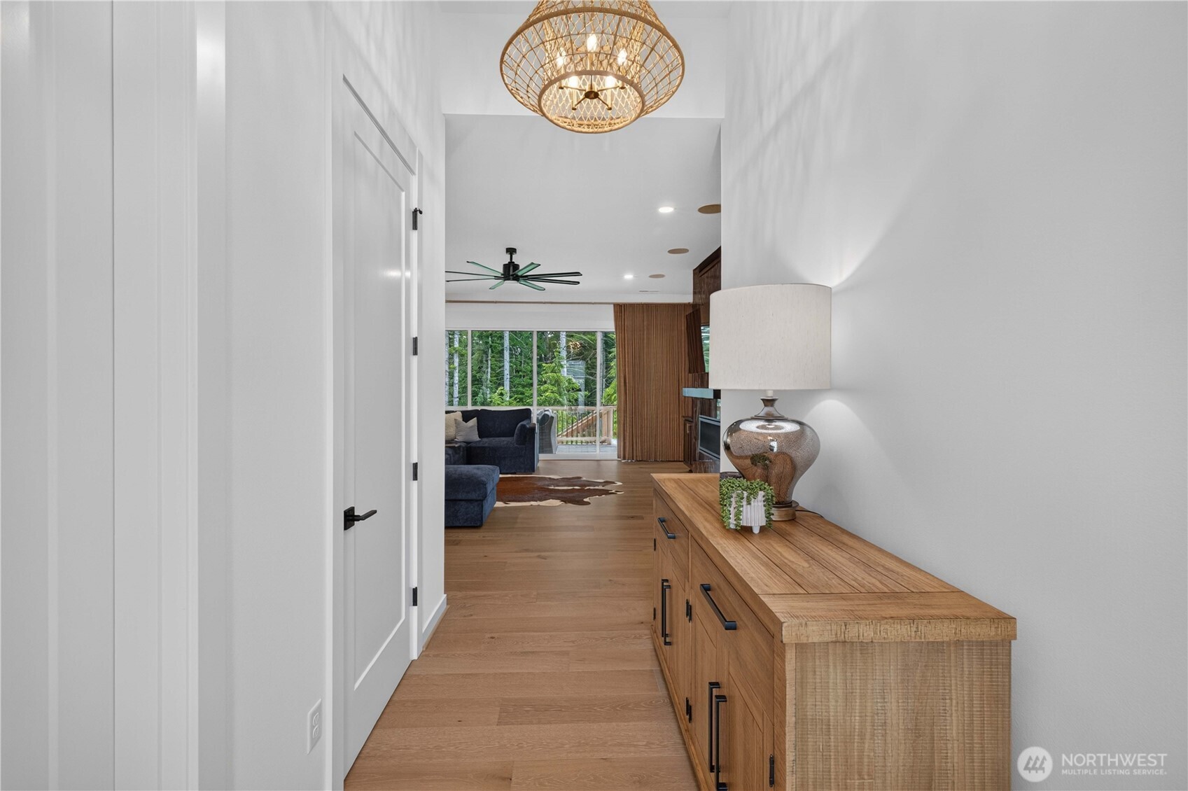
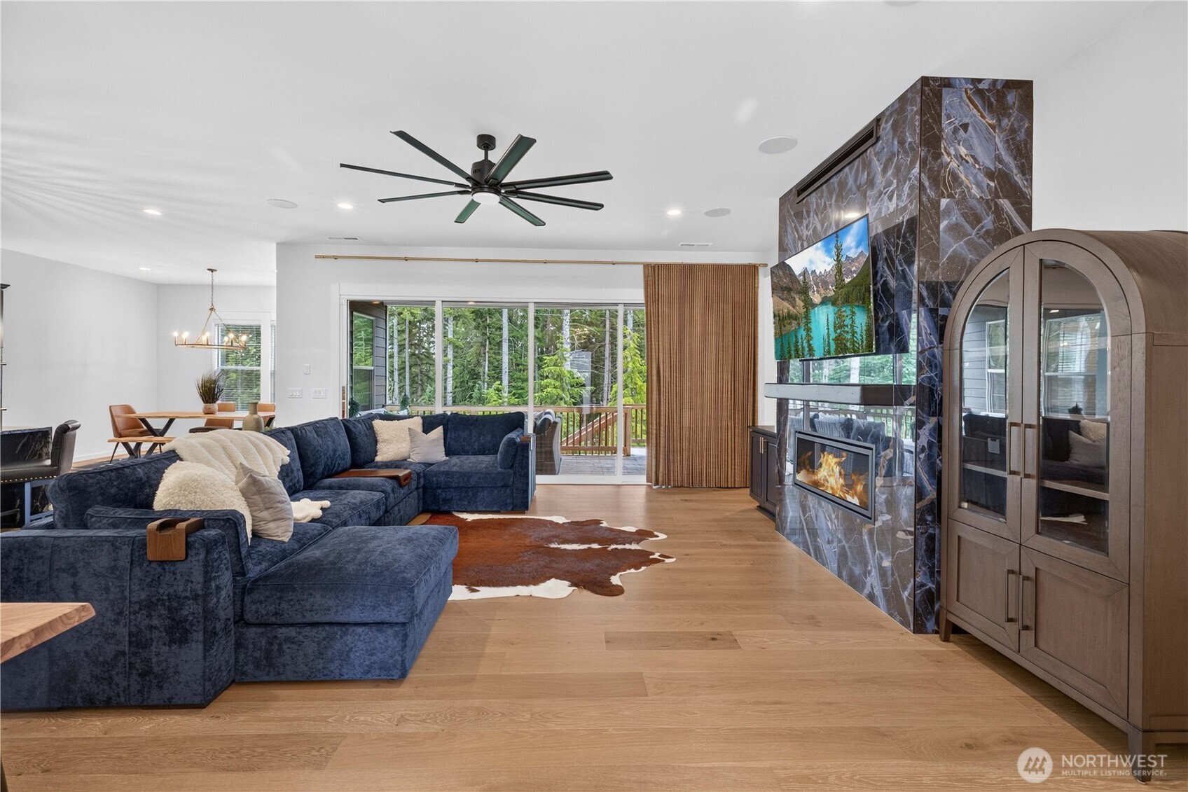
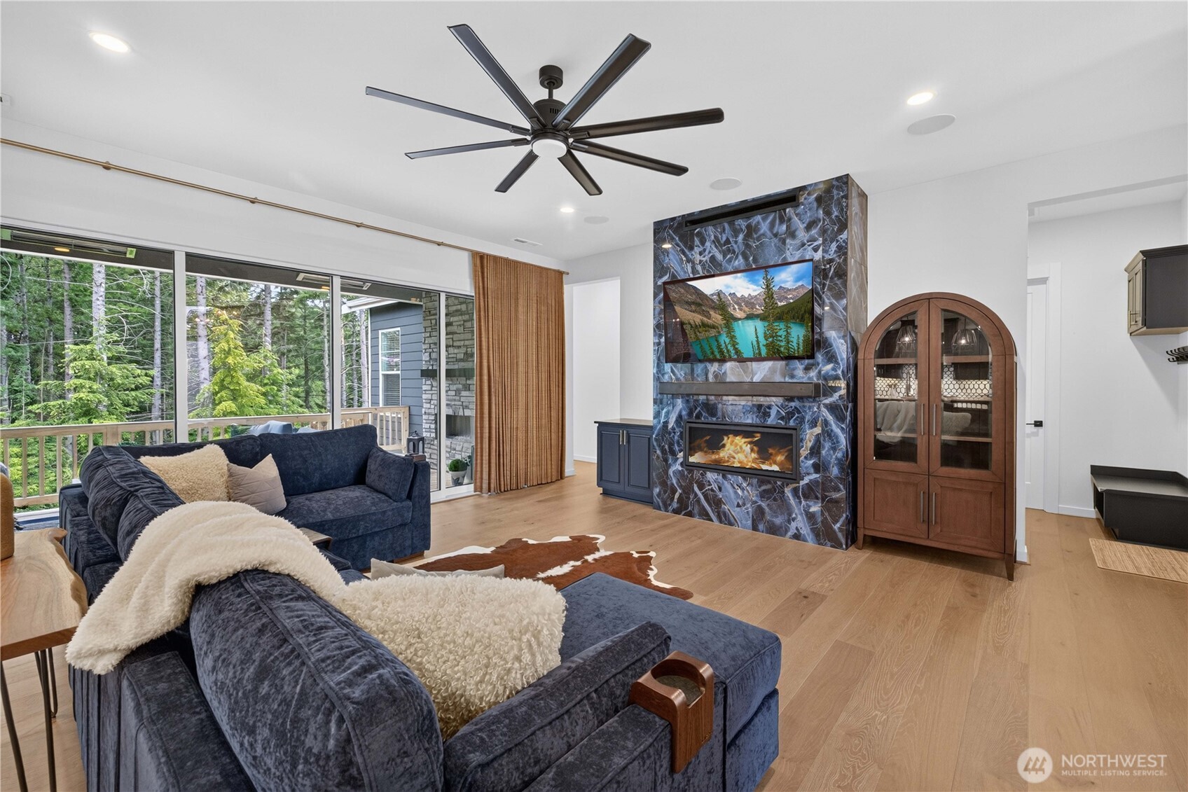
Indulge in luxury living at the premier 55+ Regency at Ten Trails, featuring the highly sought-after Toll Brothers Dorado floor plan located on a greenbelt. Designed with elegance and comfort in mind, this exceptional home showcases soaring 12-foot ceilings, expansive windows, and a thoughtfully designed open-concept layout ideal for both everyday living & entertaining. Chef's kitchen serves as the heart of the home, featuring a dramatic waterfall island, walk-in pantry, and premium JennAir appliances. Multi-panel stacking glass doors seamlessly connect the great room to a covered outdoor living space complete with a gas fireplace, built-in heaters & fully fenced backyard with low-maintenance artificial turf—creating the ultimate indoor-outdoor lifestyle. Retreat to the luxurious primary suite with spa-inspired bath, oversized walk-in closet, and private sanctuary feel. Secondary bedroom with attached ¾ bath provides ideal guest accommodations, while the oversized flex room offers versatility as a third bedroom, media room, fitness space, hobby room or dedicated office. Centrally located laundry room with utility sink, and oversized 3-car garage with EV charger complete the home's thoughtful design. Residents enjoy resort-style living with a private clubhouse, fitness center, swimming pool, walking trails, social activities, and HOA benefits including front yard maintenance and 1-gig high-speed internet. Experience one of the finest homes available in Regency at Ten Trails!
| 4 days ago | Listing updated with changes from the MLS® | |
| 2 weeks ago | Price changed to $1,099,950 | |
| a month ago | Listing first seen on site |
Listing courtesy of Bradley Hanson of John L. Scott, Inc.

Listing information is provided by Participants of the Northwest MLS. IDX information is provided exclusively for personal, non-commercial use, and may not be used for any purpose other than to identify prospective properties consumers may be interested in purchasing. Information is deemed reliable but not guaranteed. Copyright 2026, Northwest MLS.
All data is obtained from various sources and may not have been verified by the broker or MLS Grid. Supplied open house information is subject to change without notice. All information should be independently reviewed and verified for accuracy. Properties may or may not be listed by the office/agent presenting the information.
Last checked: 2026-07-26 09:35 PM PDT
*Estimate only. Actual rebate may vary based on final price, lender requirements, MLS rules, and broker policies.
Found a home you love?
Schedule a free consultation to lock in your rebate before you offer.
Calls and texts are answered by Amy, our AI assistant, who can answer questions and help you book.