Property search · The Consumer Protection Brokerage
Every listing shows your estimated rebate.
The green number on each home is what could come back to you: the buyer-broker fee (typically 2 to 3%) minus our flat $9,750. No other search shows you this, because no other brokerage gives it back.
10146 Banner Road SEOlalla, WA 98359
Listing courtesy of Jennifer Sievers of Sievers Real Estate
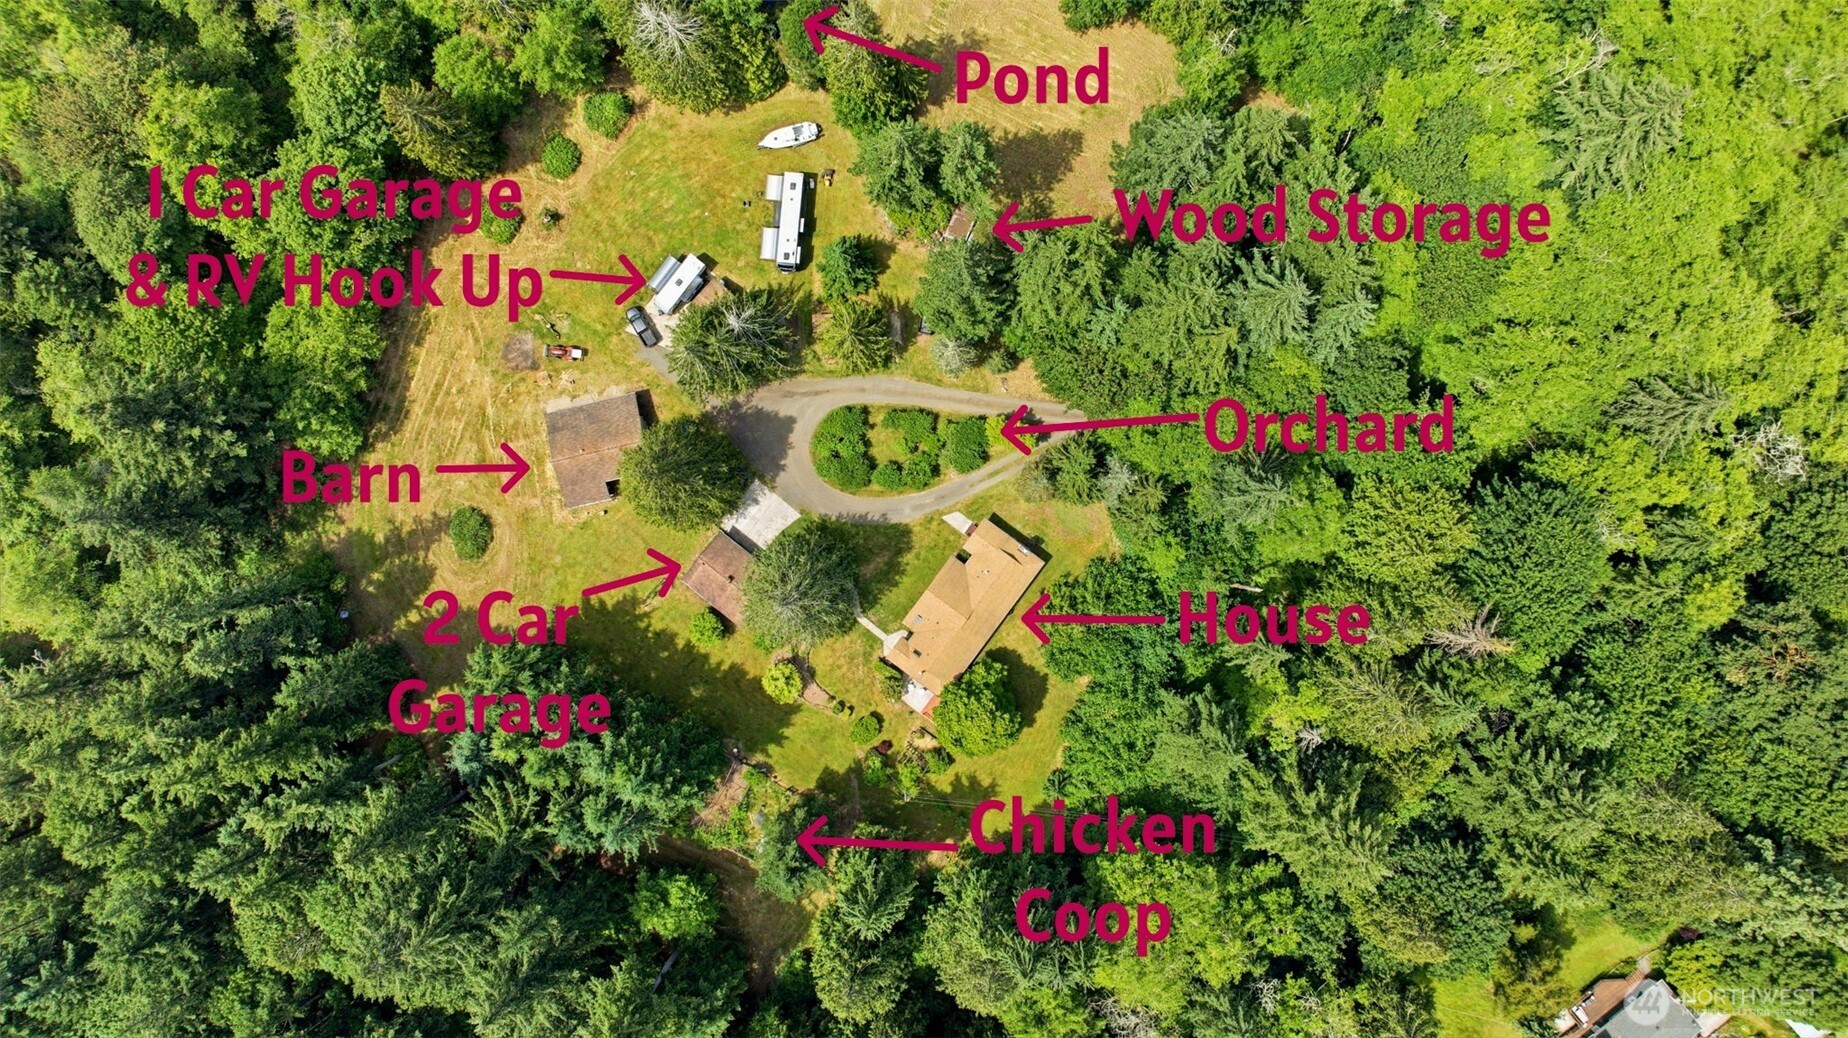
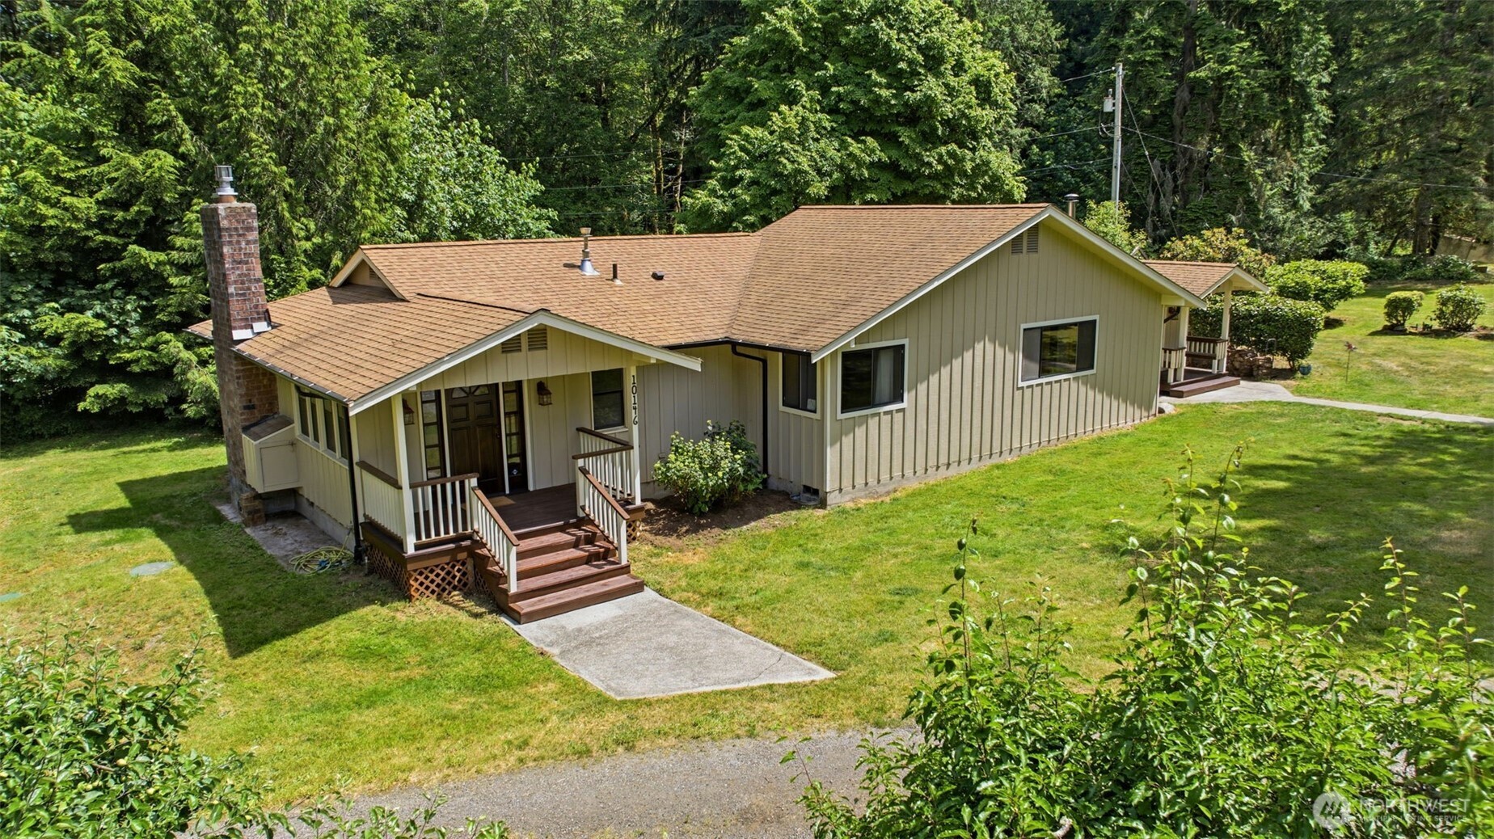
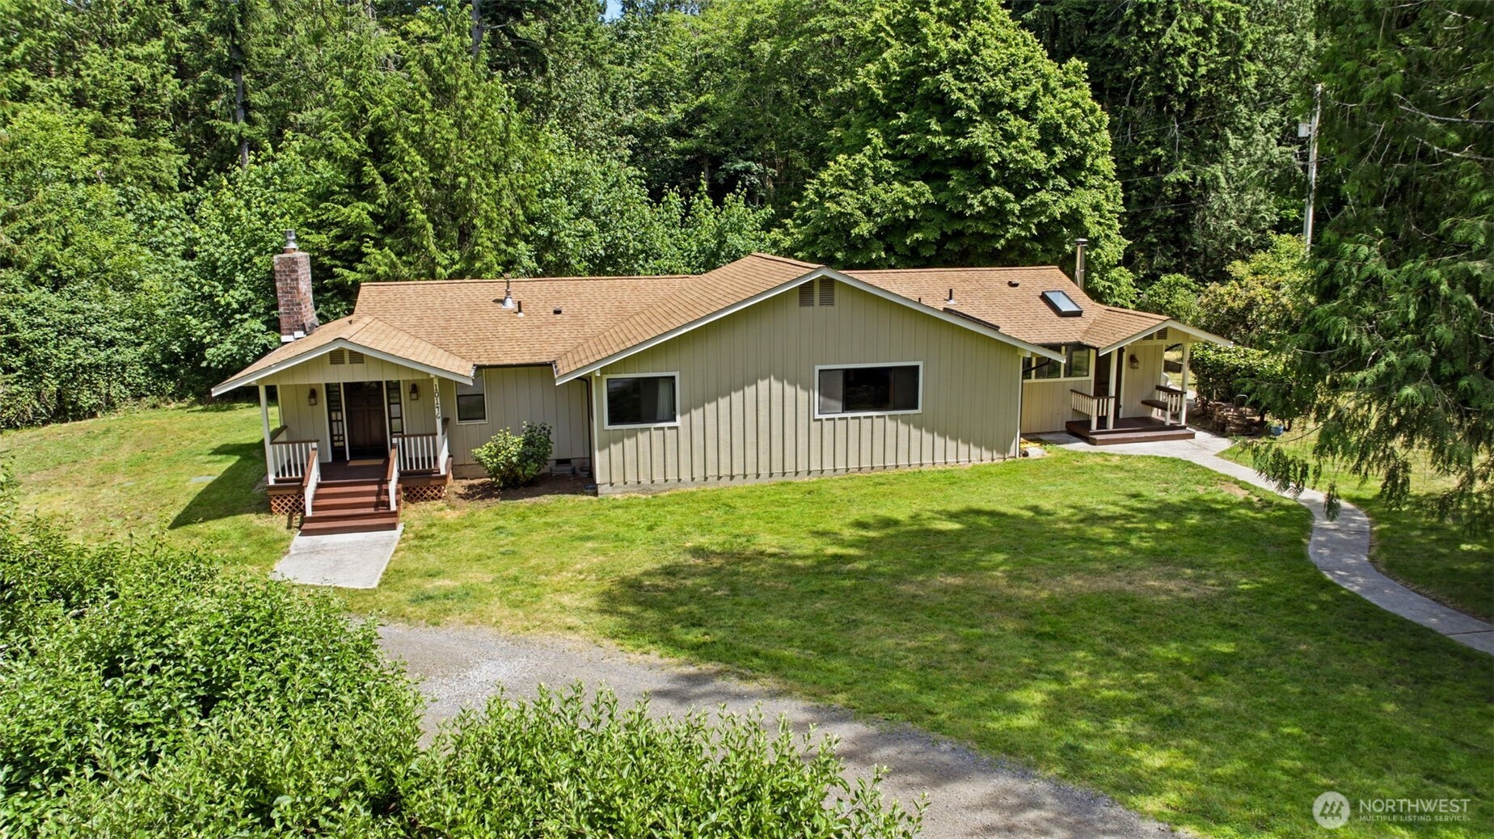
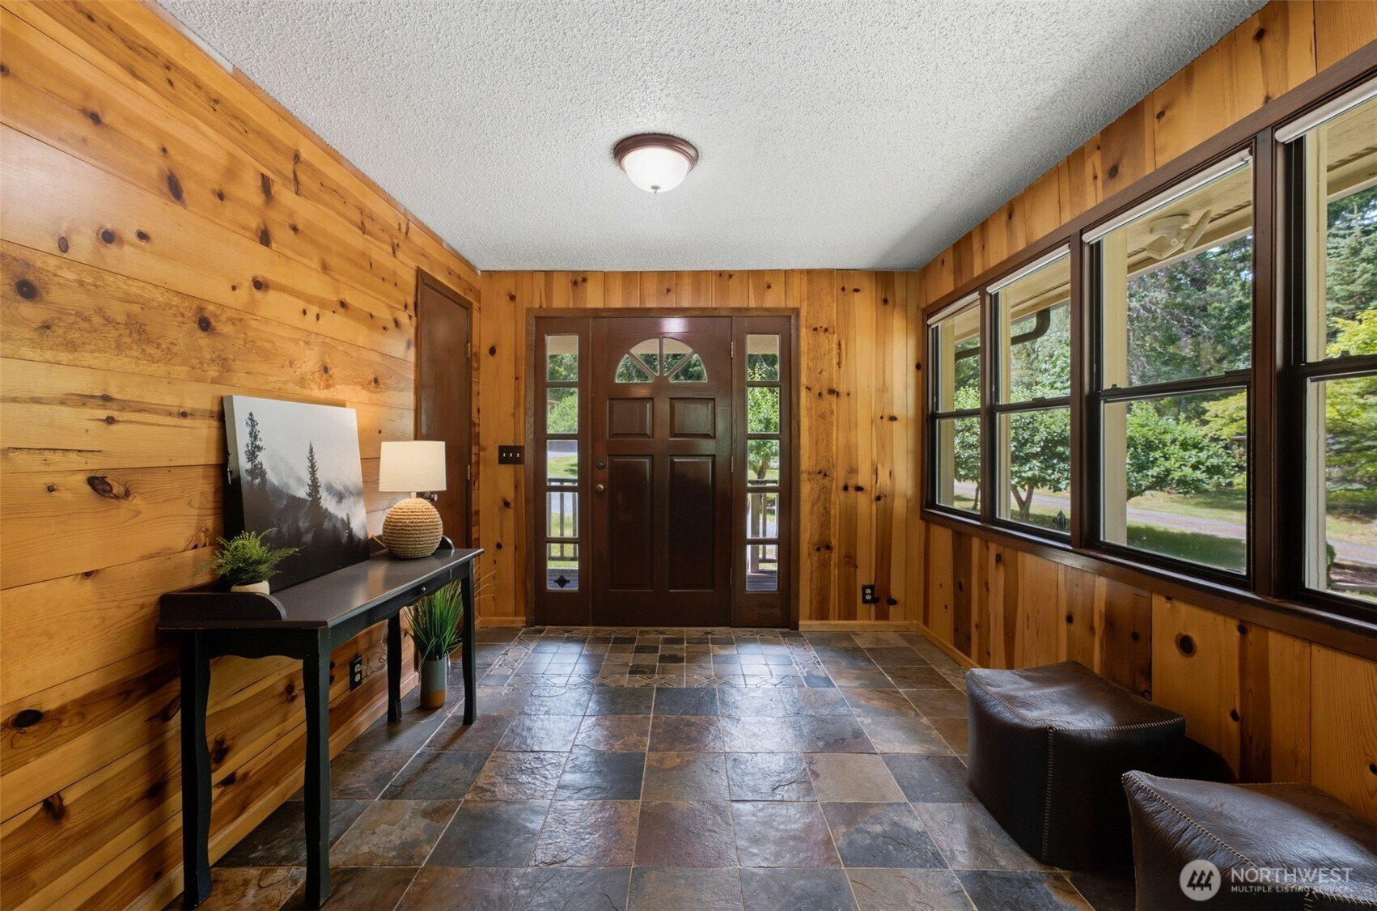
Tucked away behind a gate at the end of a long private driveway, this enchanting farmhouse-inspired rambler offers the peaceful country lifestyle you've been dreaming of. Set on 6.5 picturesque acres, the property features a mature orchard with 12 types of apples, a serene pond, wide-open areas for pastures, & all the infrastructure needed for a hobby farm or equestrian retreat, including a barn, chicken coops, RV hookups, multiple outbuildings, & room for horses to roam. Inside, the 2,040 sqft home blends rustic charm with modern comfort. Refinished wood floors, barn doors, & warm wood accents create a welcoming atmosphere throughout. The floor plan includes 2 large living areas, a stunning dining room with a wall of windows overlooking the property, a cozy wood stove, & access to an oversized deck perfect for entertaining or relaxing. Kitchen is equipped with stainless steel appliances including a double oven, stylish backsplash & granite countertops. Home offers 3 bedrooms, including primary suite with full bath (heated tile floor!) plus a second bedroom with adjacent ¾ bath that could be an additional primary suite. Recent updates include a dual-zone heat pump with A/C, tankless water heater, new gutters & fresh exterior paint on all buildings. Complete with 2-car garage & workshop space, an additional 1-car garage, & a garden shed, this one-of-a-kind property offers endless possibilities just minutes from Banner Forest, the Southworth Ferry & the conveniences of town.
| 2 weeks ago | Listing updated with changes from the MLS® | |
| a month ago | Listing first seen on site |
Listing courtesy of Jennifer Sievers of Sievers Real Estate

Listing information is provided by Participants of the Northwest MLS. IDX information is provided exclusively for personal, non-commercial use, and may not be used for any purpose other than to identify prospective properties consumers may be interested in purchasing. Information is deemed reliable but not guaranteed. Copyright 2026, Northwest MLS.
All data is obtained from various sources and may not have been verified by the broker or MLS Grid. Supplied open house information is subject to change without notice. All information should be independently reviewed and verified for accuracy. Properties may or may not be listed by the office/agent presenting the information.
Last checked: 2026-07-26 09:00 PM PDT
*Estimate only. Actual rebate may vary based on final price, lender requirements, MLS rules, and broker policies.
Found a home you love?
Schedule a free consultation to lock in your rebate before you offer.
Calls and texts are answered by Amy, our AI assistant, who can answer questions and help you book.