Property search · The Consumer Protection Brokerage
Every listing shows your estimated rebate.
The green number on each home is what could come back to you: the buyer-broker fee (typically 2 to 3%) minus our flat $9,750. No other search shows you this, because no other brokerage gives it back.
2619 Warren Avenue NSeattle, WA 98109
Listing courtesy of Emily Roberts of Windermere Real Estate/East
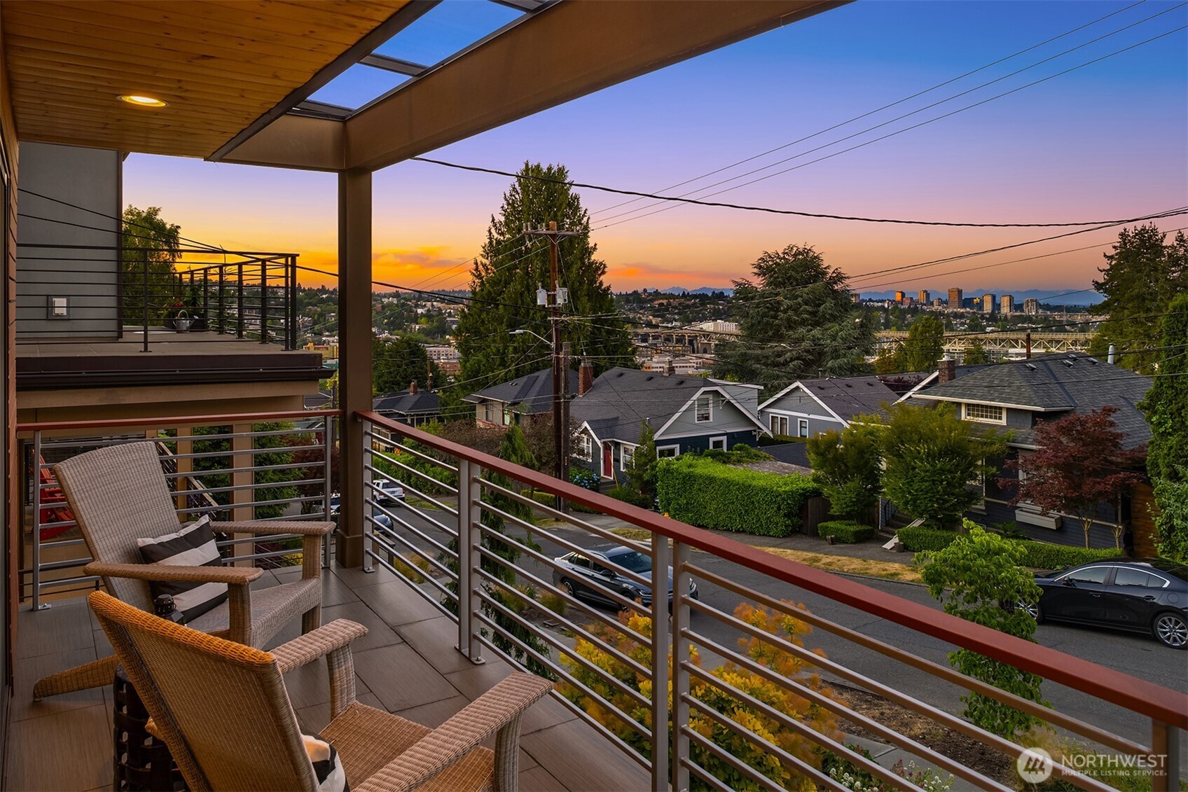
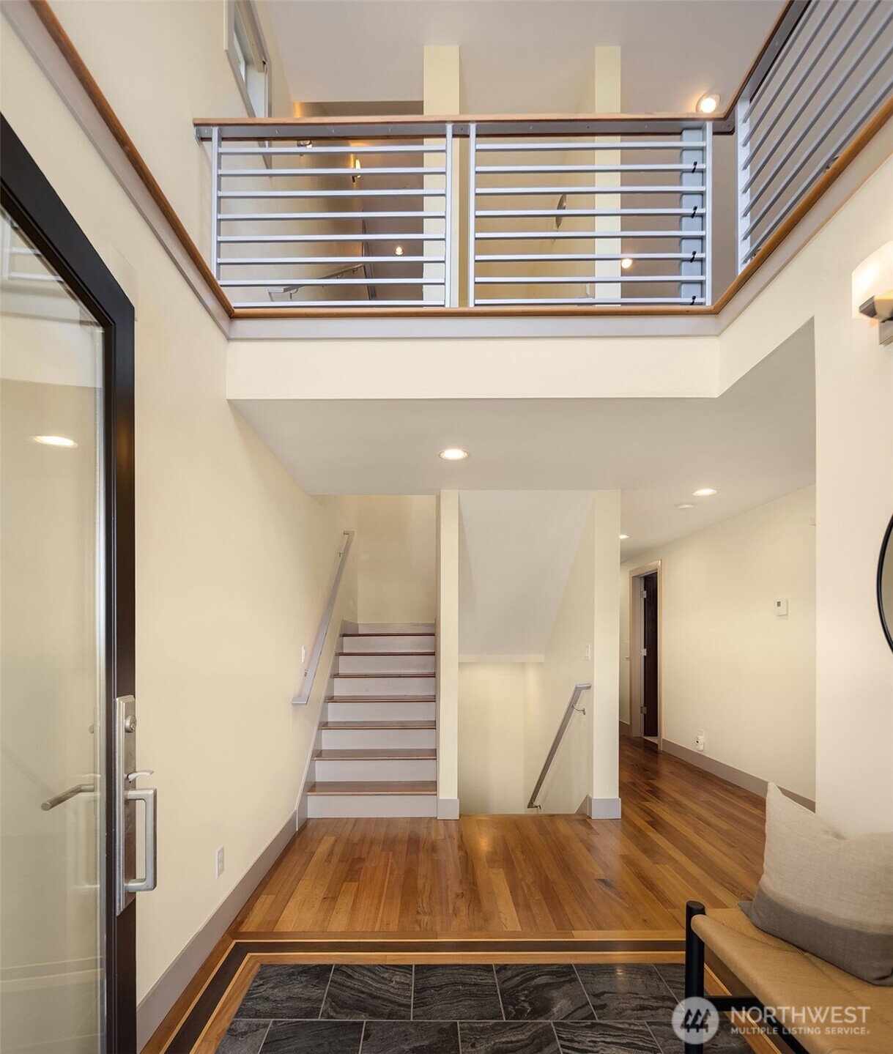
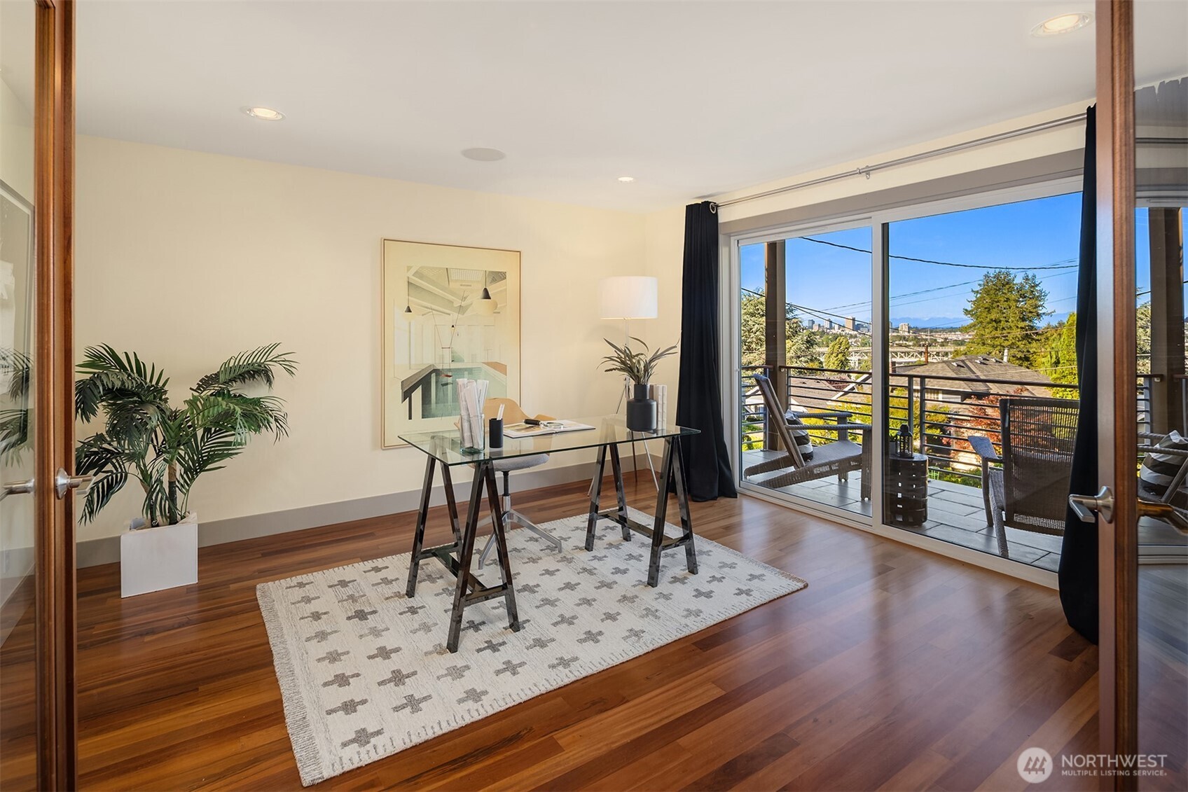
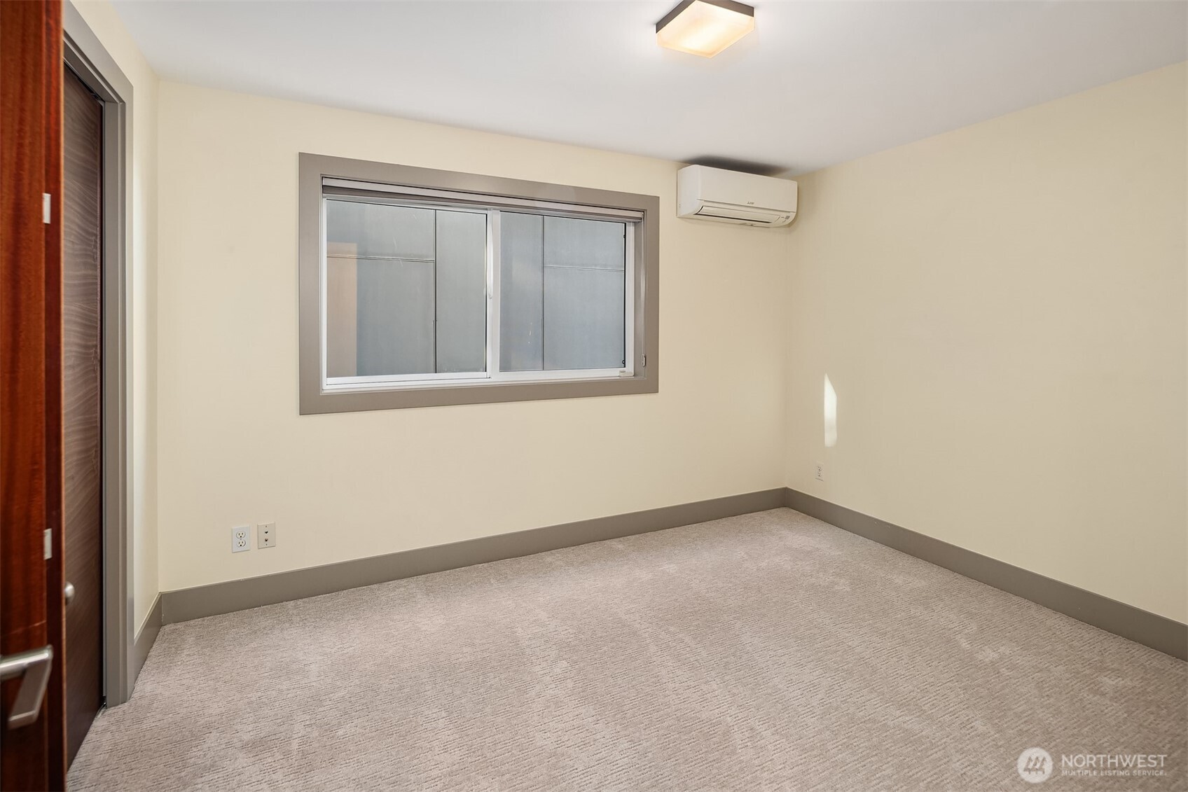
Perfectly positioned on the north slope of Queen Anne, this exceptionally maintained contemporary residence offers low-maintenance, lock-and-leave living in one of Seattle's most sought-after neighborhoods. Enjoy walkable access to Upper Queen Anne's beloved shops, cafes, restaurants, and everyday conveniences, with easy access to Fremont, South Lake Union, and downtown Seattle. Take in sweeping city and water views from four separate decks, including a stunning rooftop retreat. Designed for comfort and convenience, the home features elevator access to every level, an open-concept floor plan, abundant natural light, and a spacious private concrete patio ideal for outdoor entertaining. The thoughtfully appointed kitchen is equipped with a new Sub-Zero refrigerator (2025), a new Bosch dishwasher (2026), quartz slab countertops, and a generous workspace for gatherings and daily living. Offering three bedrooms plus a dedicated office that easily functions as a fourth bedroom, the home provides exceptional flexibility for guests, remote work, or multigenerational living. Additional highlights include radiant in-floor heat, a luxurious primary suite with a private view deck, and an attached two-car garage. A rare opportunity to enjoy elevated city living with exceptional accessibility, views, and effortless ownership.
| 13 hours ago | Listing updated with changes from the MLS® | |
| 2 days ago | Price changed to $2,398,000 | |
| a month ago | Listing first seen on site |
Listing courtesy of Emily Roberts of Windermere Real Estate/East

Listing information is provided by Participants of the Northwest MLS. IDX information is provided exclusively for personal, non-commercial use, and may not be used for any purpose other than to identify prospective properties consumers may be interested in purchasing. Information is deemed reliable but not guaranteed. Copyright 2026, Northwest MLS.
All data is obtained from various sources and may not have been verified by the broker or MLS Grid. Supplied open house information is subject to change without notice. All information should be independently reviewed and verified for accuracy. Properties may or may not be listed by the office/agent presenting the information.
Last checked: 2026-07-27 12:42 AM PDT
*Estimate only. Actual rebate may vary based on final price, lender requirements, MLS rules, and broker policies.
Found a home you love?
Schedule a free consultation to lock in your rebate before you offer.
Calls and texts are answered by Amy, our AI assistant, who can answer questions and help you book.