Property search · The Consumer Protection Brokerage
Every listing shows your estimated rebate.
The green number on each home is what could come back to you: the buyer-broker fee (typically 2 to 3%) minus our flat $9,750. No other search shows you this, because no other brokerage gives it back.
Lake Top Condominium6404 NE 181st Street BKenmore, WA 98028
Listing courtesy of Aubie Pouncey of KW Everett
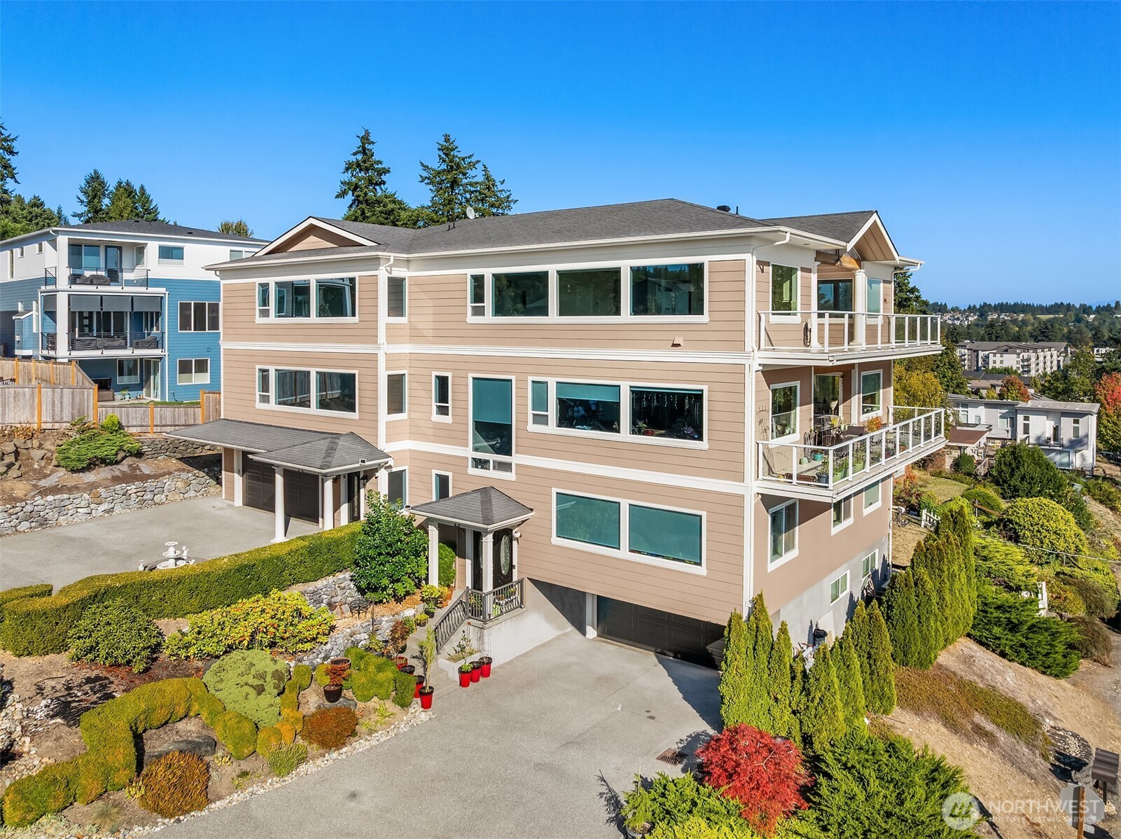
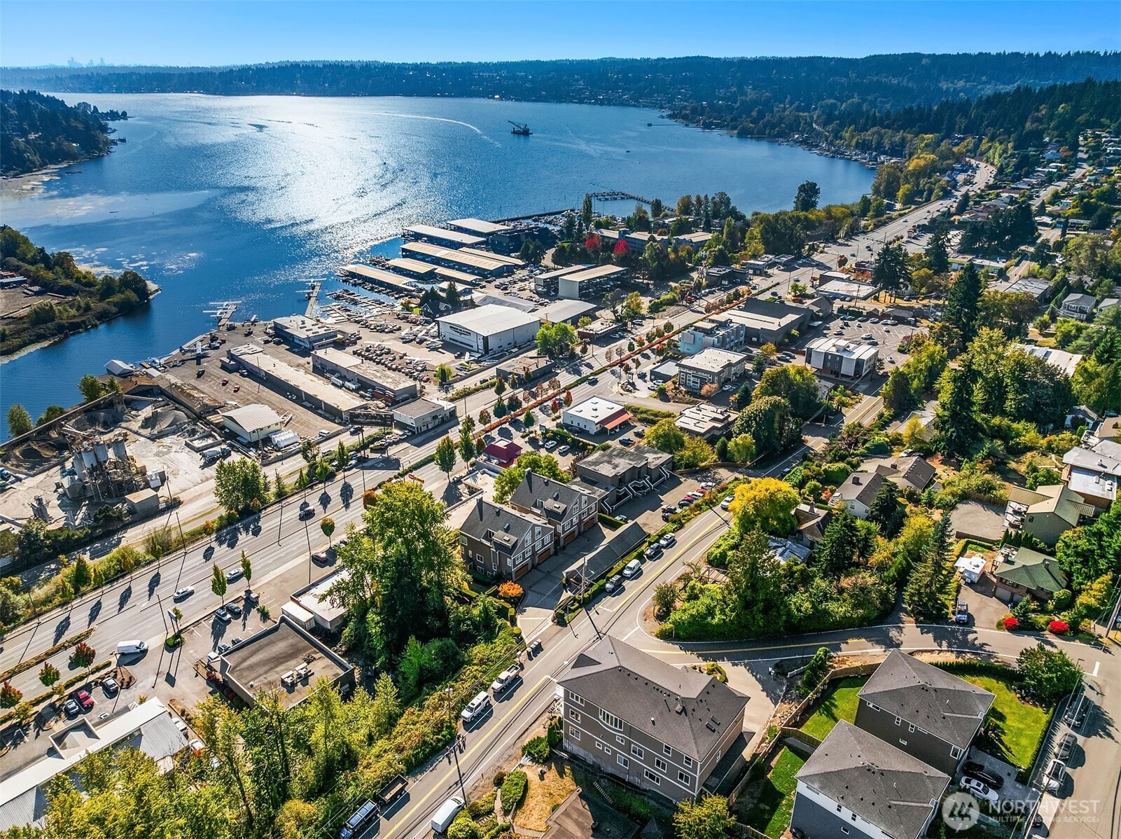
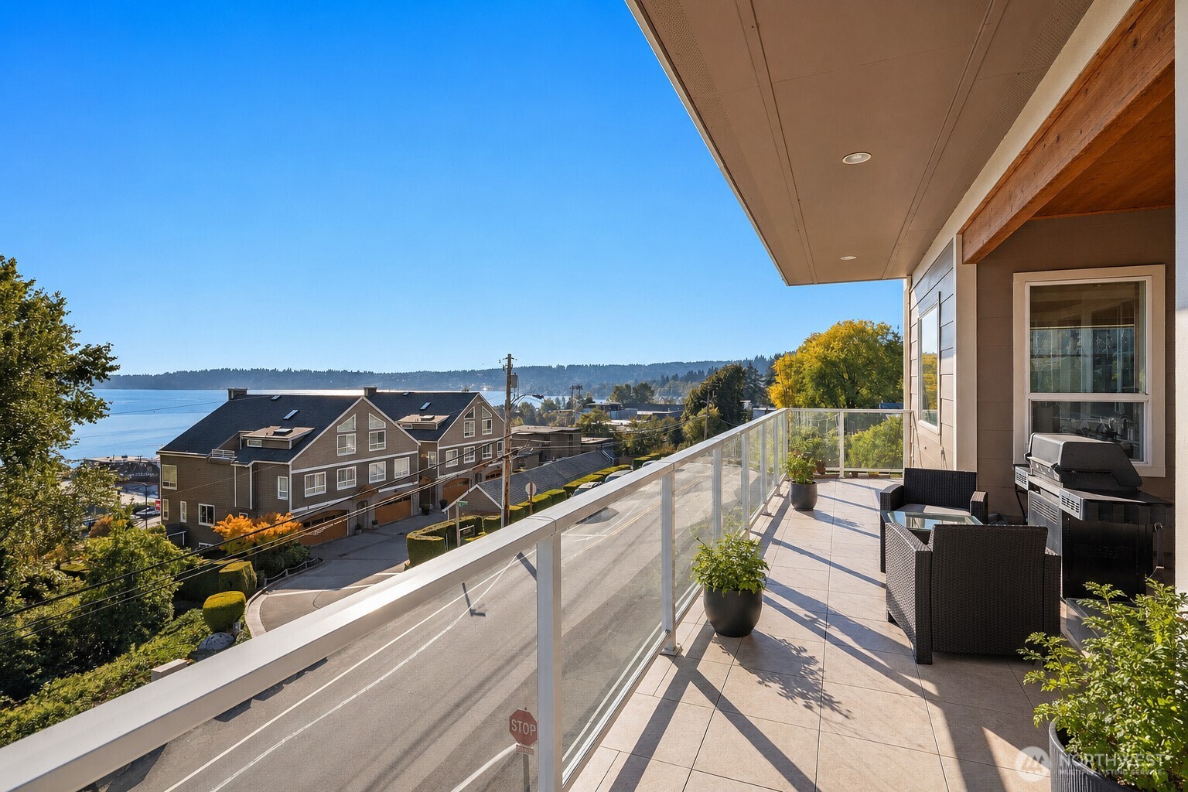
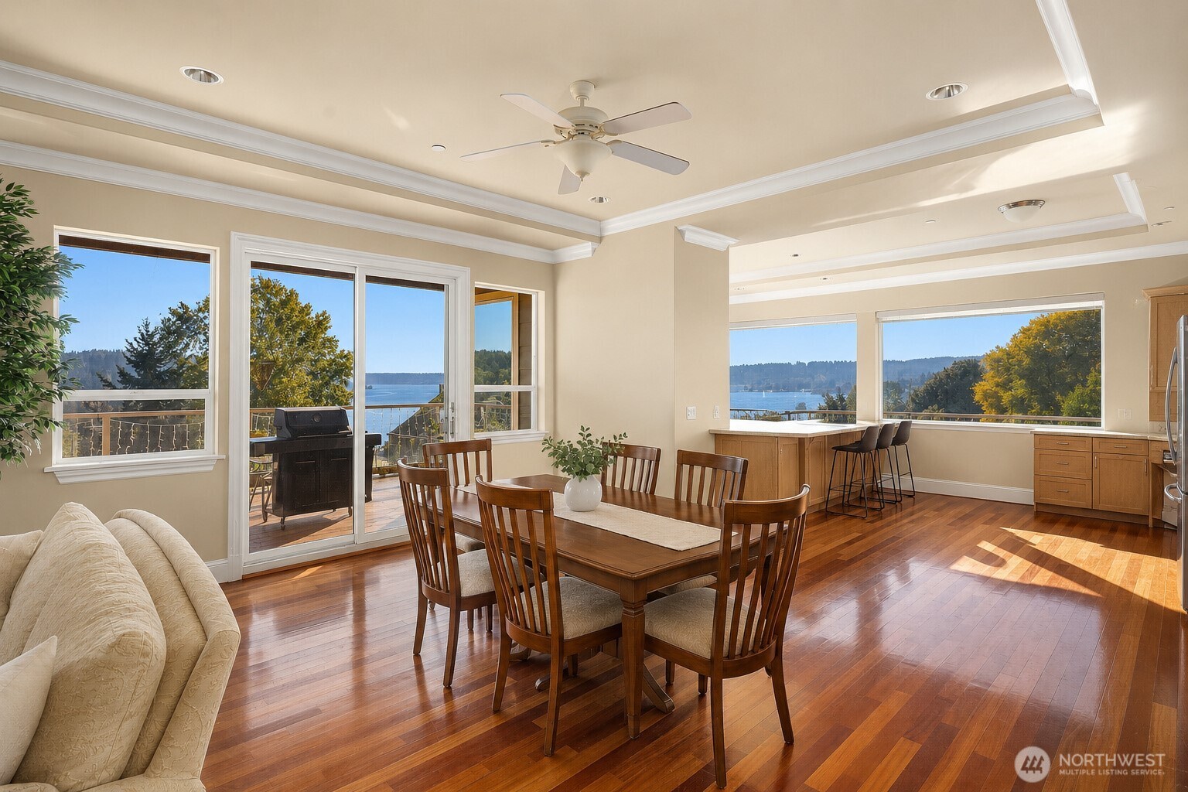
Some homes look at Lake Washington. This one lives above it. Perched high in Kenmore, this 3,025 SF residence captures sweeping open-water views, Olympic Mountain sunsets, and Kenmore Air floatplanes tracing the shoreline below. From nearly every level, the panorama feels less like a backdrop and more like part of the home. Inside, this home offers 4 bedrooms, including 3 private ensuites, and 5 bathrooms total. Soaring 11 ft tray ceilings with crown molding, hardwood floors, cherry cabinetry, granite counters, stainless appliances, gas cooking, and a gas fireplace create a refined, timeless feel. A glass-railed lake-view deck extends the living space toward the water. Thoughtful flexibility includes primary-level laundry, a second washer/dryer on the lower level, and a fully framed, structurally prepared elevator shaft. Zoned CB Commercial Business, the property may offer rare live/work, investment, or future-use potential. Moments to the waterfront, Burke-Gilman Trail, marinas, dining, and commuter routes. Buyer to verify zoning, use, height, elevator, and improvement options.
| a month ago | Listing updated with changes from the MLS® | |
| a month ago | Listing first seen on site |
Listing courtesy of Aubie Pouncey of KW Everett

Listing information is provided by Participants of the Northwest MLS. IDX information is provided exclusively for personal, non-commercial use, and may not be used for any purpose other than to identify prospective properties consumers may be interested in purchasing. Information is deemed reliable but not guaranteed. Copyright 2026, Northwest MLS.
All data is obtained from various sources and may not have been verified by the broker or MLS Grid. Supplied open house information is subject to change without notice. All information should be independently reviewed and verified for accuracy. Properties may or may not be listed by the office/agent presenting the information.
Last checked: 2026-07-26 11:00 PM PDT
*Estimate only. Actual rebate may vary based on final price, lender requirements, MLS rules, and broker policies.
Found a home you love?
Schedule a free consultation to lock in your rebate before you offer.
Calls and texts are answered by Amy, our AI assistant, who can answer questions and help you book.