Property search · The Consumer Protection Brokerage
Every listing shows your estimated rebate.
The green number on each home is what could come back to you: the buyer-broker fee (typically 2 to 3%) minus our flat $9,750. No other search shows you this, because no other brokerage gives it back.
23837 SE 45th StreetSammamish, WA 98029
Listing courtesy of Sue Kicha of Keller Williams Eastside
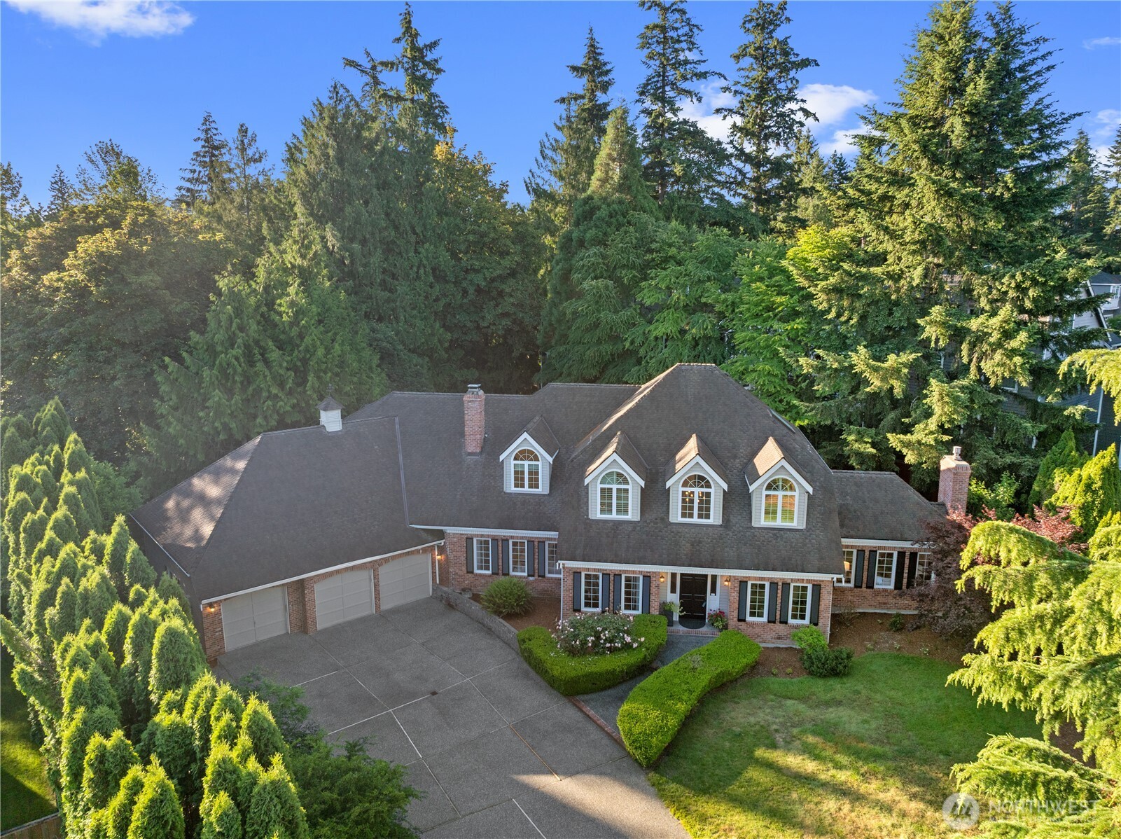
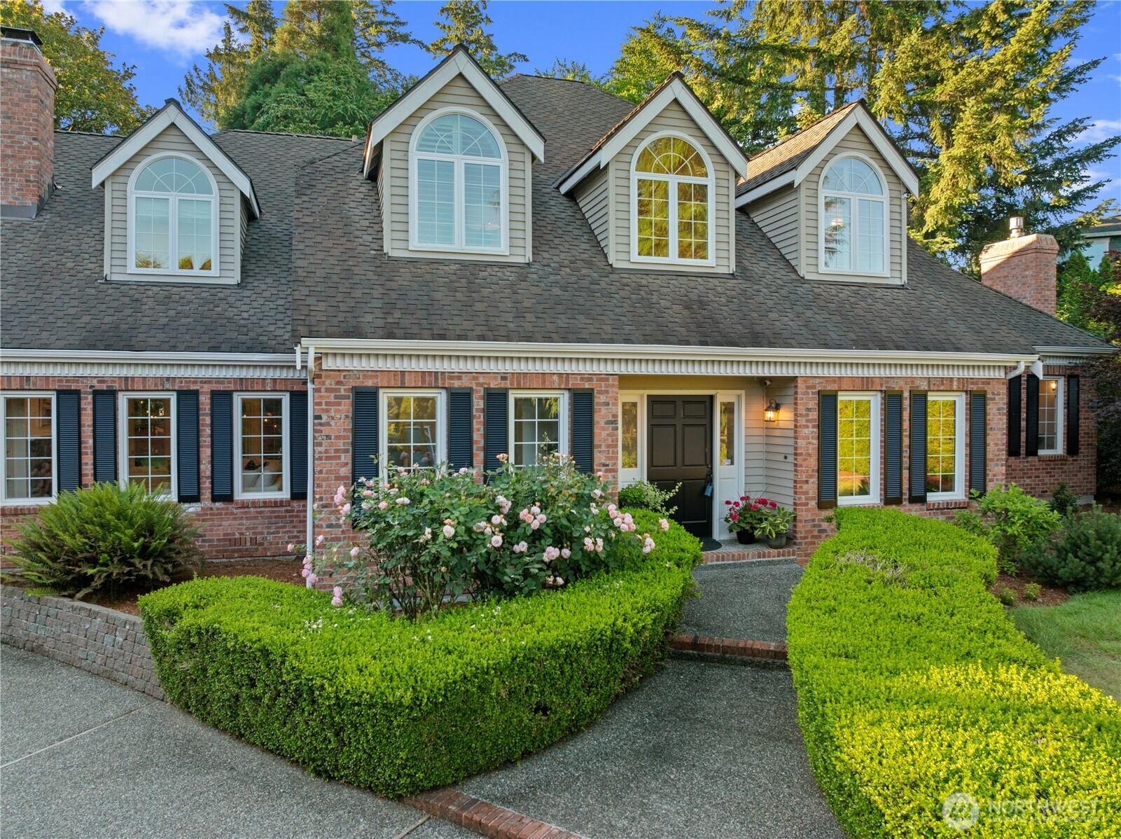
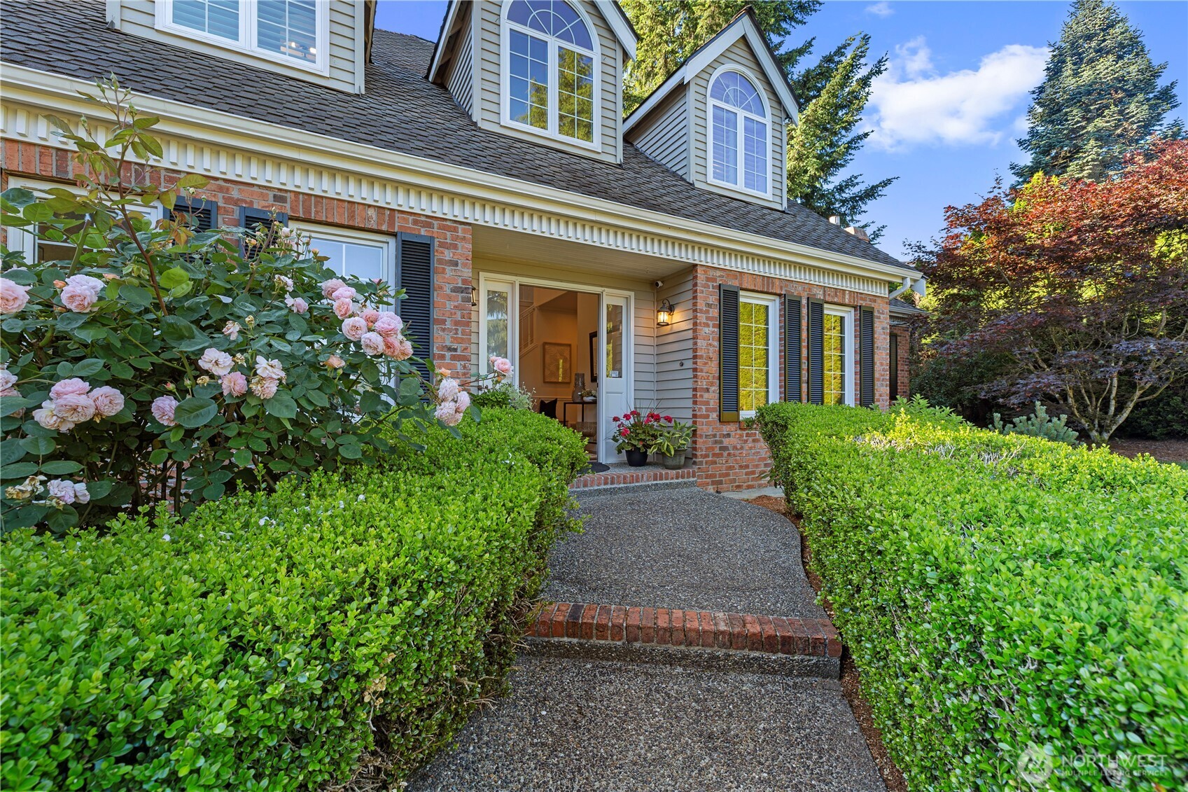
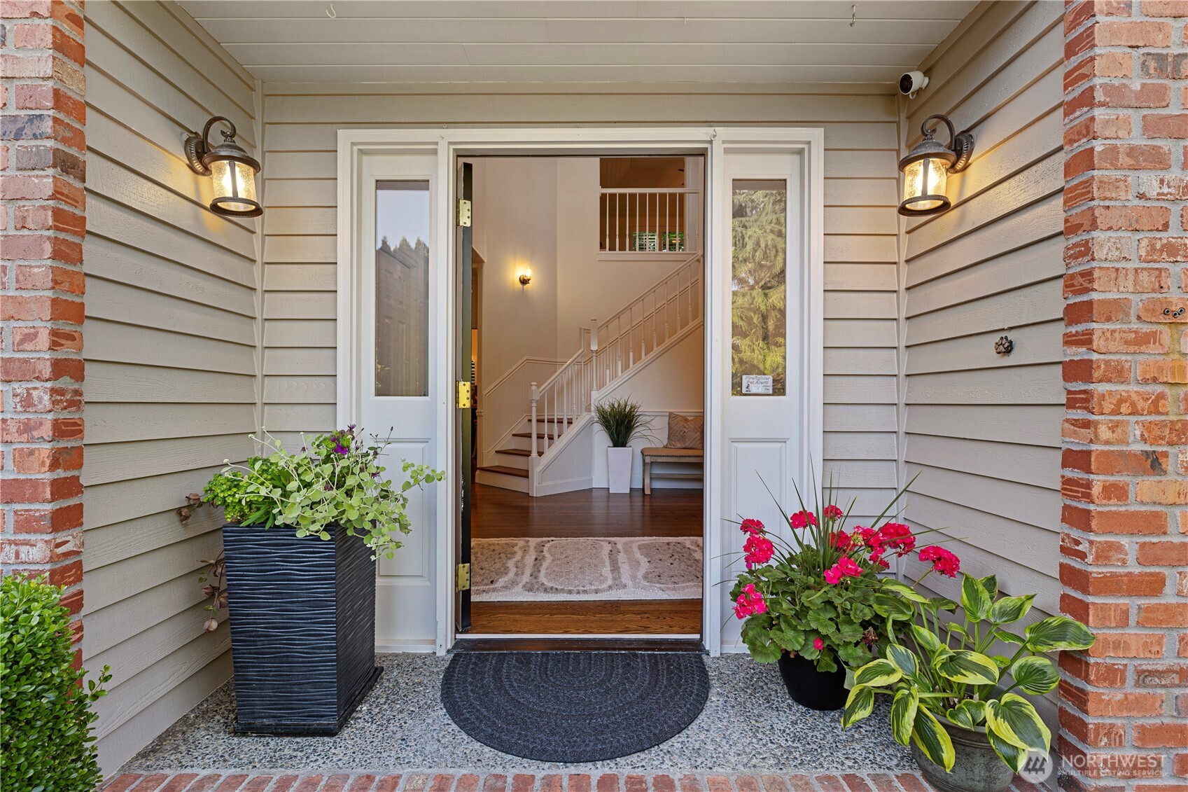
Discover the perfect balance of refined living, everyday comfort, and natural beauty in this custom home in Rainbow Lake Ranch. Situated on a generously sized 1/2 acre lot at the end of a quiet cul-de-sac, this property offers exceptional privacy while remaining close to the amenities that make Sammamish so desirable. Designed for both entertaining & daily living, the thoughtful floor plan flows effortlessly from room to room. Rich hardwood floors, elegant finishes, and spacious gathering areas create an inviting atmosphere. The well-appointed kitchen features quartz counters, stainless steel appliances, and abundant workspace, serving as the heart of the home while connecting seamlessly to the main living spaces for everything from holiday celebrations to casual dinners. A dramatic floor-to-ceiling gas fireplace is the focal point of the formal living room, while a river rock fireplace anchors the family room, adding warmth, character, and timeless appeal. Large windows fill the home with natural light and frame views of the surrounding greenery. The spacious primary suite offers a peaceful retreat overlooking the backyard. Outside, an expansive backyard and patio provide exceptional space for entertaining or recreation. Mature landscaping, a level lot and an extra-large 3-car garage complete this peaceful, private setting. Close to shopping, restaurants, top-rated schools, and major commuting routes, this is a rare opportunity to enjoy the lifestyle you've been waiting for.
| 3 days ago | Listing updated with changes from the MLS® | |
| a month ago | Listing first seen on site |
Listing courtesy of Sue Kicha of Keller Williams Eastside

Listing information is provided by Participants of the Northwest MLS. IDX information is provided exclusively for personal, non-commercial use, and may not be used for any purpose other than to identify prospective properties consumers may be interested in purchasing. Information is deemed reliable but not guaranteed. Copyright 2026, Northwest MLS.
All data is obtained from various sources and may not have been verified by the broker or MLS Grid. Supplied open house information is subject to change without notice. All information should be independently reviewed and verified for accuracy. Properties may or may not be listed by the office/agent presenting the information.
Last checked: 2026-07-26 11:10 PM PDT
*Estimate only. Actual rebate may vary based on final price, lender requirements, MLS rules, and broker policies.
Found a home you love?
Schedule a free consultation to lock in your rebate before you offer.
Calls and texts are answered by Amy, our AI assistant, who can answer questions and help you book.