Property search · The Consumer Protection Brokerage
Every listing shows your estimated rebate.
The green number on each home is what could come back to you: the buyer-broker fee (typically 2 to 3%) minus our flat $9,750. No other search shows you this, because no other brokerage gives it back.
9538 Helen Avenue NEOlympia, WA 98516
Listing courtesy of Chad M. Link of Elite Properties
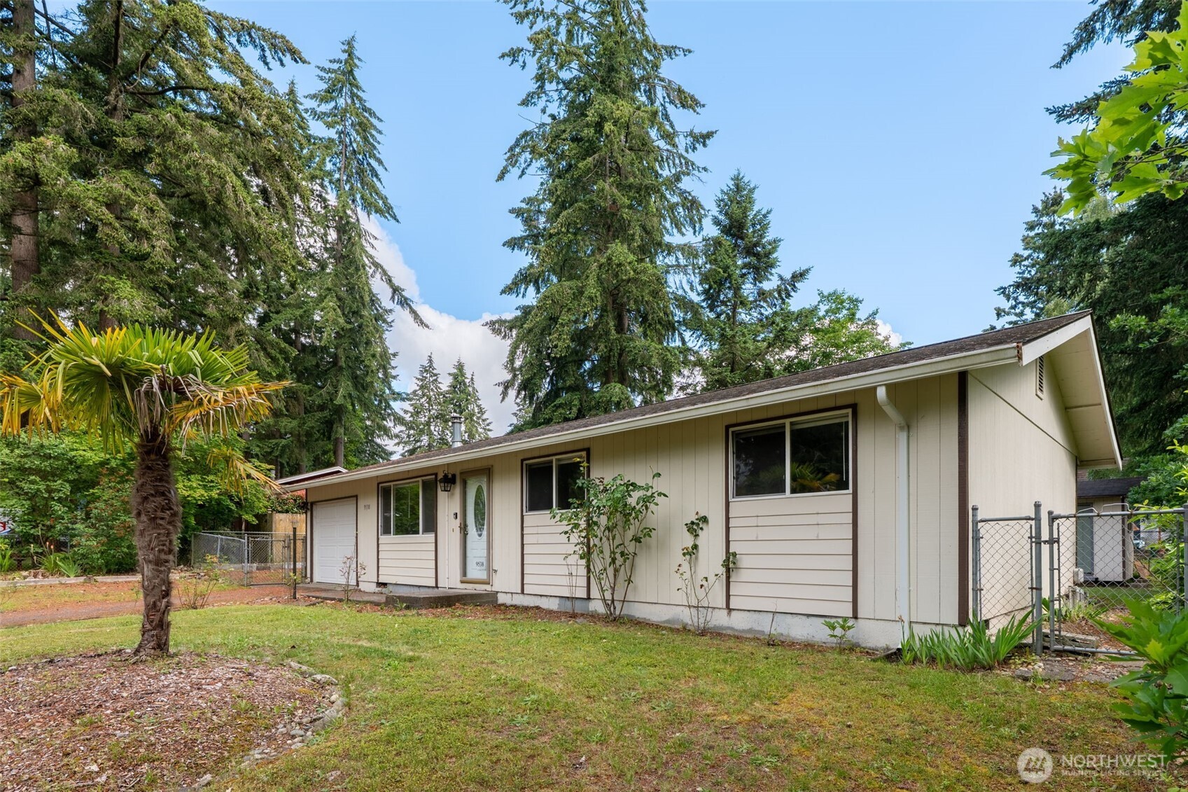
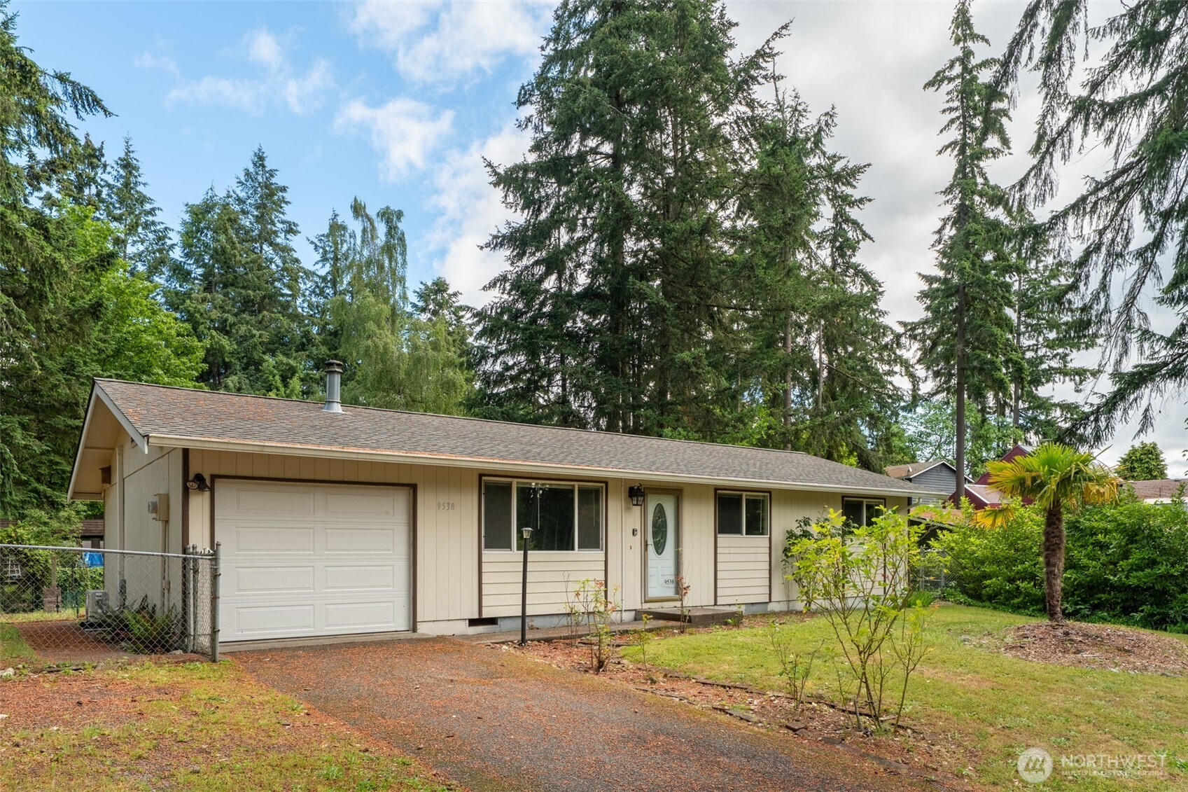
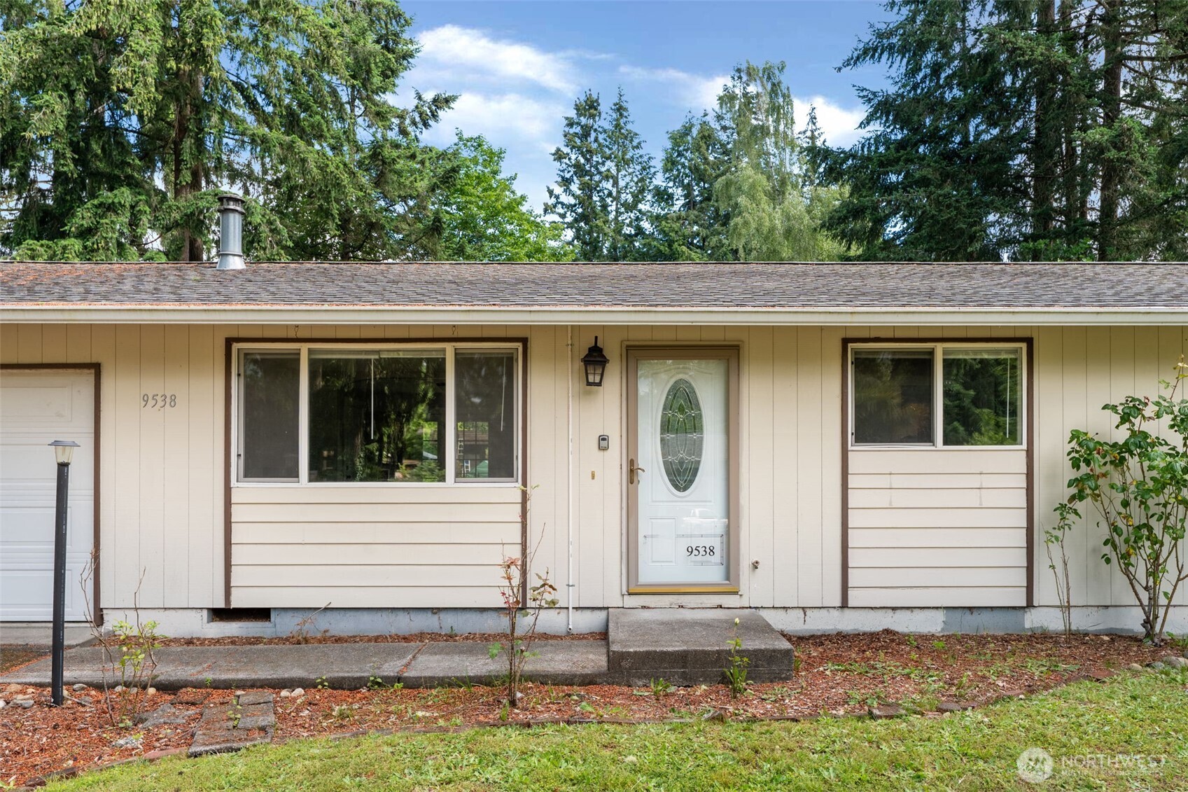
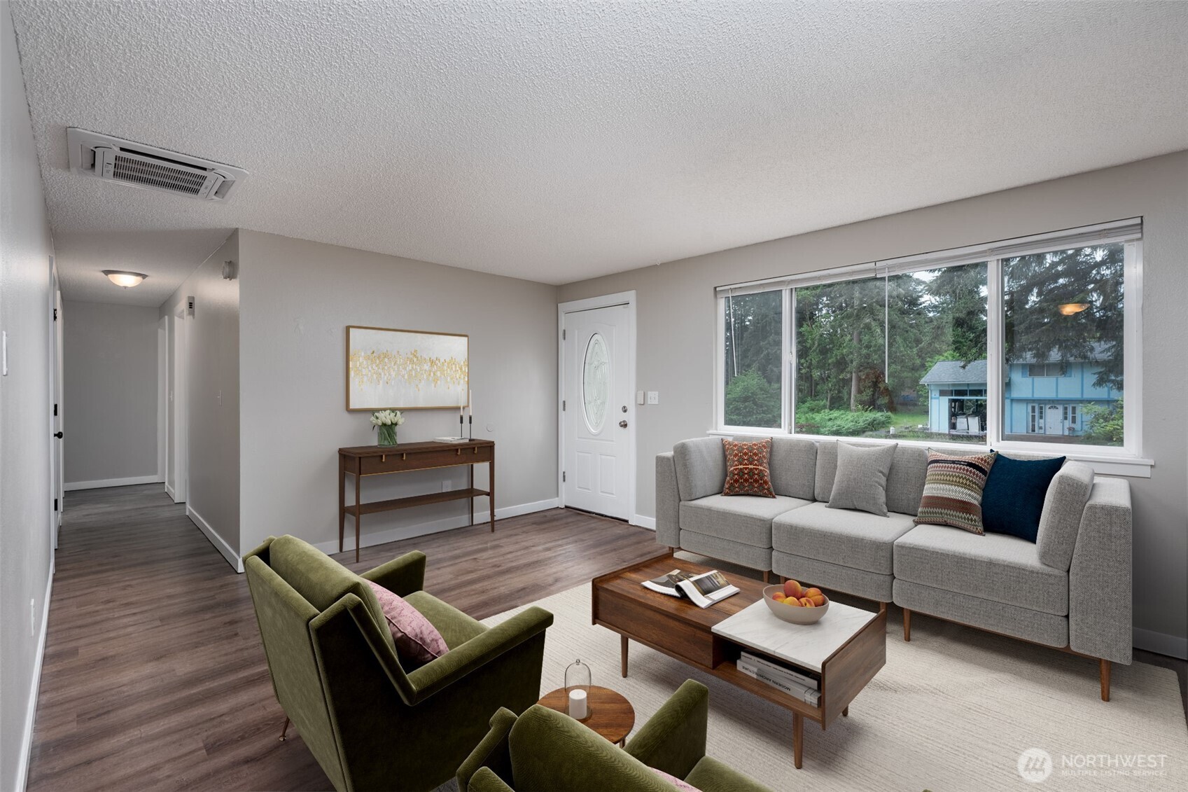
This Lacey area home is one that you have got to see! Located on a peaceful residential street this property has 936 square feet spread between 3 bedrooms and 1 full bathroom. Inside you will find a spacious living room, large kitchen with stainless steel appliances, gorgeous Alderwood cabinets, tile backsplash, and an eating bar. Beautiful French doors lead out to the fully fenced back yard. Laminated flooring throughout provides you with easy no fuss upkeep. Three generous sized bedrooms make this home live much larger than its square footage. Updates, which were just completed by the Seller, include all new interior paint, new interior garage access door, and a newly cleaned roof and gutters with moss treatment. In the rear yard you will find a large shed/shop with its own front porch, providing additional space and storage. Located close to amenities and major arterials this home checks all of the boxes!
| 4 days ago | Listing updated with changes from the MLS® | |
| 4 days ago | Price changed to $399,900 | |
| a month ago | Listing first seen on site |
Listing courtesy of Chad M. Link of Elite Properties

Listing information is provided by Participants of the Northwest MLS. IDX information is provided exclusively for personal, non-commercial use, and may not be used for any purpose other than to identify prospective properties consumers may be interested in purchasing. Information is deemed reliable but not guaranteed. Copyright 2026, Northwest MLS.
All data is obtained from various sources and may not have been verified by the broker or MLS Grid. Supplied open house information is subject to change without notice. All information should be independently reviewed and verified for accuracy. Properties may or may not be listed by the office/agent presenting the information.
Last checked: 2026-07-26 11:35 PM PDT
*Estimate only. Actual rebate may vary based on final price, lender requirements, MLS rules, and broker policies.
Found a home you love?
Schedule a free consultation to lock in your rebate before you offer.
Calls and texts are answered by Amy, our AI assistant, who can answer questions and help you book.