Property search · The Consumer Protection Brokerage
Every listing shows your estimated rebate.
The green number on each home is what could come back to you: the buyer-broker fee (typically 2 to 3%) minus our flat $9,750. No other search shows you this, because no other brokerage gives it back.
1226 NE Ballinger PlaceShoreline, WA 98155
Listing courtesy of Jean M. Linhardt of Windermere R.E. Shoreline
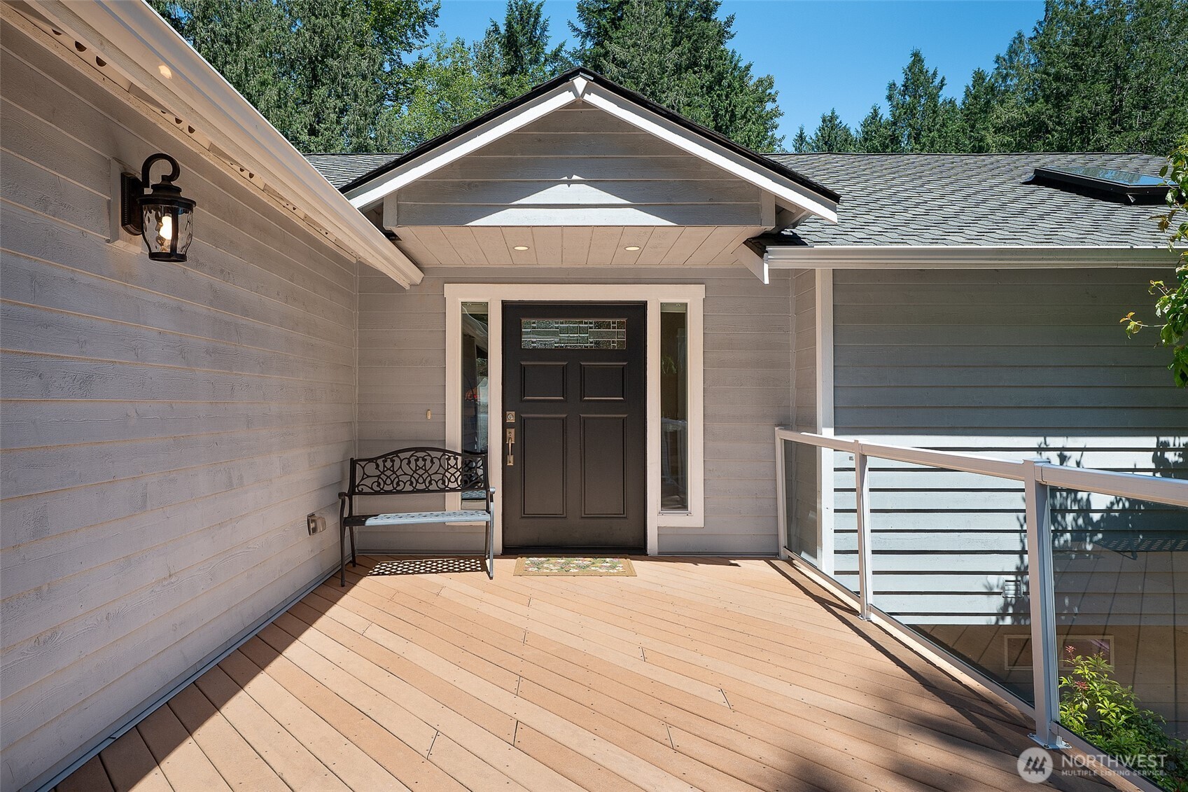
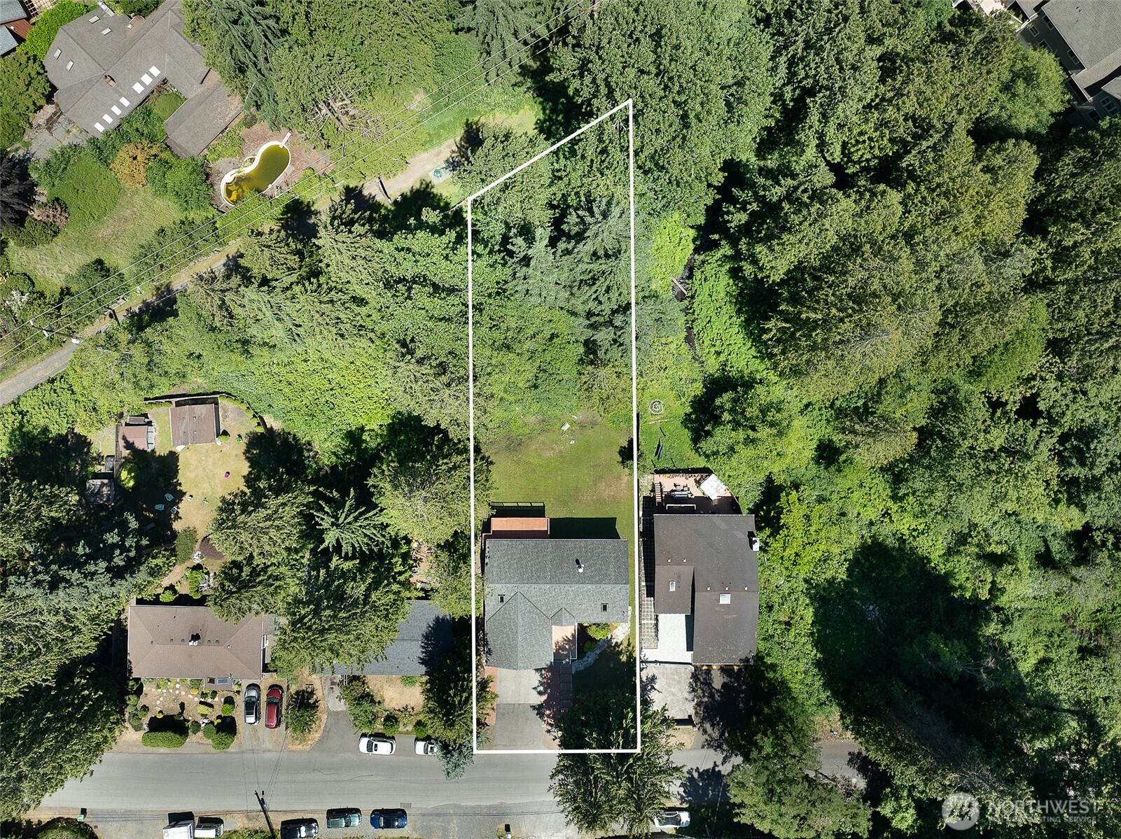
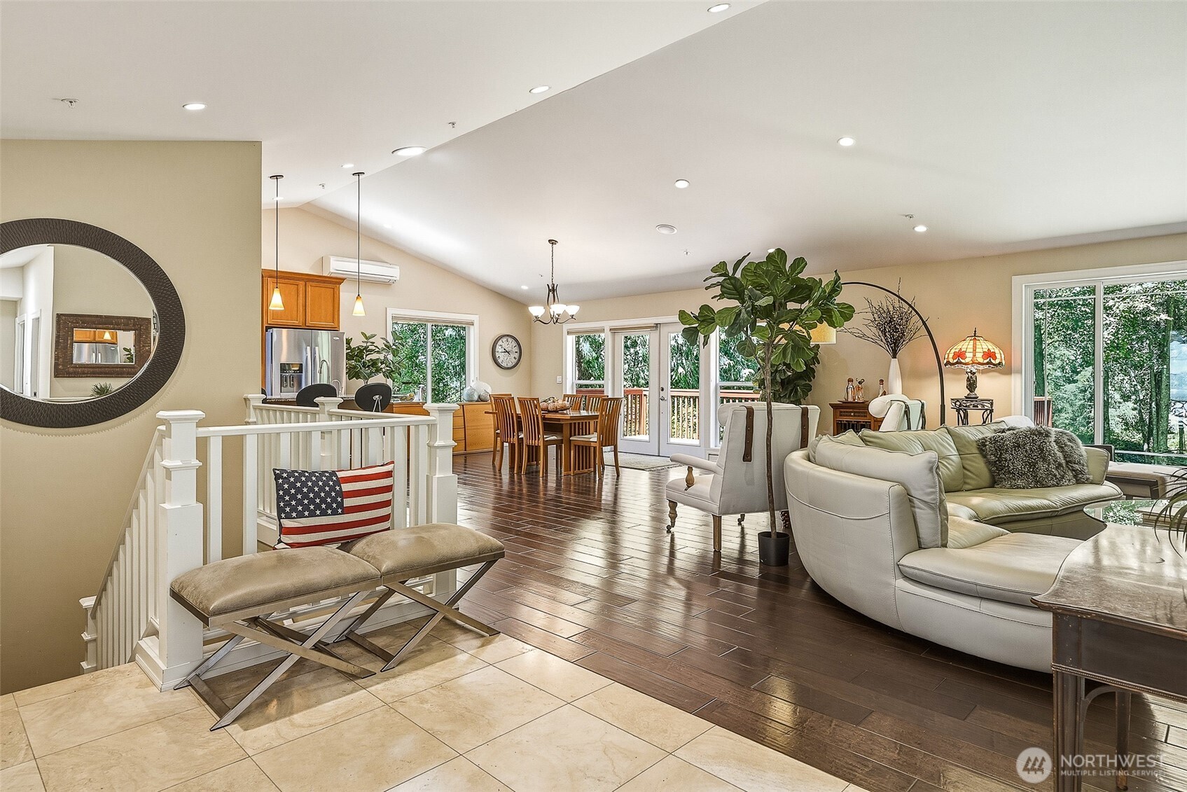
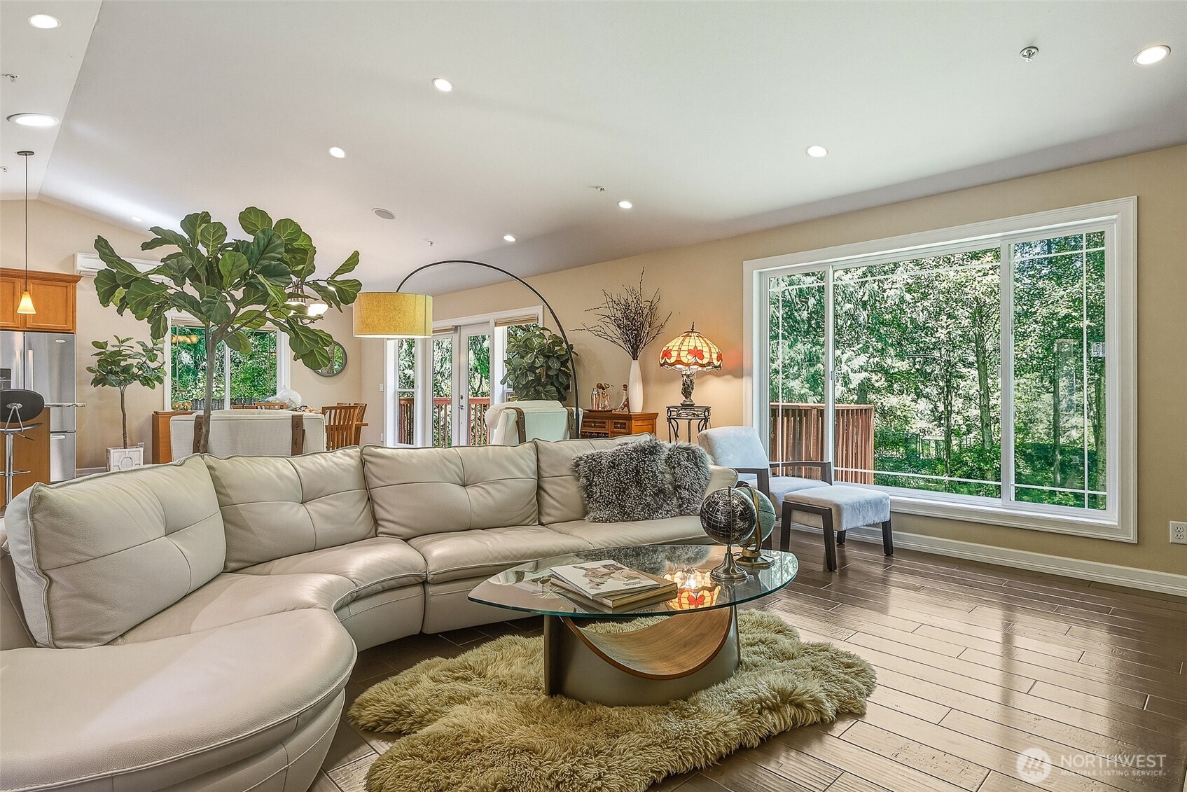
Where the Forest Becomes Home! Built from the ground up in 2012, this home was crafted with intention from day one. Retreat into privacy without leaving the city behind. Nestled on a deep, wooded lot, this custom-built Northwest home strikes a rare balance between serene seclusion and urban convenience, just minutes from light rail and freeway access. Vaulted ceilings with skylights fill the main living space w/ natural light, while picture windows frame lush greenery from every room. The expansive open floor plan is designed for both everyday living and effortless entertaining. The kitchen features a skylight, island w/ second sink & storage, & stainless steel appliances. Rich hardwood floors, a fireplace with built-ins, & heated floors in the entry and all three bathrooms reflect a design that is both modern and warmly livable. Stone showers throughout, including a beautiful primary shower, & a powder room with pocket door add thoughtful finishing touches. Dedicated laundry room w/ washer and dryer included. Three bedrooms total, including two generously sized primary suites, each with a four-piece en suite and walk-in closet. The dining area opens to a deck overlooking the lush, private backyard. Downstairs, a dedicated media room with full kitchenette takes hosting to the next level. In-wall speakers inside/out, Lutron lighting WIFI-controlled system, hot tub hookup, generator hookup, and ADA-accessible features on the main level round out this exceptional home.
| 4 weeks ago | Listing updated with changes from the MLS® | |
| 4 weeks ago | Price changed to $1,249,000 | |
| a month ago | Listing first seen on site |
Listing courtesy of Jean M. Linhardt of Windermere R.E. Shoreline

Listing information is provided by Participants of the Northwest MLS. IDX information is provided exclusively for personal, non-commercial use, and may not be used for any purpose other than to identify prospective properties consumers may be interested in purchasing. Information is deemed reliable but not guaranteed. Copyright 2026, Northwest MLS.
All data is obtained from various sources and may not have been verified by the broker or MLS Grid. Supplied open house information is subject to change without notice. All information should be independently reviewed and verified for accuracy. Properties may or may not be listed by the office/agent presenting the information.
Last checked: 2026-07-27 01:58 AM PDT
*Estimate only. Actual rebate may vary based on final price, lender requirements, MLS rules, and broker policies.
Found a home you love?
Schedule a free consultation to lock in your rebate before you offer.
Calls and texts are answered by Amy, our AI assistant, who can answer questions and help you book.