Property search · The Consumer Protection Brokerage
Every listing shows your estimated rebate.
The green number on each home is what could come back to you: the buyer-broker fee (typically 2 to 3%) minus our flat $9,750. No other search shows you this, because no other brokerage gives it back.
15805 NE 70th StreetVancouver, WA 98682
Listing courtesy of Sean Pennington of Redfin
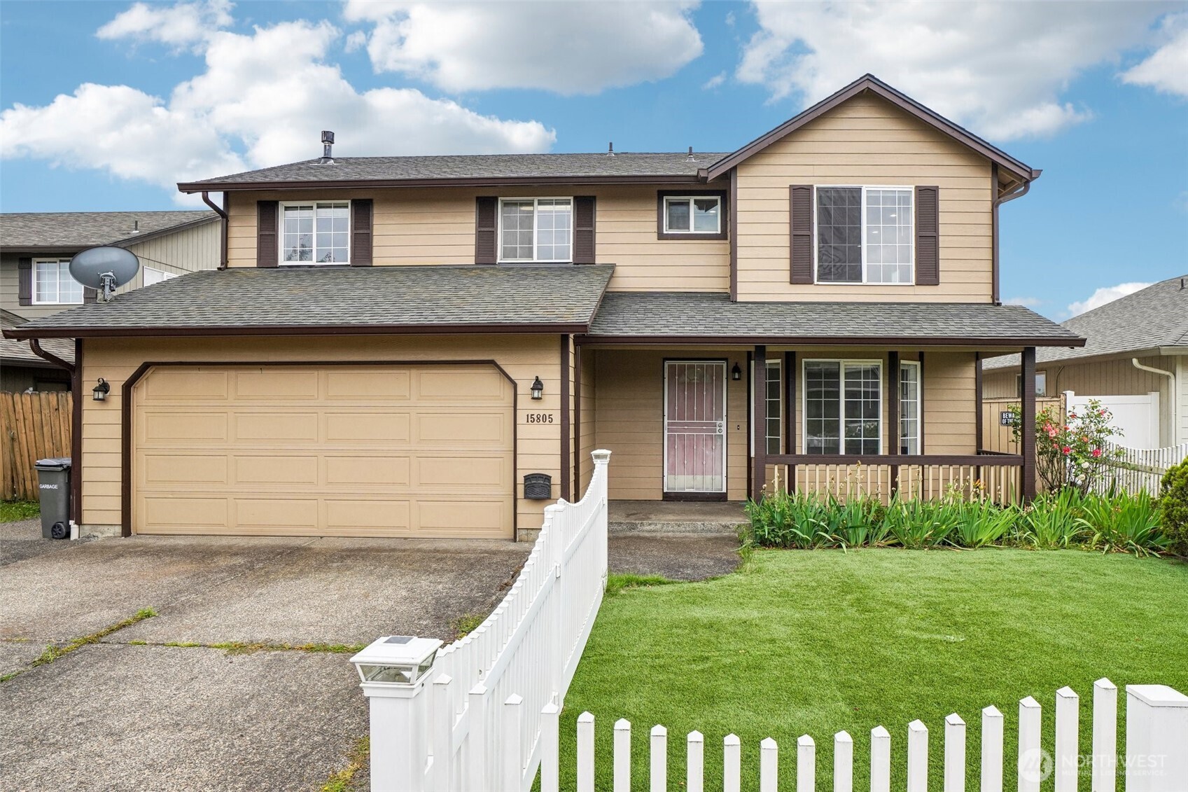
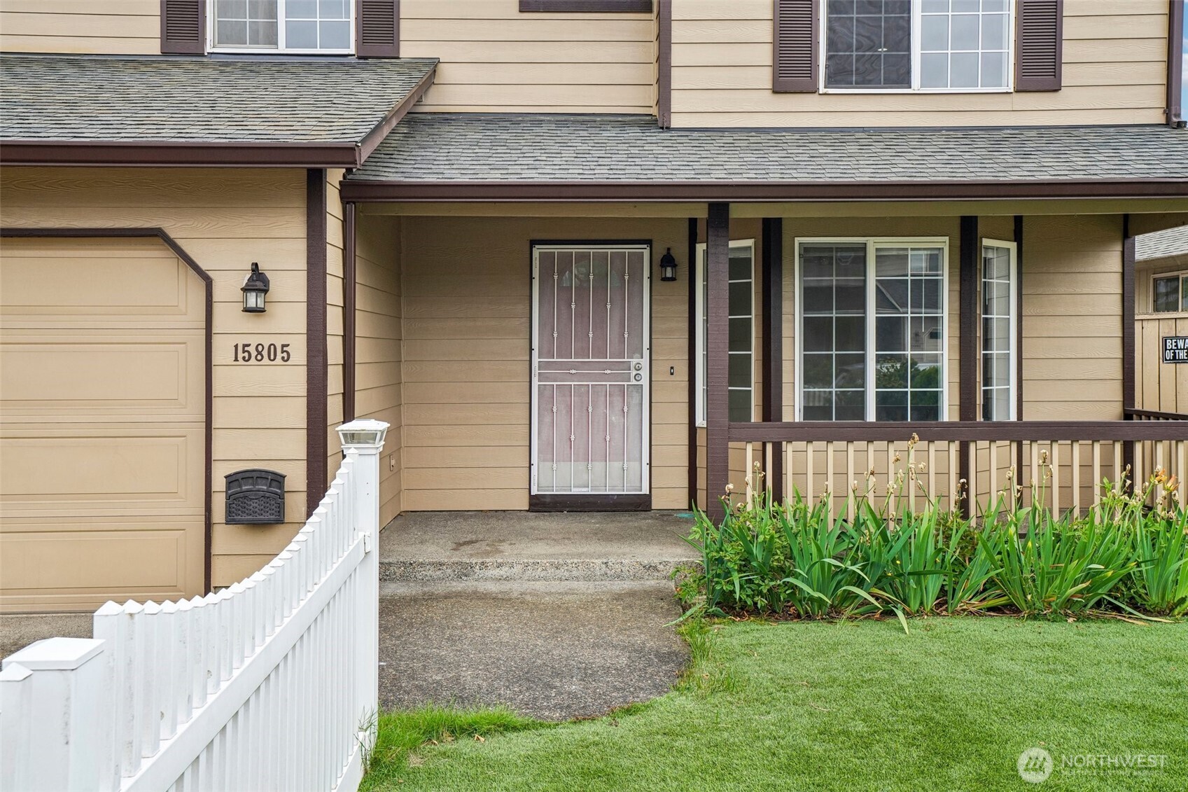
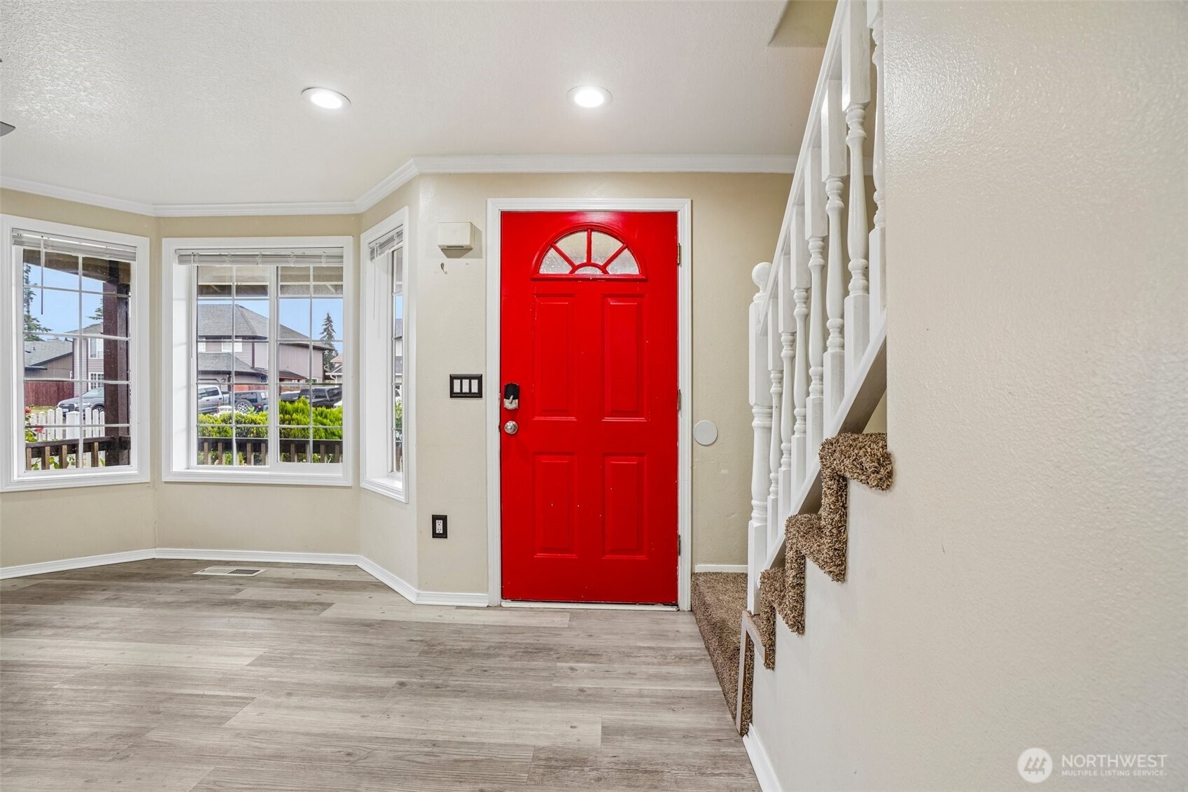
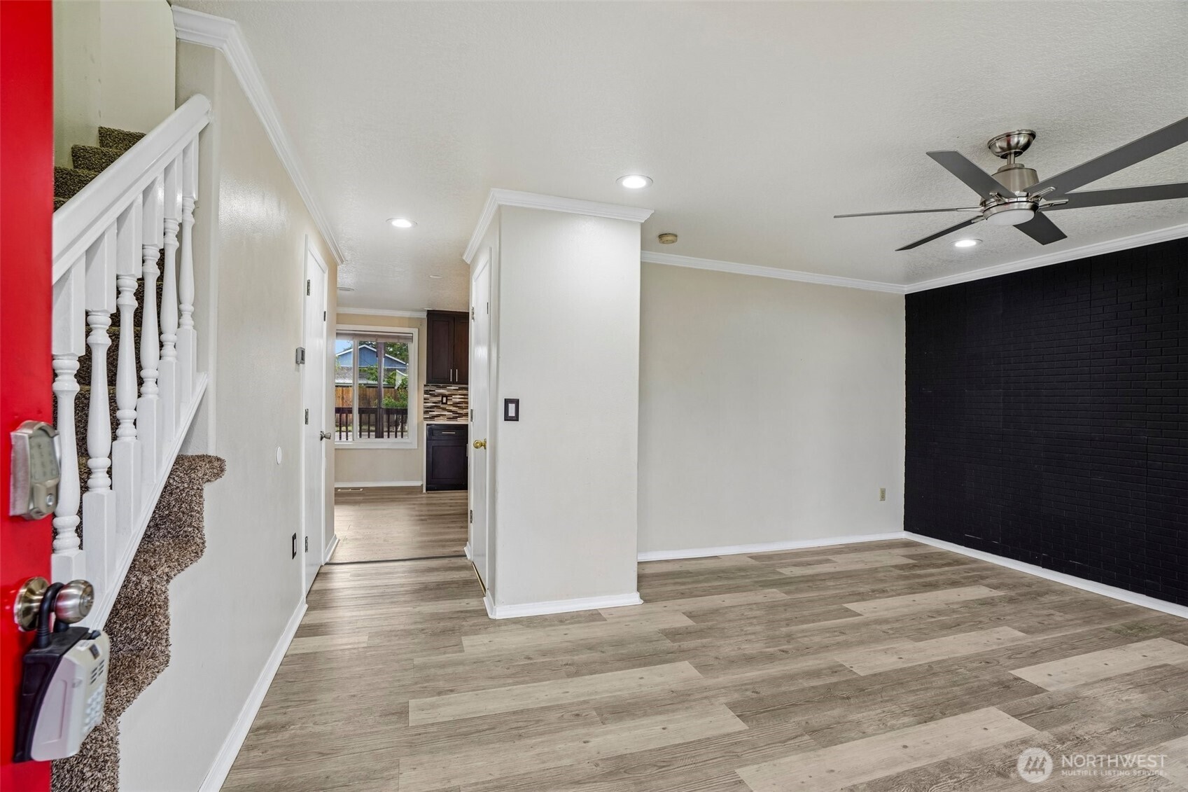
Beautifully updated home with thoughtful upgrades throughout! The main level features luxury vinyl plank flooring, dimmable recessed lighting, and a stunning remodeled kitchen with quartz waterfall island, tile backsplash, widened kitchen window, new range hood/exhaust fan, and a raised ceiling for a more open feel. The living room is filled with natural light from an added large window, while ceiling fans in multiple rooms add comfort and style. Upstairs, the primary suite has been transformed with two added windows, a spacious walk-in closet created by combining bedrooms, pocket doors, and an expanded spa-inspired bath featuring dual sinks, jetted soaking tub, rain shower, and operable window. Additional updates include sliding pantry doors, new stairwell chandelier, and ceiling fans in the primary bedroom, living room, family room, and covered deck. Enjoy low maintenance yard with concrete patio, artificial turf, fencing, deck lighting, added outlets, and exterior paint completed approximately two years ago. Move-in ready with modern updates inside and out! **UP TO $6K CREDIT OR 1% DISCOUNTED INTEREST RATE FOR THE FIRST YEAR OF LOAN WHEN YOU USE PREFERRED LENDER
| 45 minutes ago | Listing updated with changes from the MLS® | |
| 55 minutes ago | Price changed to $549,900 | |
| 3 weeks ago | Listing first seen on site |
Listing courtesy of Sean Pennington of Redfin

Listing information is provided by Participants of the Northwest MLS. IDX information is provided exclusively for personal, non-commercial use, and may not be used for any purpose other than to identify prospective properties consumers may be interested in purchasing. Information is deemed reliable but not guaranteed. Copyright 2026, Northwest MLS.
All data is obtained from various sources and may not have been verified by the broker or MLS Grid. Supplied open house information is subject to change without notice. All information should be independently reviewed and verified for accuracy. Properties may or may not be listed by the office/agent presenting the information.
Last checked: 2026-07-26 09:40 PM PDT
*Estimate only. Actual rebate may vary based on final price, lender requirements, MLS rules, and broker policies.
Found a home you love?
Schedule a free consultation to lock in your rebate before you offer.
Calls and texts are answered by Amy, our AI assistant, who can answer questions and help you book.
Did you know? You can invite friends and family to your search. They can join your search, rate and discuss listings with you.