Property search · The Consumer Protection Brokerage
Every listing shows your estimated rebate.
The green number on each home is what could come back to you: the buyer-broker fee (typically 2 to 3%) minus our flat $9,750. No other search shows you this, because no other brokerage gives it back.
27818 69th Avenue NWStanwood, WA 98292
Listing courtesy of Nick Southard of Upgrade Realty
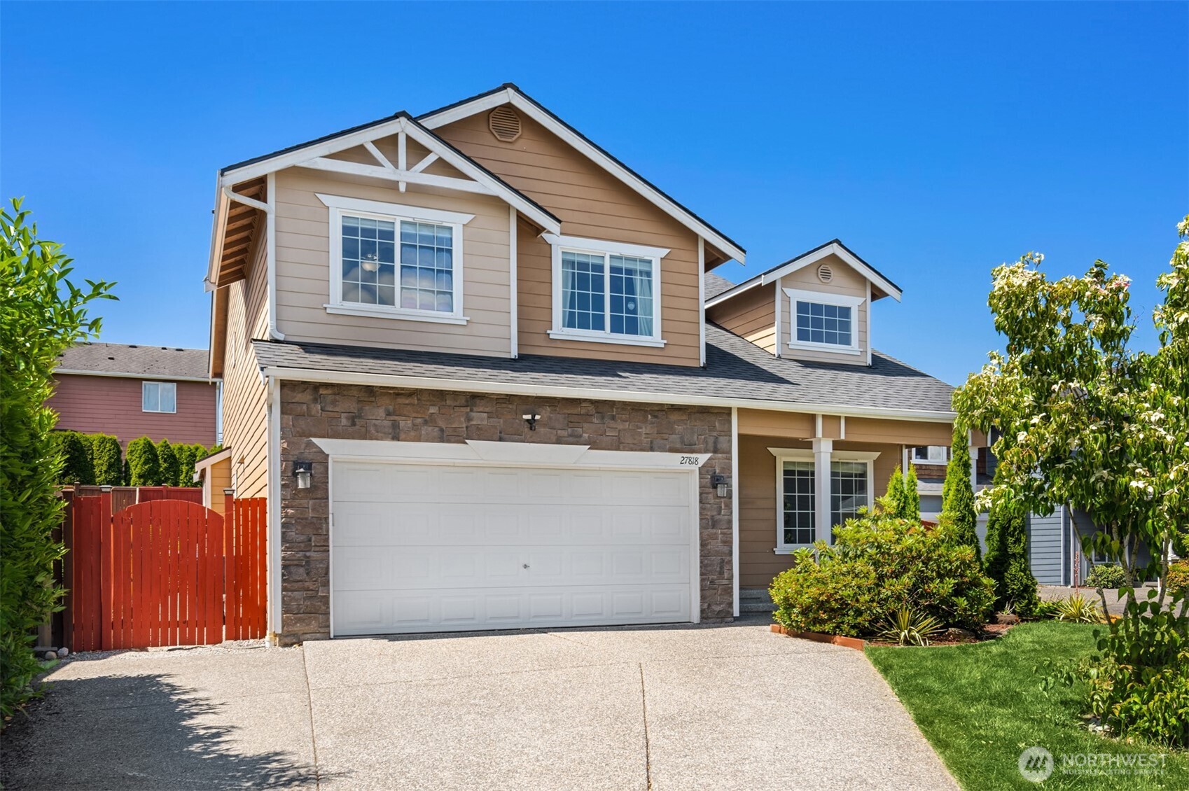
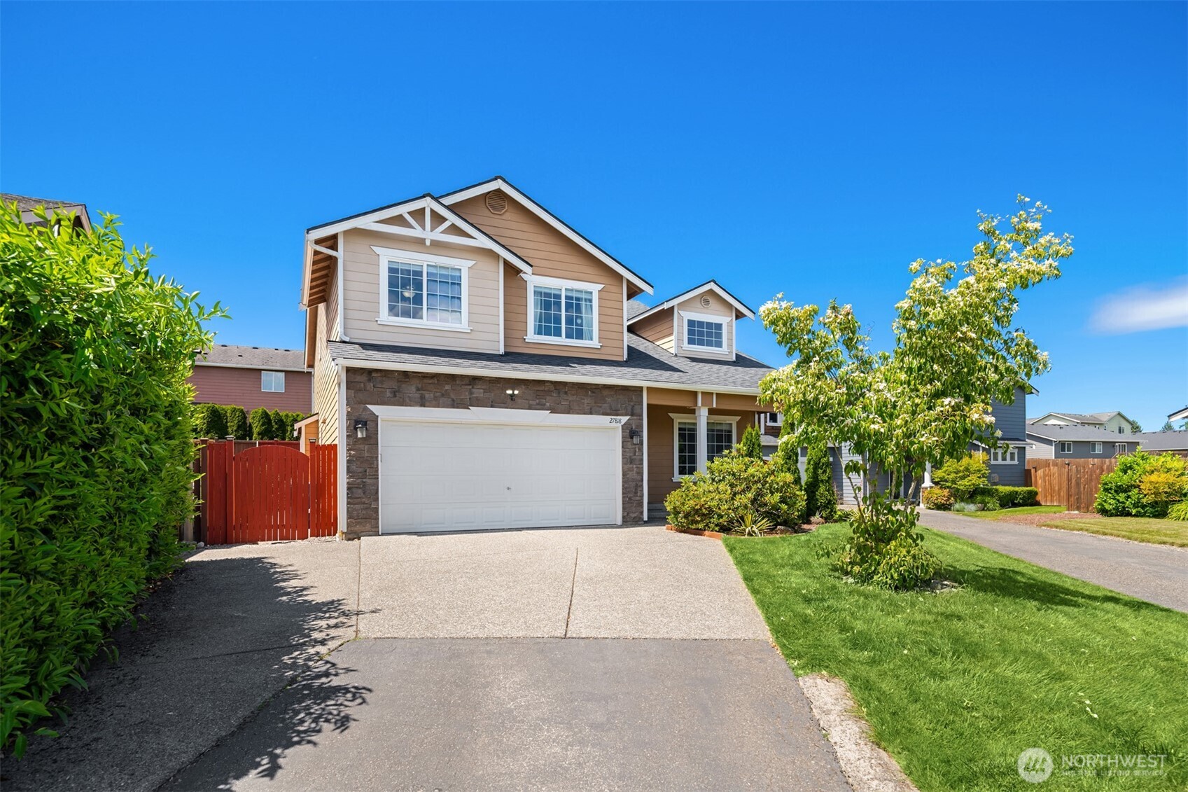
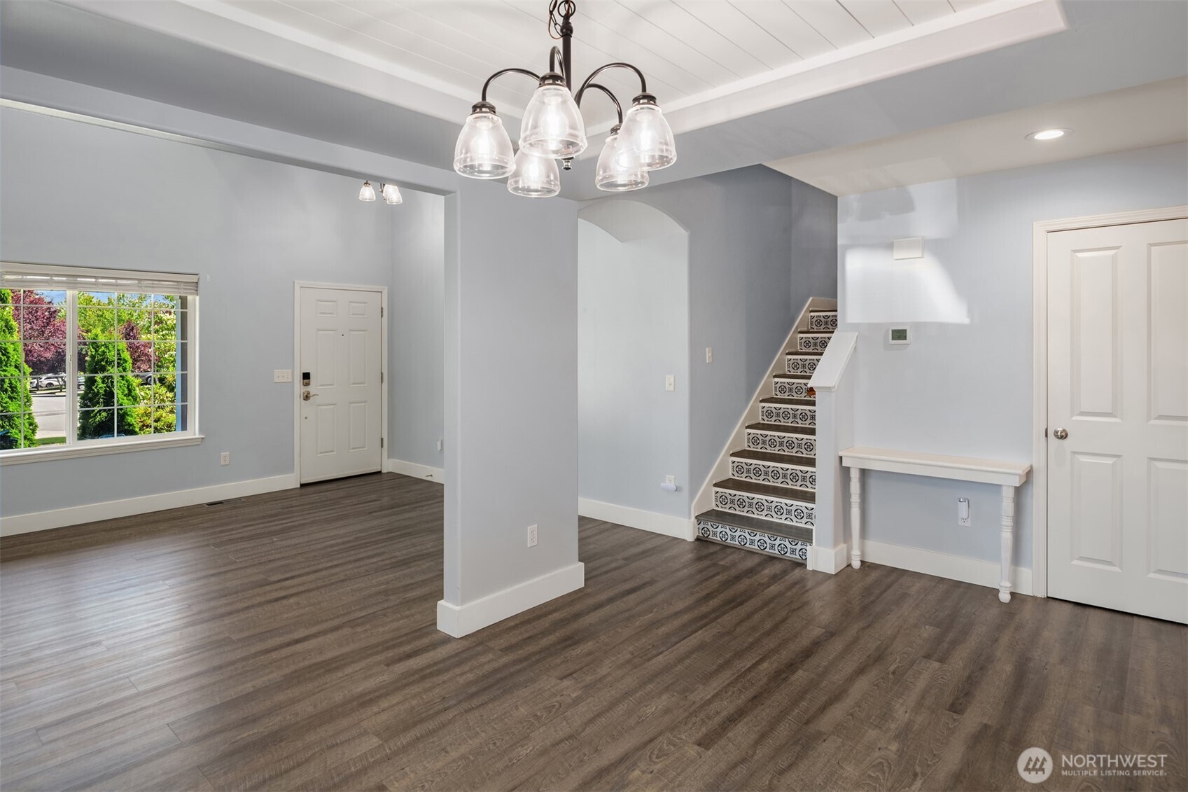
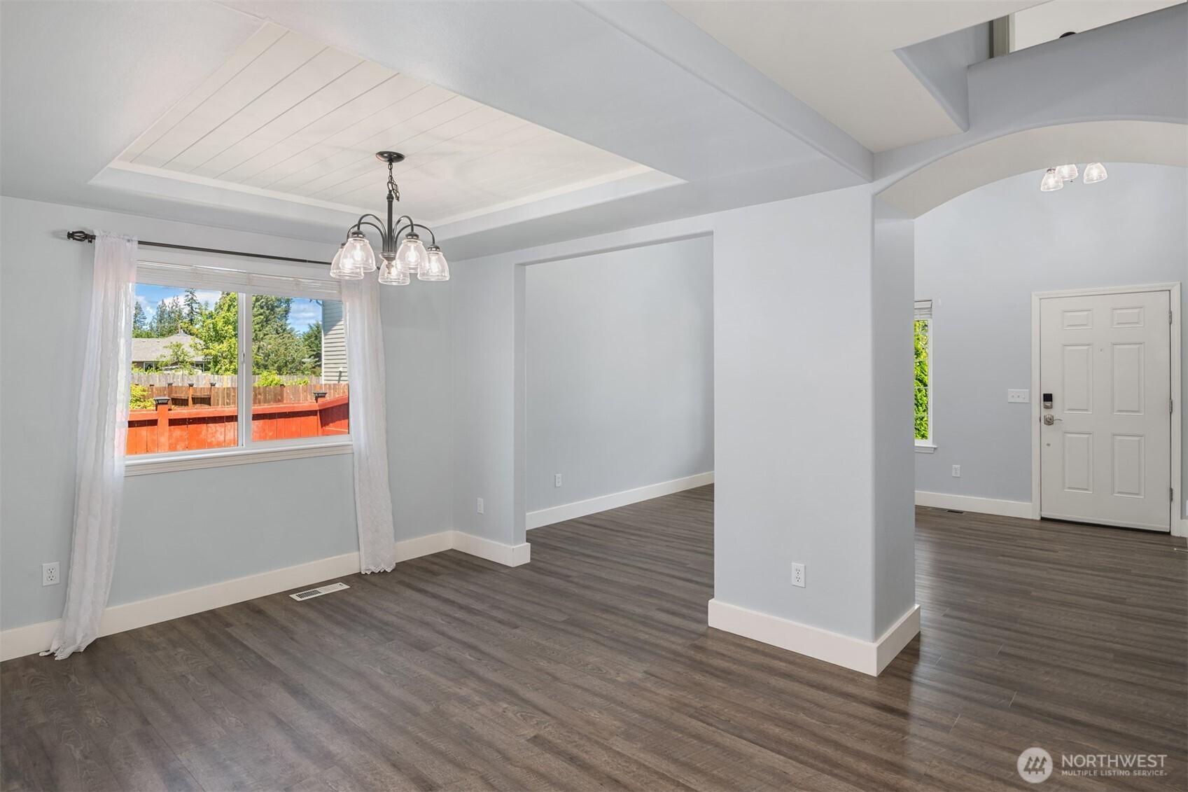
A brilliantly-designed model home masterpiece in the heart of Stanwood, this luxuriously upgraded stunner dazzles with high-end finishes & thoughtful custom details throughout. Nestled on prime corner lot with striking stone accents, covered porch & extended driveway in Cedarhome's tree-lined Ridgeland Estates, the 2,322sf 2-story layout features 4 bedrooms, 2.5 baths & dramatic architectural highlights at every turn. Gorgeous LVP floors, upscale 6" trim, handcrafted shutters, modern lighting, expert color palette curation, extensive shiplap accents, central A/C & so much more. Grand living room with soaring vaulted ceilings & clerestory window opens to formal dining with tray ceilings & staircase with decorative tile tread accents. Spacious showcase kitchen with quartz counters, full-height tile backsplash, pot-filler, custom hood, walk-in pantry & center-island bar opens to family room with impressive built-in feature wall, gas fireplace & TV nook. Sprawling primary oasis boasts cathedral ceilings, gas fireplace with built-in shelving, walk-in closet and spa-like bath with oversized corner jetted tub, lavish tiled shower & dual vanities. Extravagantly appointed baths + laundry room with folding station & deep utility sink. Majestically landscaped backyard with lush terraced gardens, full-length entertainment deck, fire pit, in-ground irrigation & bonus storage shed. A dream location just steps from top tier schools!
| 2 weeks ago | Listing updated with changes from the MLS® | |
| 2 weeks ago | Status changed to Pending | |
| a month ago | Listing first seen on site |
Listing courtesy of Nick Southard of Upgrade Realty

Listing information is provided by Participants of the Northwest MLS. IDX information is provided exclusively for personal, non-commercial use, and may not be used for any purpose other than to identify prospective properties consumers may be interested in purchasing. Information is deemed reliable but not guaranteed. Copyright 2026, Northwest MLS.
All data is obtained from various sources and may not have been verified by the broker or MLS Grid. Supplied open house information is subject to change without notice. All information should be independently reviewed and verified for accuracy. Properties may or may not be listed by the office/agent presenting the information.
Last checked: 2026-07-26 11:45 PM PDT
*Estimate only. Actual rebate may vary based on final price, lender requirements, MLS rules, and broker policies.
Found a home you love?
Schedule a free consultation to lock in your rebate before you offer.
Calls and texts are answered by Amy, our AI assistant, who can answer questions and help you book.