Property search · The Consumer Protection Brokerage
Every listing shows your estimated rebate.
The green number on each home is what could come back to you: the buyer-broker fee (typically 2 to 3%) minus our flat $9,750. No other search shows you this, because no other brokerage gives it back.
15892 Larson LaneMount Vernon, WA 98273
Listing courtesy of Jennifer Leigh of Windermere RE Arlington
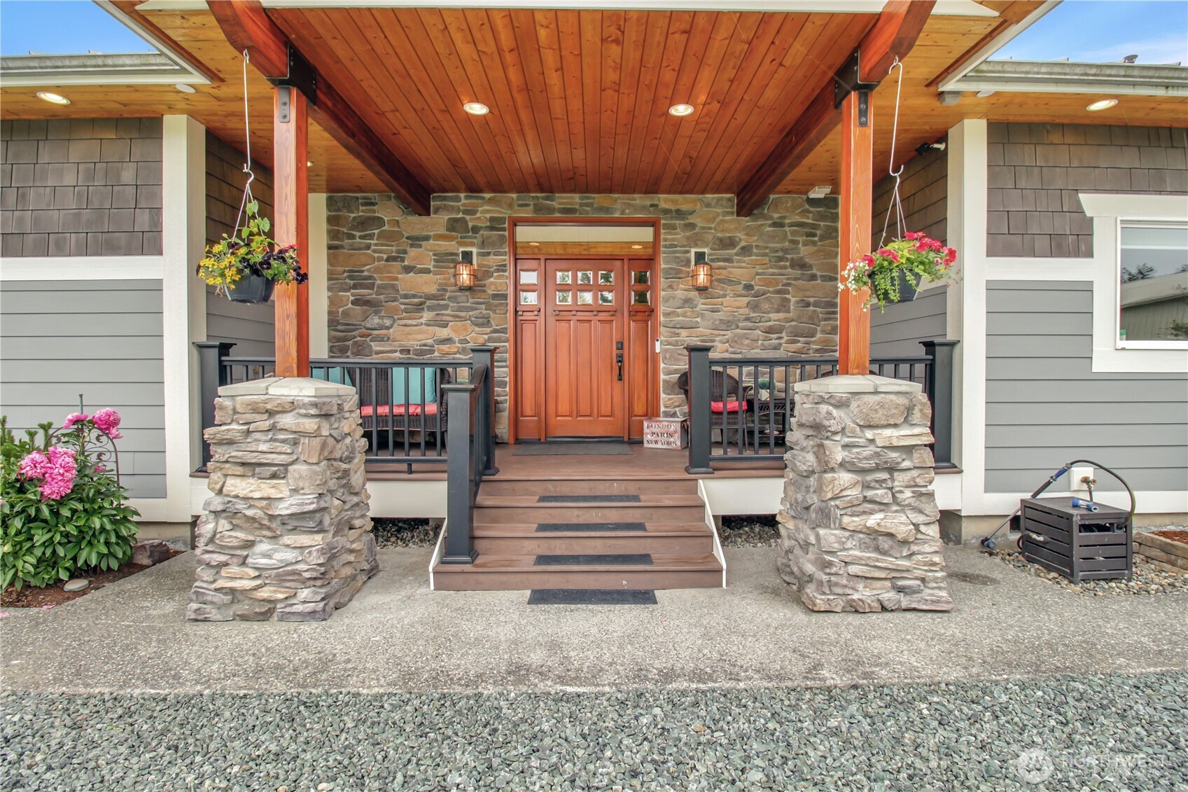
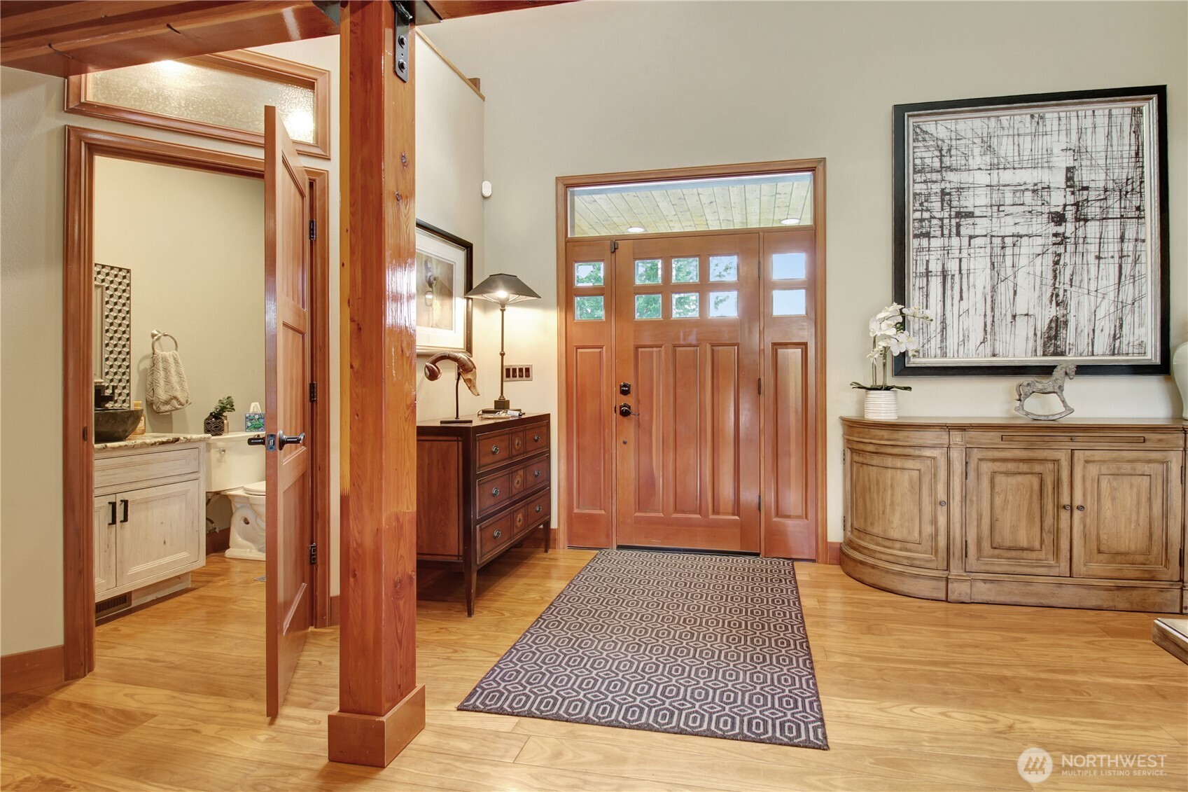
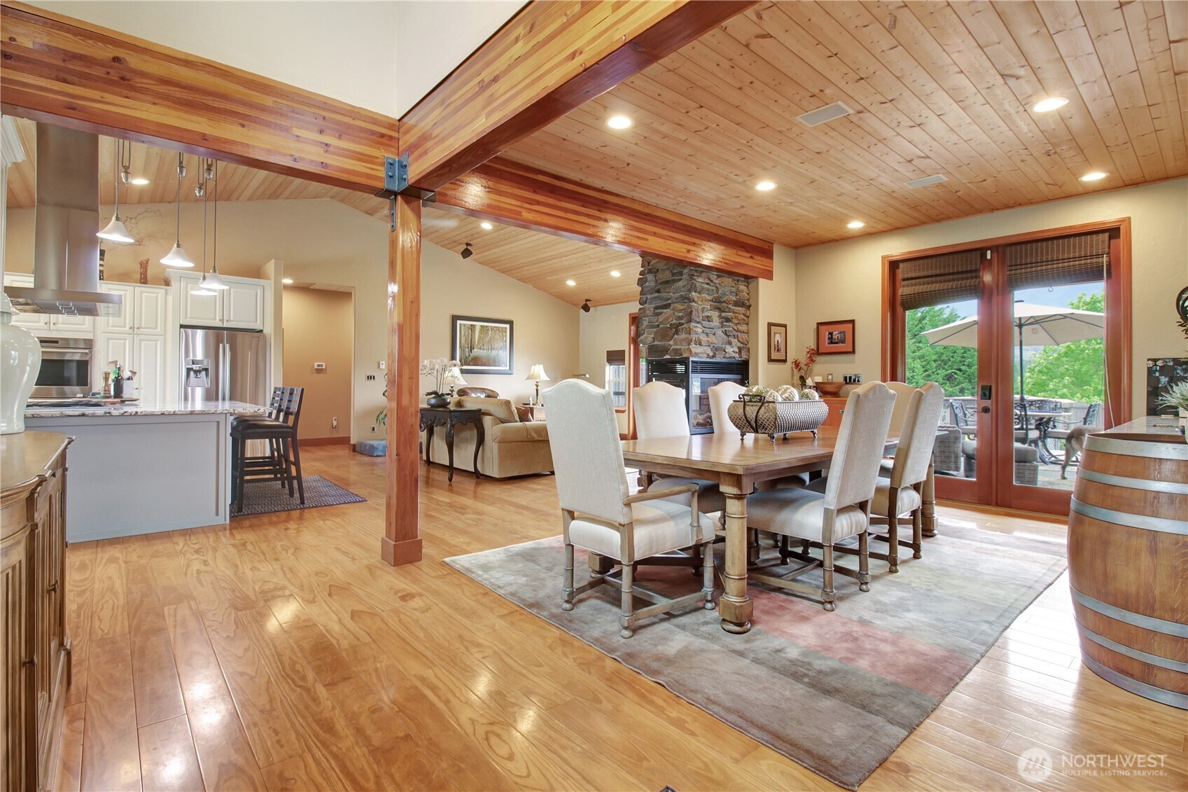
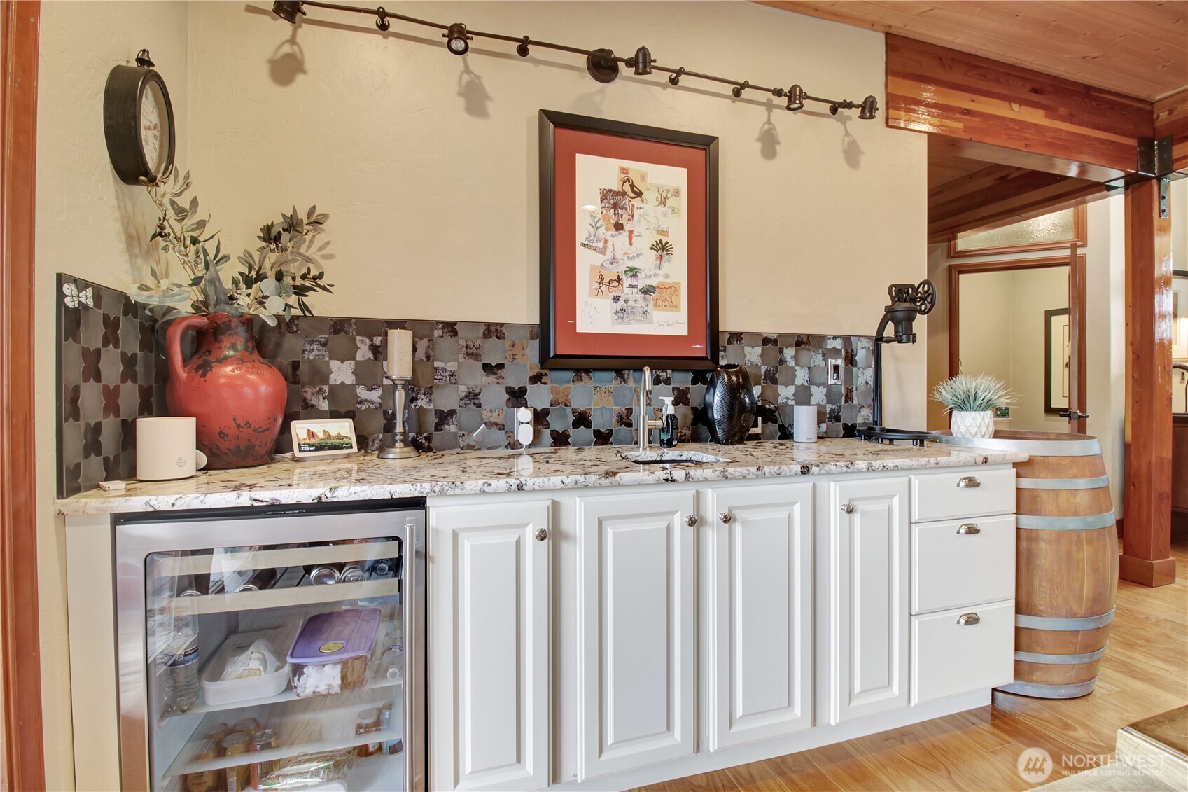
{EXCEPTIONAL EQUESTRIAN ESTATE) This custom-built rambler showcases outstanding craftsmanship, soaring ceilings, extensive custom woodwork, hardwood floors, solid-core wood doors, tongue & groove accents, & thoughtful architectural details throughout. The gourmet chef's kitchen is the heart of the home, featuring an enormous island topped with a 1,000-pound granite slab, double ovens, 6-burner Thermador range, Sub-Zero refrigerator, wine cooler, under-cabinet lighting, & abundant workspace. The dining room is designed for entertaining with a built-in buffet, sink, & beverage refrigerator. Retreat to the luxurious primary suite boasting dual walk-in closets & a spa-inspired bath featuring heated tile floors, soaking tub, walk-in tiled shower, & elegant finishes. The guest suite offers French doors to the deck and a ¾ bath. French doors off dining room to a full-length composite entertainment deck & outdoor fireplace, creating seamless indoor-outdoor living. Surround sound, a spacious utility room & heat pump w/ A/C & 2 tankless H2O's. The finished 3-car garage includes a 14-foot door. Outside, enjoy beautifully manicured grounds, gazebo, garden space, dog runs, fire pit, fenced pastures, RV parking w/ power & dump. Equestrian enthusiasts will appreciate the impressive 50 x 50 shop/barn featuring 2 stalls, tack area & finished 1/2 bath. A rare opportunity to own a truly one-of-a-kind country estate combining luxury living, exceptional amenities, and breathtaking scenery!!!
| 4 weeks ago | Listing updated with changes from the MLS® | |
| 4 weeks ago | Status changed to Pending | |
| a month ago | Listing first seen on site |
Listing courtesy of Jennifer Leigh of Windermere RE Arlington

Listing information is provided by Participants of the Northwest MLS. IDX information is provided exclusively for personal, non-commercial use, and may not be used for any purpose other than to identify prospective properties consumers may be interested in purchasing. Information is deemed reliable but not guaranteed. Copyright 2026, Northwest MLS.
All data is obtained from various sources and may not have been verified by the broker or MLS Grid. Supplied open house information is subject to change without notice. All information should be independently reviewed and verified for accuracy. Properties may or may not be listed by the office/agent presenting the information.
Last checked: 2026-07-26 08:20 PM PDT
*Estimate only. Actual rebate may vary based on final price, lender requirements, MLS rules, and broker policies.
Found a home you love?
Schedule a free consultation to lock in your rebate before you offer.
Calls and texts are answered by Amy, our AI assistant, who can answer questions and help you book.