Property search · The Consumer Protection Brokerage
Every listing shows your estimated rebate.
The green number on each home is what could come back to you: the buyer-broker fee (typically 2 to 3%) minus our flat $9,750. No other search shows you this, because no other brokerage gives it back.
7045 Hawks Prairie Road NEOlympia, WA 98516
Listing courtesy of Bo Foster of Signature Service RE Olympia
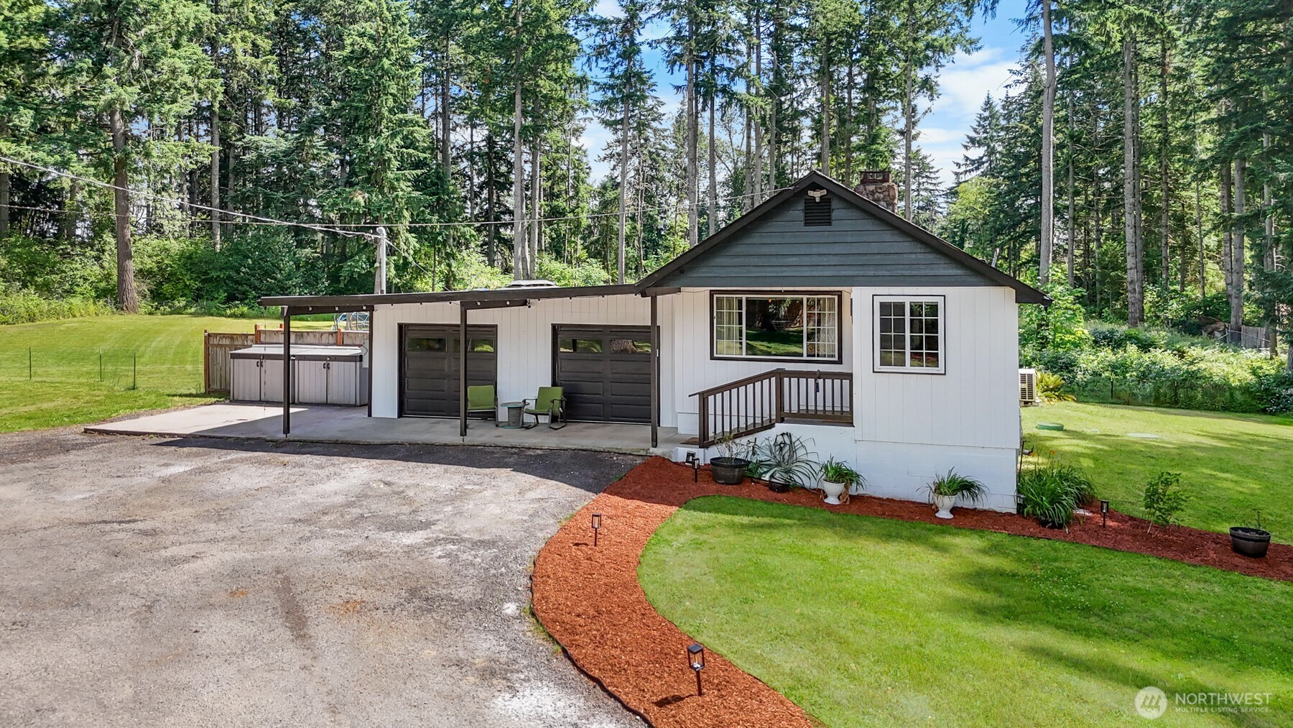
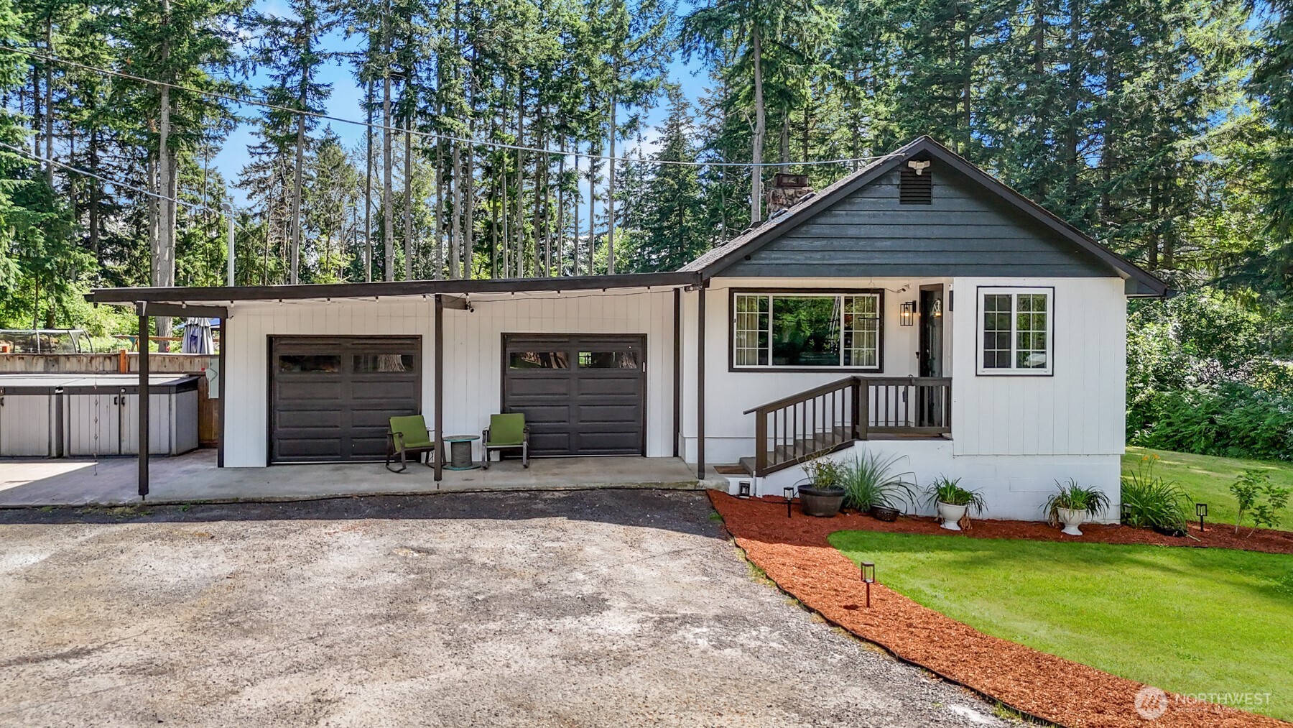
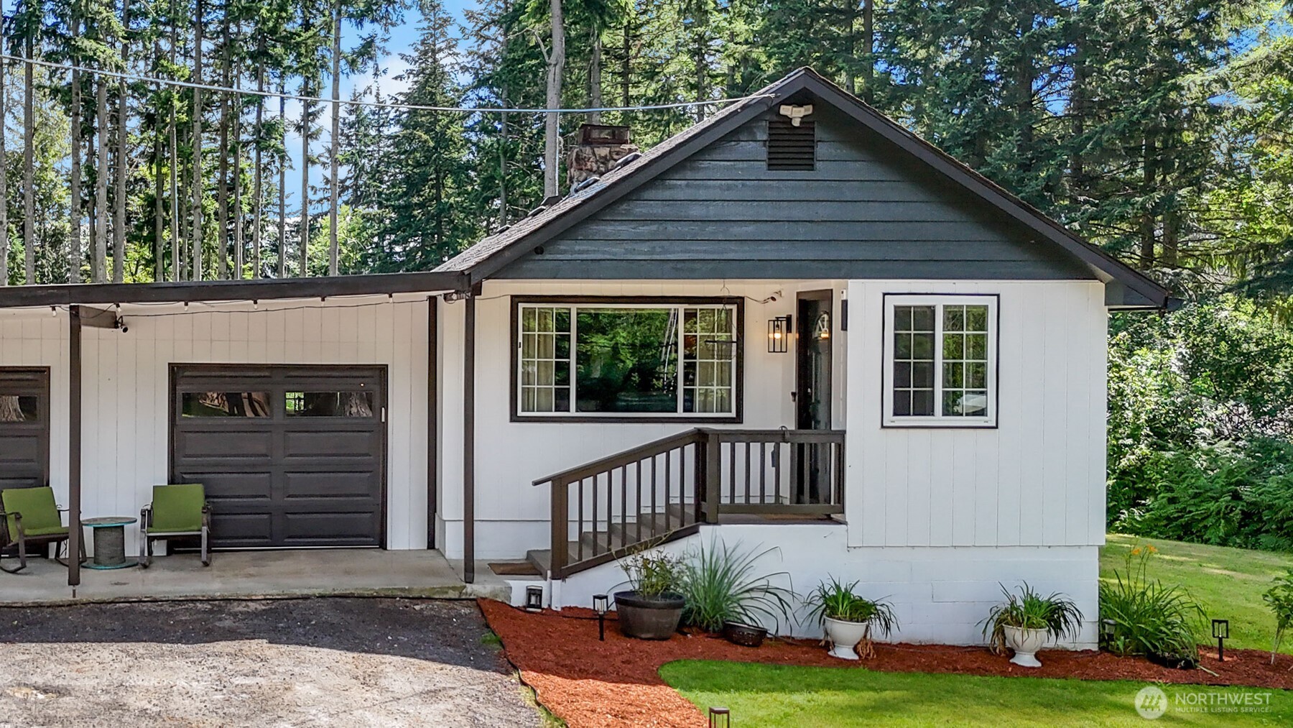
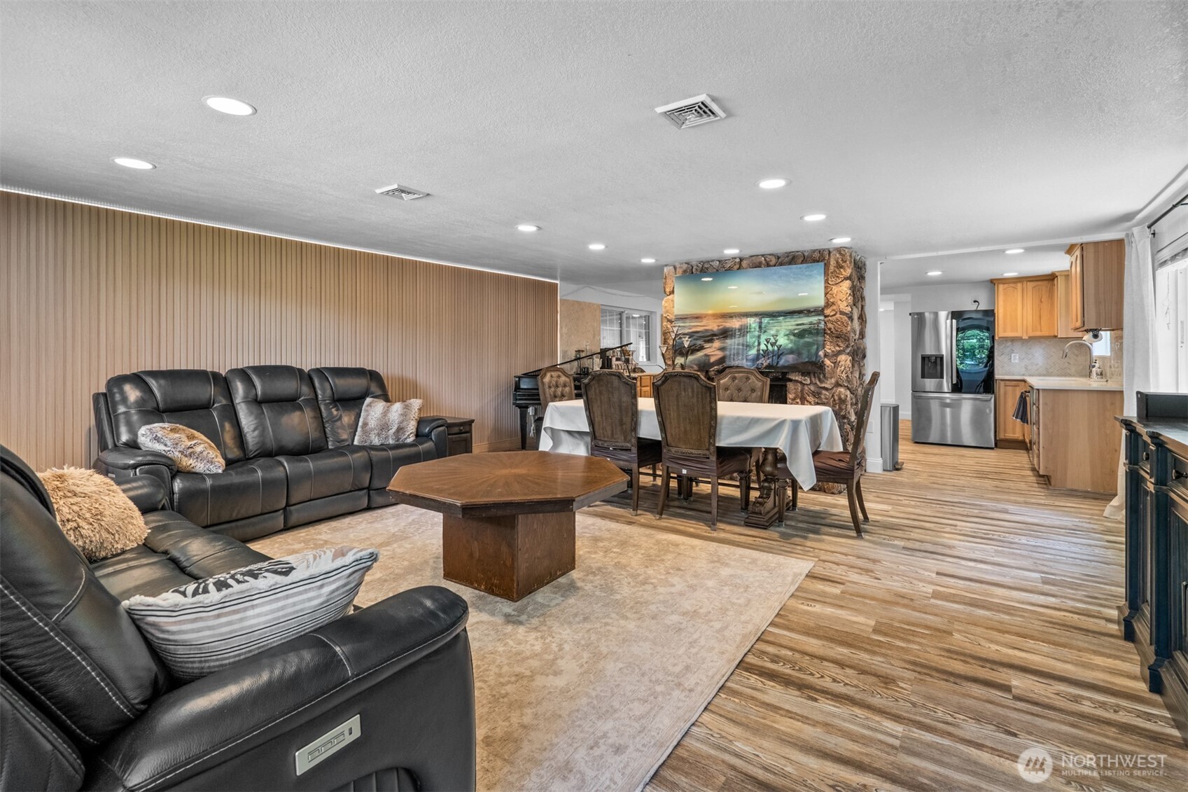
Much larger than it appears, this beautifully updated 2,537sqft home sits on 4.78 private acres in highly desirable Hawks Prairie, offering the perfect blend of privacy, space & convenience. Designed with 4Bd functionality & served by 2Bd septic, the versatile floor plan includes 2Bd/2Ba, dedicated office & multiple flex spaces. The beautifully remodeled kitchen features quartz counters & modern finishes, while spacious primary suite includes double vanity & stunning glass tile shower. Recent updates include luxury vinyl plank flooring, new roof, & high-efficiency whole-home heat pump (2021). The oversized 1,100sqft attached garage, plus approximately 500sqft of additional space, is ideal for workshop, home business, gym, studio, hobbies or abundant storage. Relax or entertain on the impressive 16'×50' concrete patio overlooking peaceful, park-like setting w/mature pear, apple & cherry trees. Enjoy lower utility costs w/42 owned solar panels that offset approximately 60% of annual electricity usage, complemented by private well, septic system & upgraded 400AMP electric service w/ample capacity for EV charging, workshop or future expansion. Located within Urban Growth Area & zoned LD3-6, with public water & sewer available at corner of the property, it offers future flexibility and potential subdivision opportunities. Just minutes from I-5, JBLM, Olympia, Lacey, shopping, and dining, this rare property delivers peaceful acreage living without sacrificing everyday convenience.
| 6 days ago | Listing updated with changes from the MLS® | |
| 2 weeks ago | Price changed to $824,900 | |
| 4 weeks ago | Listing first seen on site |
Listing courtesy of Bo Foster of Signature Service RE Olympia

Listing information is provided by Participants of the Northwest MLS. IDX information is provided exclusively for personal, non-commercial use, and may not be used for any purpose other than to identify prospective properties consumers may be interested in purchasing. Information is deemed reliable but not guaranteed. Copyright 2026, Northwest MLS.
All data is obtained from various sources and may not have been verified by the broker or MLS Grid. Supplied open house information is subject to change without notice. All information should be independently reviewed and verified for accuracy. Properties may or may not be listed by the office/agent presenting the information.
Last checked: 2026-07-26 09:35 PM PDT
*Estimate only. Actual rebate may vary based on final price, lender requirements, MLS rules, and broker policies.
Found a home you love?
Schedule a free consultation to lock in your rebate before you offer.
Calls and texts are answered by Amy, our AI assistant, who can answer questions and help you book.