Property search · The Consumer Protection Brokerage
Every listing shows your estimated rebate.
The green number on each home is what could come back to you: the buyer-broker fee (typically 2 to 3%) minus our flat $9,750. No other search shows you this, because no other brokerage gives it back.
15822 SE 167th PlaceRenton, WA 98058
Listing courtesy of Karen B Hake of KW Lake Washington So
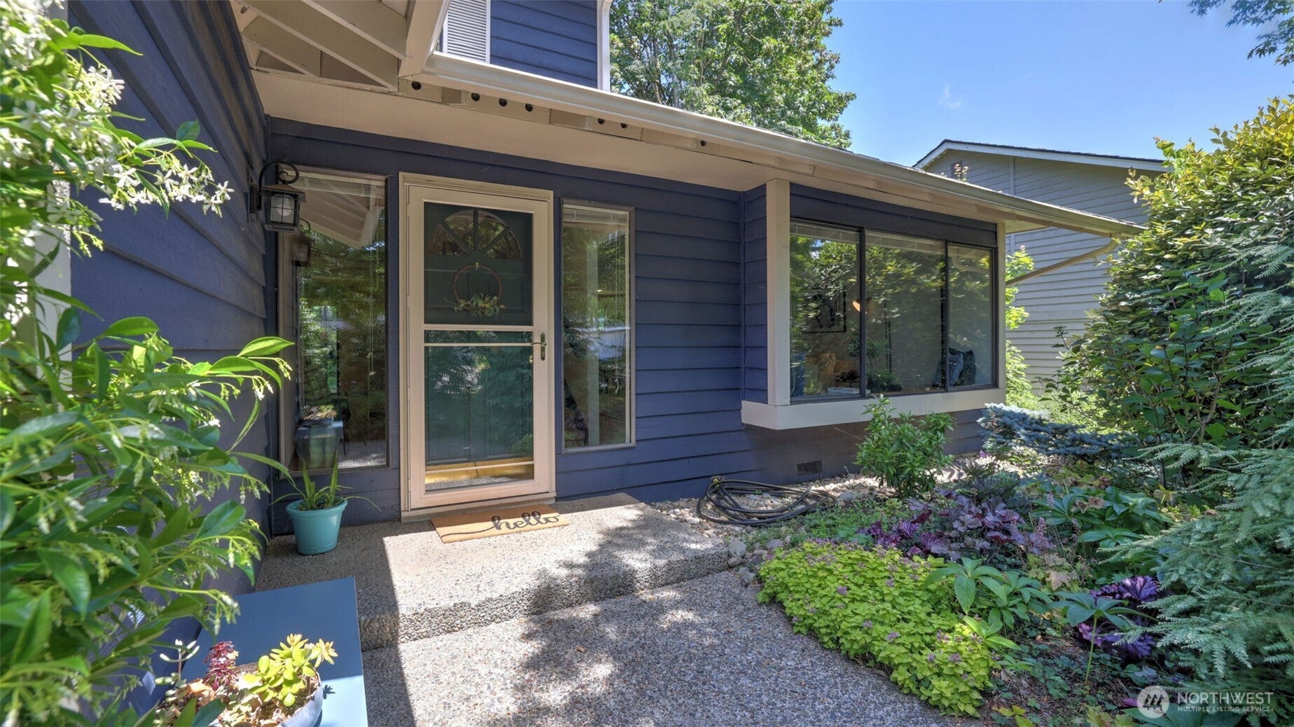
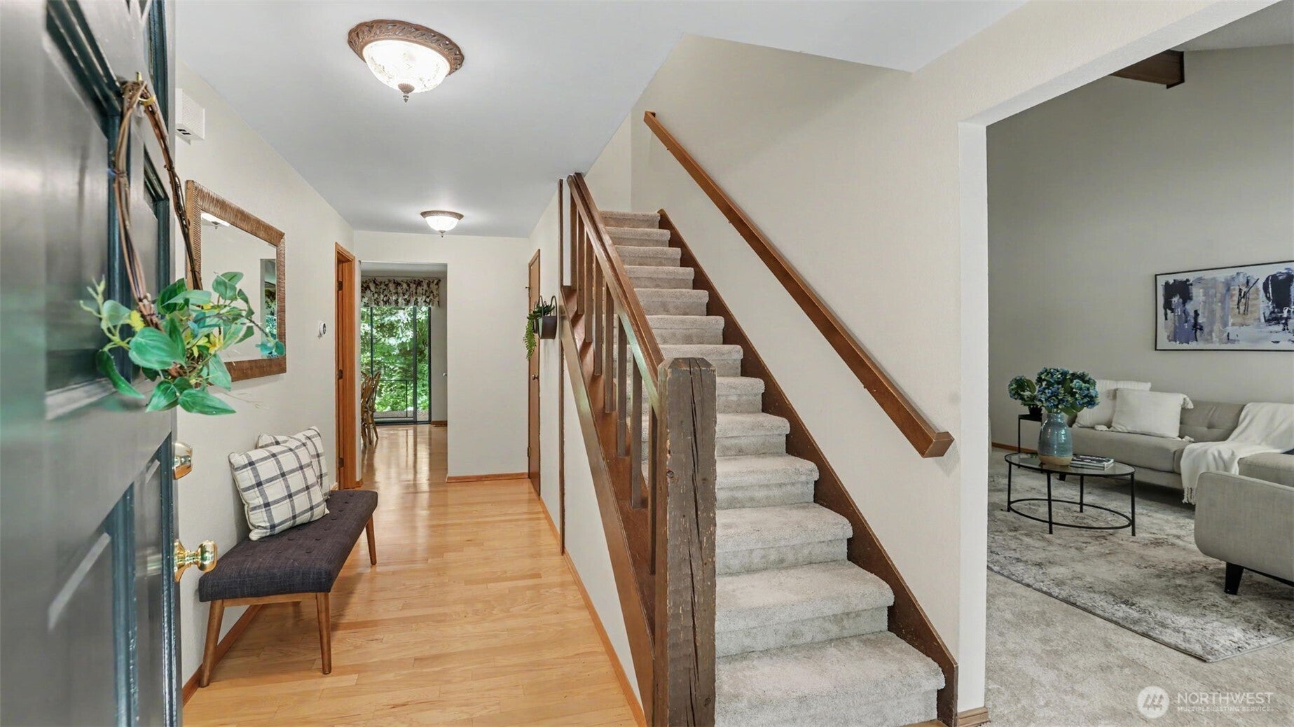
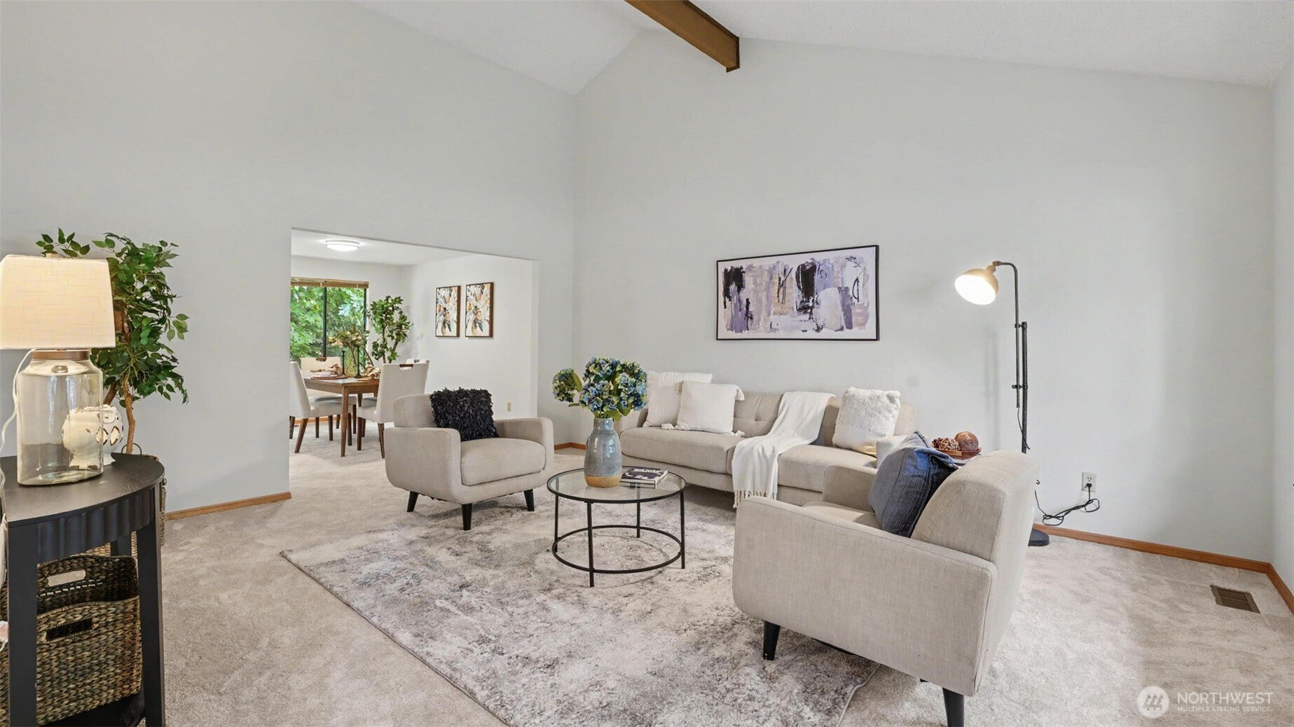
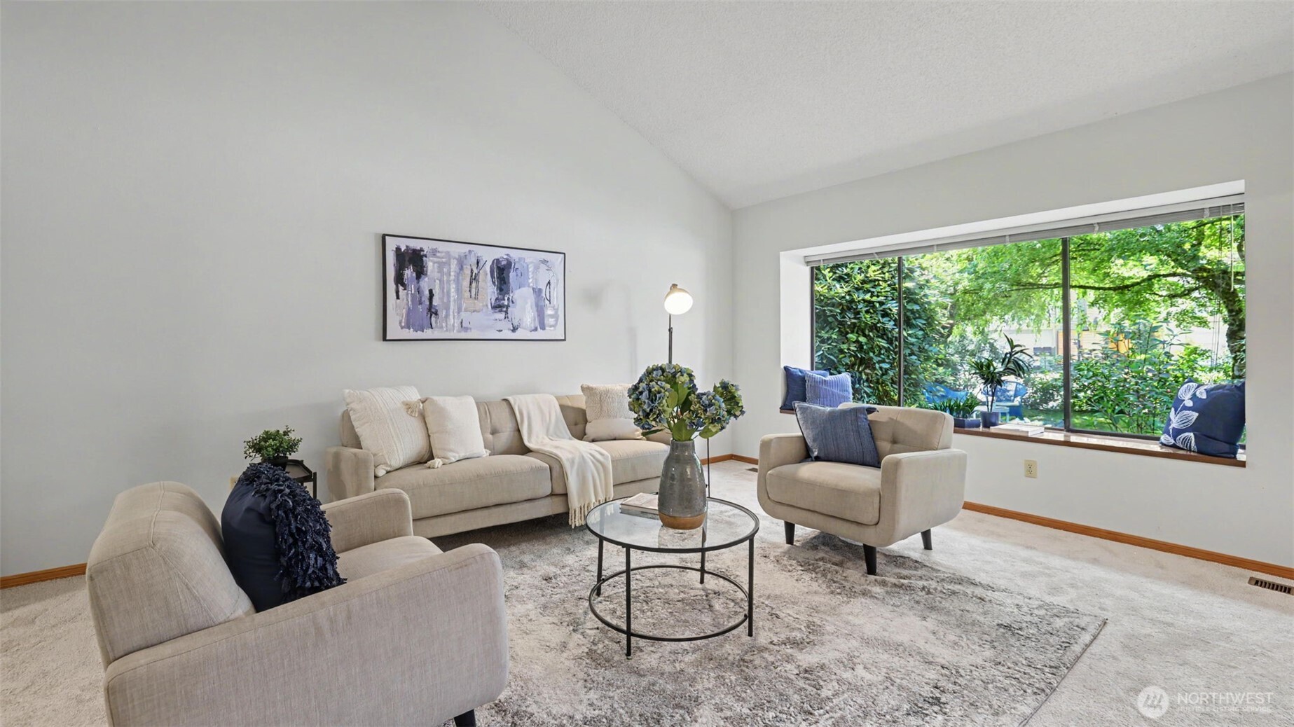
Nestled in Fairwood Greens, this home offers comfortable living spaces with a functional layout & thoughtful updates throughout. The main level features inviting living & dining areas, a wood-burning fireplace, & a thoughtfully updated kitchen with new quartz countertops, a large workstation sink with accessories, SS appliances including a new French door refrigerator, a dual-fuel Electrolux range with gas cooktop & electric oven/broiler, & pantry. New carpet & updated wood moldings enhance the living areas, while heated Tuscan tile flooring in the kitchen & quality hardwood flooring add warmth & character throughout the home. A new high-efficiency HVAC system installed in October 2025 provides year-round comfort & energy efficiency. Upper level, retreat to the primary suite with a private bath, along with three additional bedrooms & a full bath with new tile, providing flexibility for a variety of needs. Outside, enjoy a new deck, mature landscaping, and a spacious lot in a private, serene setting. Professionally designed landscaping features native plants, organic perennial garden beds, & mature trees that provide both shade & privacy. The backyard backs to a lush native greenbelt, complemented by ornamental accents that create year-round visual interest. Don’t miss the neighborhood park just down the street! Situated near shopping, dining, & major commuting routes, this property combines everyday functionality with a desirable Renton setting.
| a week ago | Listing updated with changes from the MLS® | |
| a month ago | Listing first seen on site |
Listing courtesy of Karen B Hake of KW Lake Washington So

Listing information is provided by Participants of the Northwest MLS. IDX information is provided exclusively for personal, non-commercial use, and may not be used for any purpose other than to identify prospective properties consumers may be interested in purchasing. Information is deemed reliable but not guaranteed. Copyright 2026, Northwest MLS.
All data is obtained from various sources and may not have been verified by the broker or MLS Grid. Supplied open house information is subject to change without notice. All information should be independently reviewed and verified for accuracy. Properties may or may not be listed by the office/agent presenting the information.
Last checked: 2026-07-27 12:26 AM PDT
*Estimate only. Actual rebate may vary based on final price, lender requirements, MLS rules, and broker policies.
Found a home you love?
Schedule a free consultation to lock in your rebate before you offer.
Calls and texts are answered by Amy, our AI assistant, who can answer questions and help you book.