Property search · The Consumer Protection Brokerage
Every listing shows your estimated rebate.
The green number on each home is what could come back to you: the buyer-broker fee (typically 2 to 3%) minus our flat $9,750. No other search shows you this, because no other brokerage gives it back.
1808 Field Place NERenton, WA 98059
Listing courtesy of June A. Griffiths of Windermere Real Estate/East

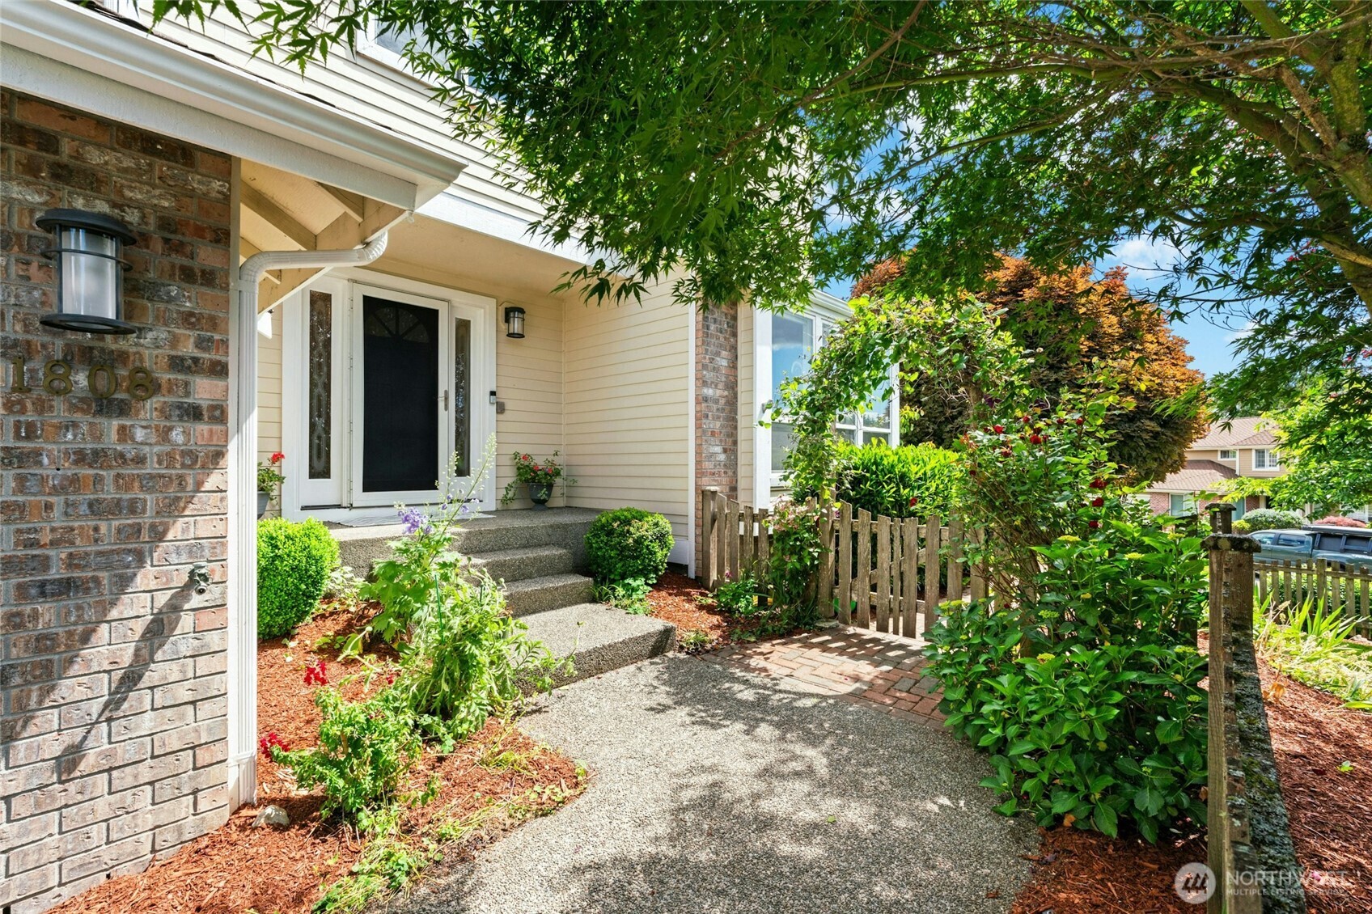
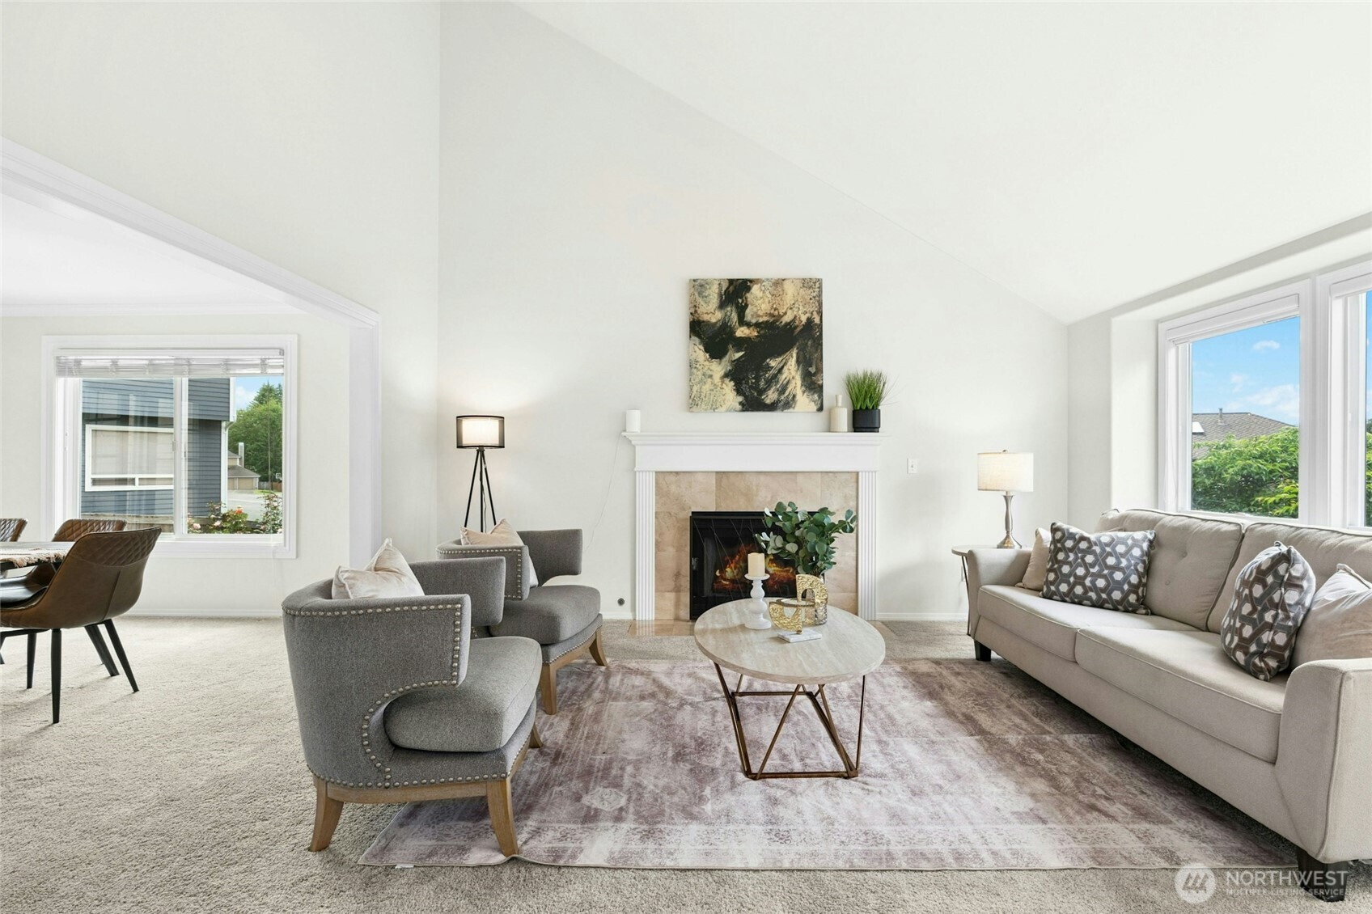
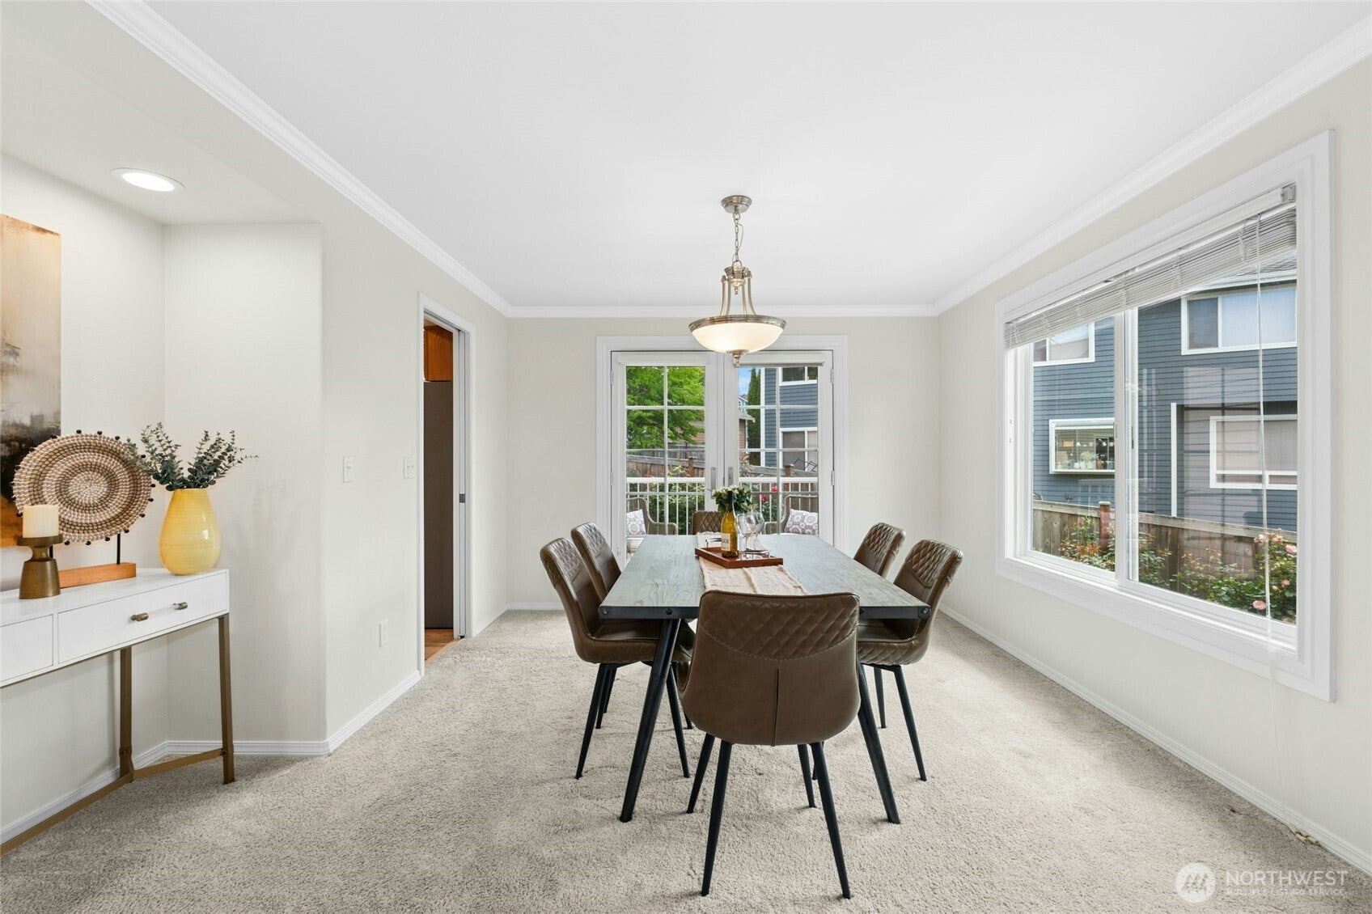
This beautifully refreshed two-story home isn't just move-in ready — it's live-your-best-summer ready. From the moment you step through the bright, welcoming entry, you'll feel the difference: sun-drenched formal living and dining rooms that were made for entertaining, and an open island kitchen with an eating bar and stainless appliances that flows naturally into a warm family room anchored by a wood-burning fireplace. Upstairs, four spacious bedrooms & a dedicated study give everyone room to spread out. The primary suite is a true retreat — think remodeled 5-piece luxury bath, heated tile floors, and a walk-in closet with custom organizers. The kind of space you'll actually look forward to coming home to. Step outside and you'll find an entertainment-sized patio and deck overlooking a fully fenced backyard bursting with seasonal blooms — private, peaceful, and ready for everything from weekend barbecues to quiet morning coffee. The smart and sustainable details set this one apart: a 12 KW solar panel system keeps energy bills remarkably low even through the hottest AC-powered summers, and an EV charging station in the garage means you're already ahead of the curve. A laundry/mudroom connects directly to the two-car garage, keeping life organized without the chaos. Beyond your front door, the Summerwind community delivers: playground, tennis/pickleball courts, and basketball — all within an established neighborhood that blends timeless charm with effortless everyday living.
| 3 weeks ago | Listing updated with changes from the MLS® | |
| 3 weeks ago | Status changed to Pending | |
| 2 months ago | Listing first seen on site |
Listing courtesy of June A. Griffiths of Windermere Real Estate/East

Listing information is provided by Participants of the Northwest MLS. IDX information is provided exclusively for personal, non-commercial use, and may not be used for any purpose other than to identify prospective properties consumers may be interested in purchasing. Information is deemed reliable but not guaranteed. Copyright 2026, Northwest MLS.
All data is obtained from various sources and may not have been verified by the broker or MLS Grid. Supplied open house information is subject to change without notice. All information should be independently reviewed and verified for accuracy. Properties may or may not be listed by the office/agent presenting the information.
Last checked: 2026-07-27 12:16 AM PDT
*Estimate only. Actual rebate may vary based on final price, lender requirements, MLS rules, and broker policies.
Found a home you love?
Schedule a free consultation to lock in your rebate before you offer.
Calls and texts are answered by Amy, our AI assistant, who can answer questions and help you book.