Property search · The Consumer Protection Brokerage
Every listing shows your estimated rebate.
The green number on each home is what could come back to you: the buyer-broker fee (typically 2 to 3%) minus our flat $9,750. No other search shows you this, because no other brokerage gives it back.
2556 1st Avenue NSeattle, WA 98109
Listing courtesy of Ken Graff of Coldwell Banker Bain
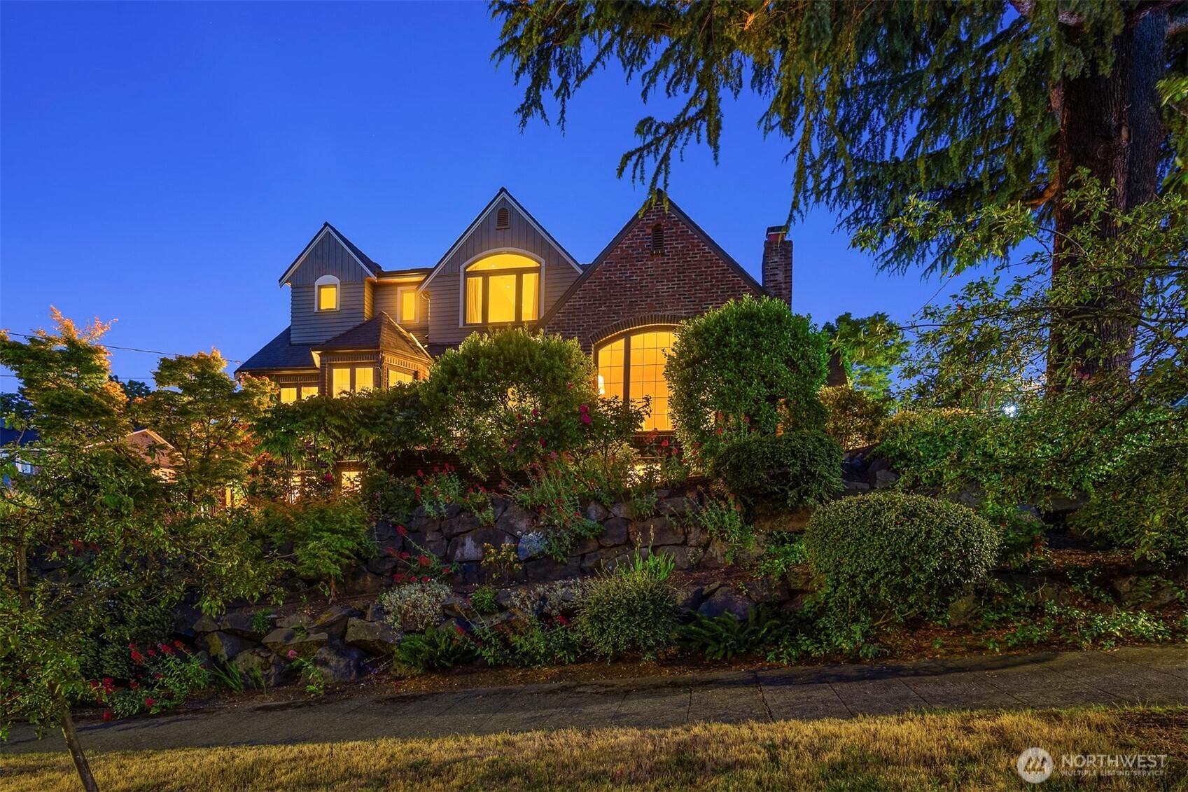
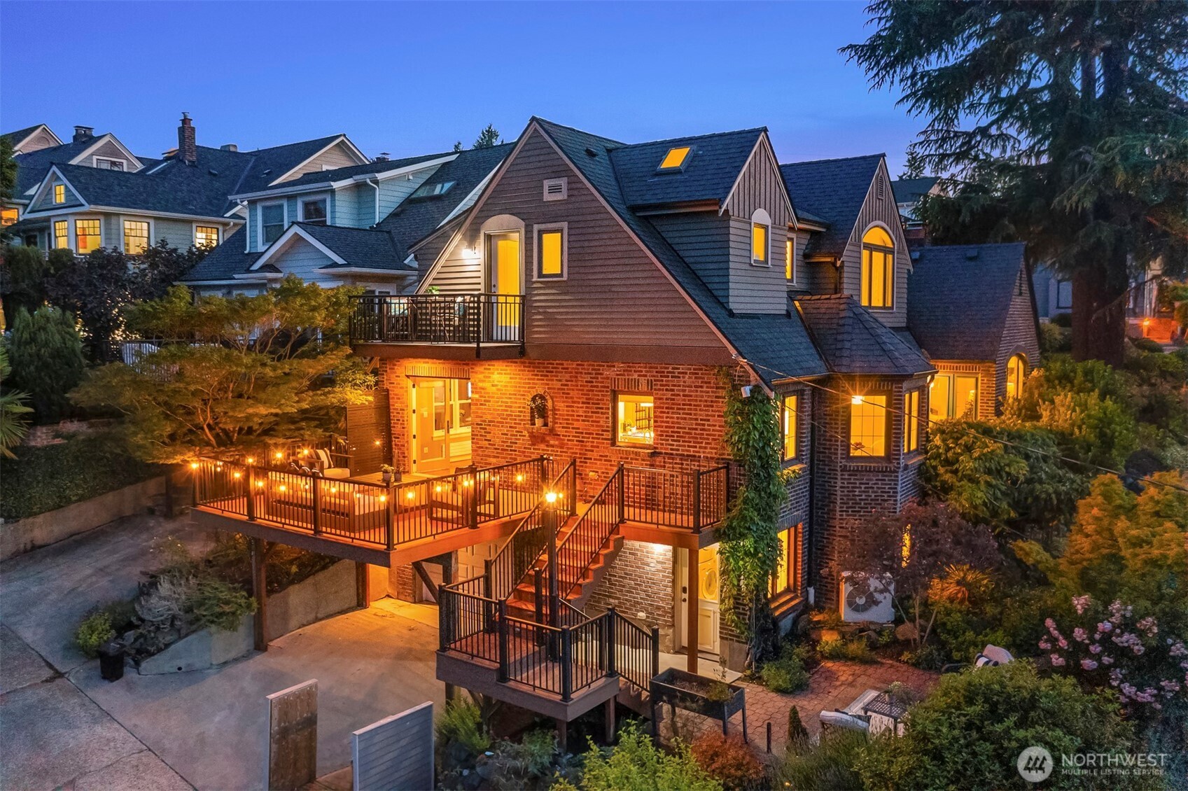
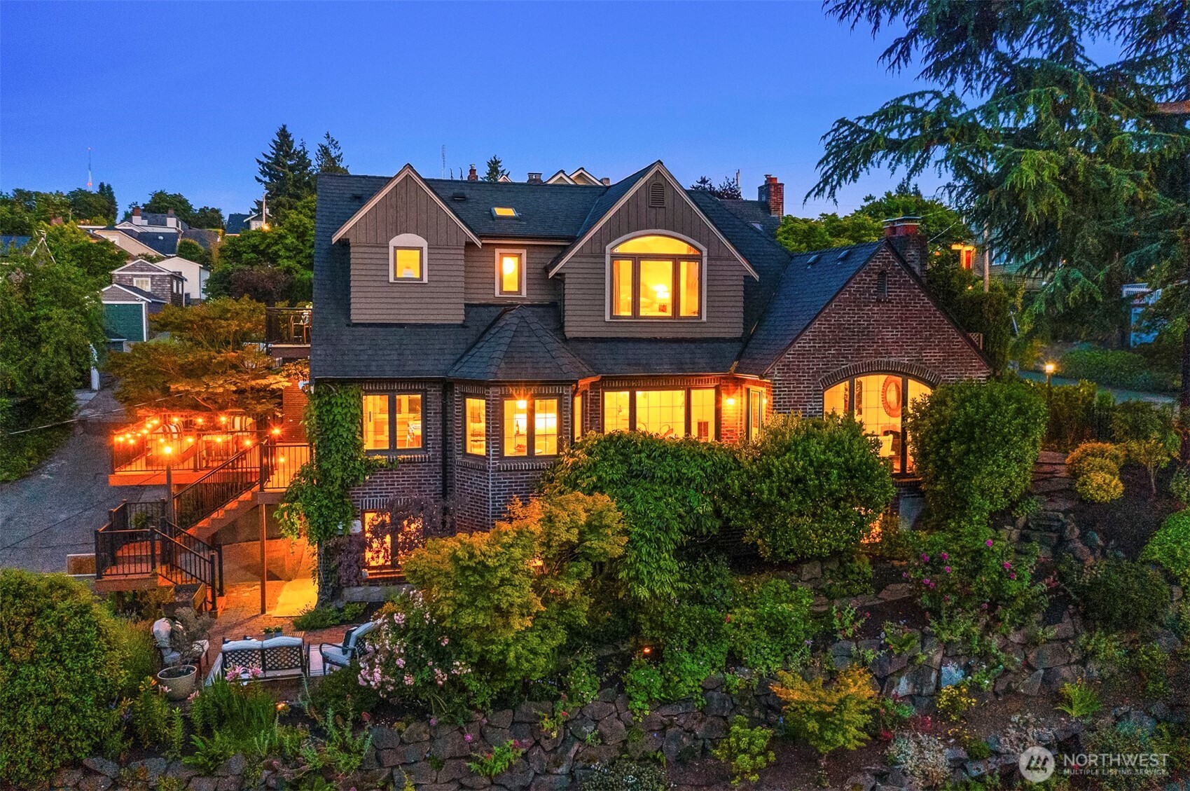
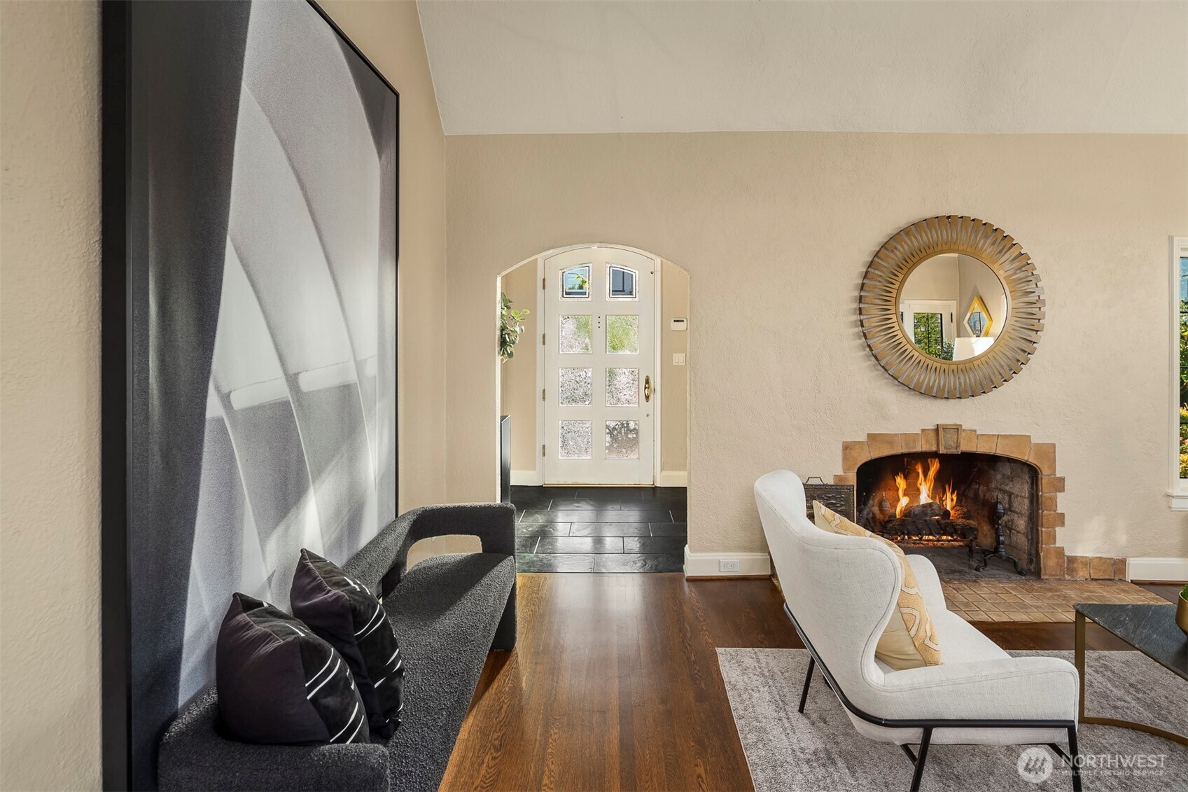
This extraordinary home underwent a remarkable transformation in 2016, marrying classic architecture with modern convenience. Note the timeless elegance of the original English Tudor design, with preserved original windows adding historic character and charm. As you move toward the rear, the space evolves into a sleek, contemporary haven featuring a fully customized kitchen and family area. The chef’s kitchen showcases a premium 6-burner Miele gas stove with dual ovens, microwave, warming drawer, soft-close cabinetry, electric garbage/recycling bins, specialized utensil drawers, and granite countertops. Immerse yourself in Sonos sound, featuring custom lighting, and Cat 6 cabling for seamless connectivity. French doors open to an updated deck with Mt. Baker views, while a cozy veranda off the living room provides a private, wisteria-draped spot for morning coffee. Upstairs, a custom staircase leads to a Turkish-inspired primary suite with sculptural tile, ambient lighting, multiple closets, a balcony capturing mountain vistas, and a spa-like bath with heated floors, towel racks, a luxe three-head shower, and second laundry. The lower level offers two bedrooms, a bathroom with heated floors, a family room, dining nook with cabinetry, and a utility room. Professionally designed, low-maintenance mature landscaping ensures something is always in bloom. Experience a home that combines timeless style, modern convenience, and unique global influences—all ready to welcome you.
| 3 weeks ago | Listing updated with changes from the MLS® | |
| 3 weeks ago | Status changed to Pending | |
| a month ago | Listing first seen on site |
Listing courtesy of Ken Graff of Coldwell Banker Bain

Listing information is provided by Participants of the Northwest MLS. IDX information is provided exclusively for personal, non-commercial use, and may not be used for any purpose other than to identify prospective properties consumers may be interested in purchasing. Information is deemed reliable but not guaranteed. Copyright 2026, Northwest MLS.
All data is obtained from various sources and may not have been verified by the broker or MLS Grid. Supplied open house information is subject to change without notice. All information should be independently reviewed and verified for accuracy. Properties may or may not be listed by the office/agent presenting the information.
Last checked: 2026-07-26 11:10 PM PDT
*Estimate only. Actual rebate may vary based on final price, lender requirements, MLS rules, and broker policies.
Found a home you love?
Schedule a free consultation to lock in your rebate before you offer.
Calls and texts are answered by Amy, our AI assistant, who can answer questions and help you book.