Property search · The Consumer Protection Brokerage
Every listing shows your estimated rebate.
The green number on each home is what could come back to you: the buyer-broker fee (typically 2 to 3%) minus our flat $9,750. No other search shows you this, because no other brokerage gives it back.
Glen Acres Division 110903 Glen Acres Drive S BSeattle, WA 98168
Listing courtesy of Christy Schreck of Every Door Real Estate
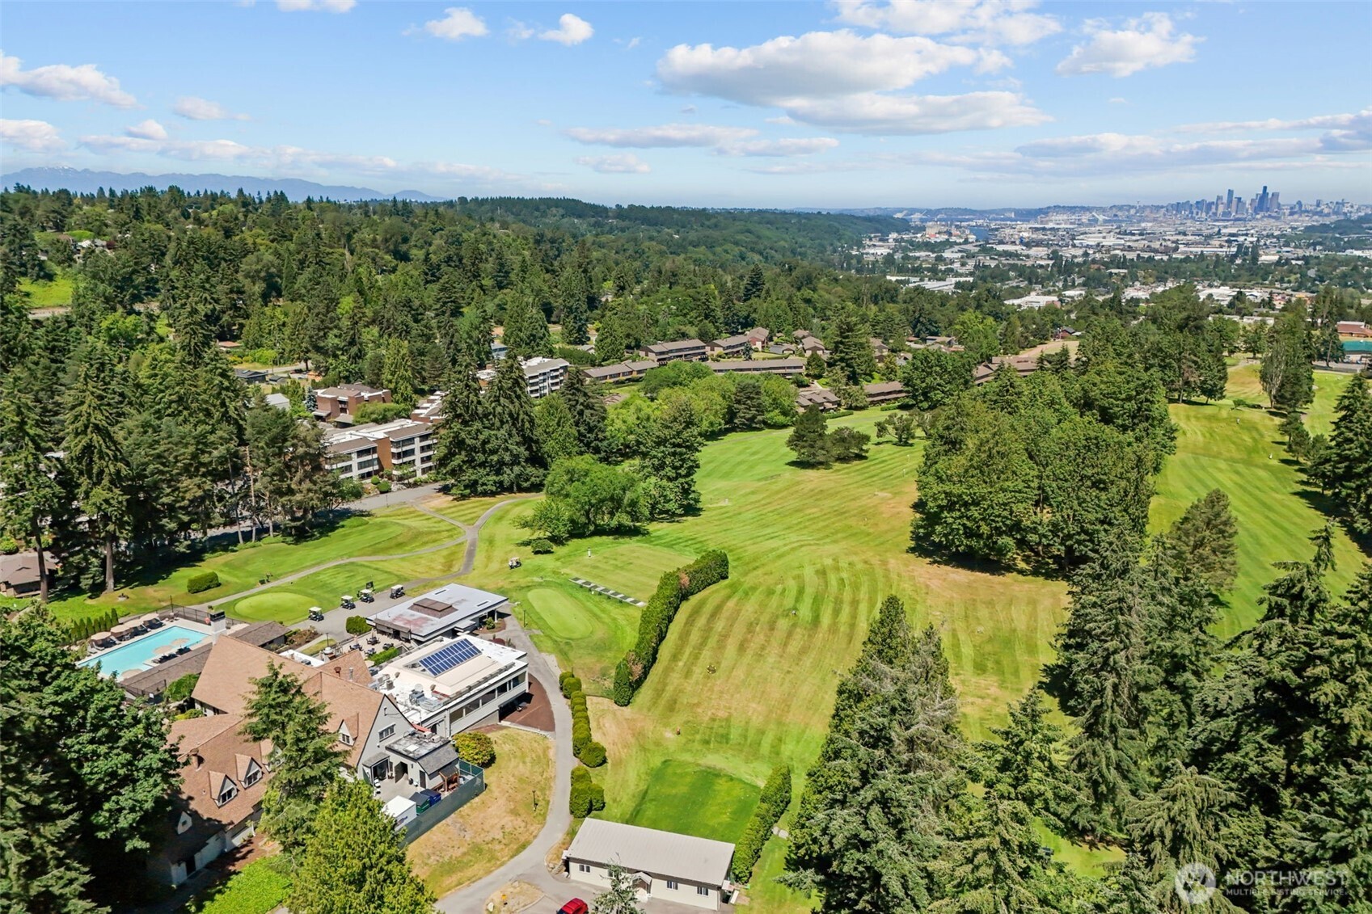
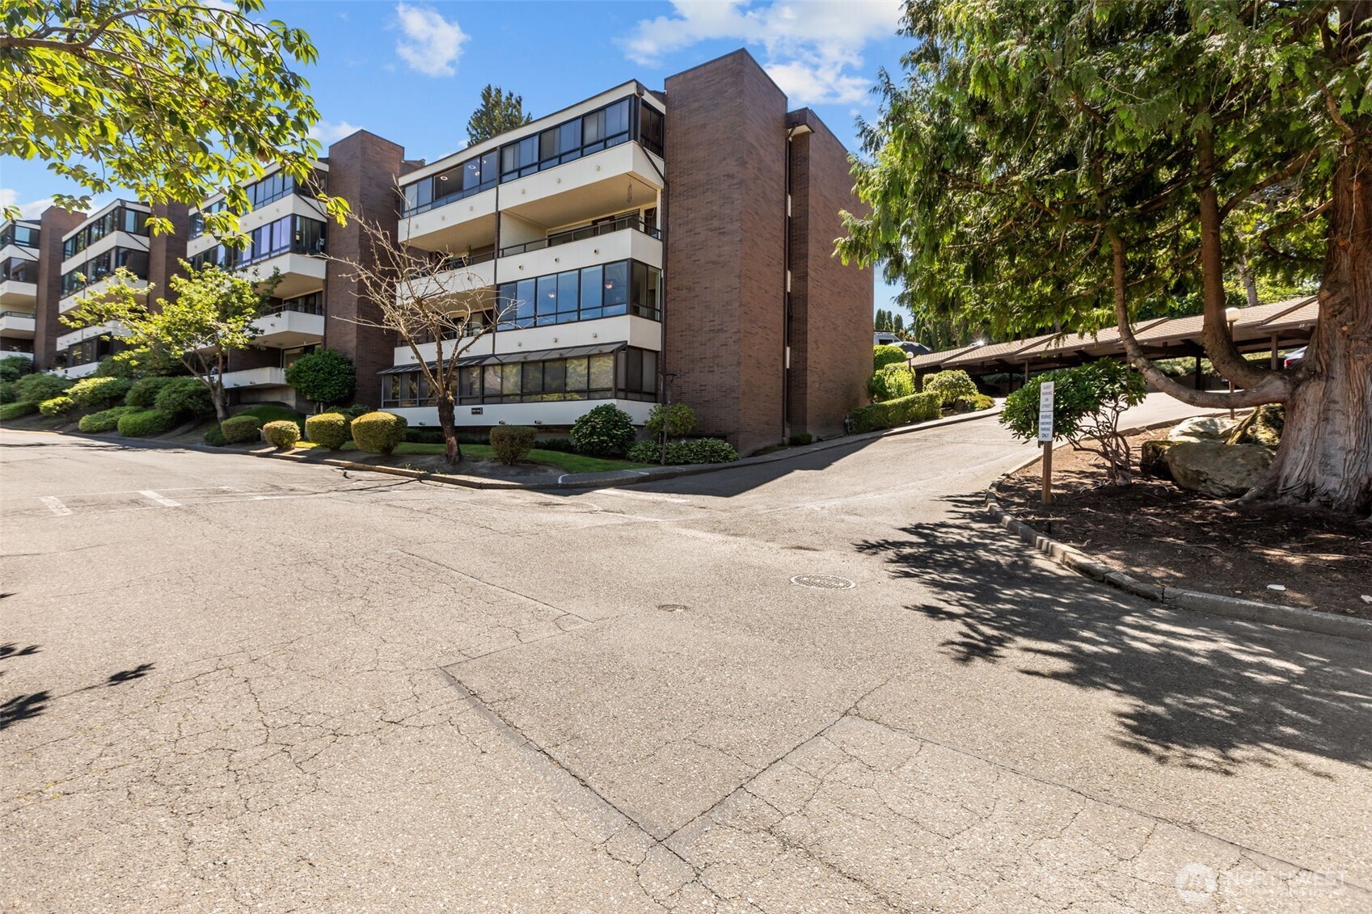
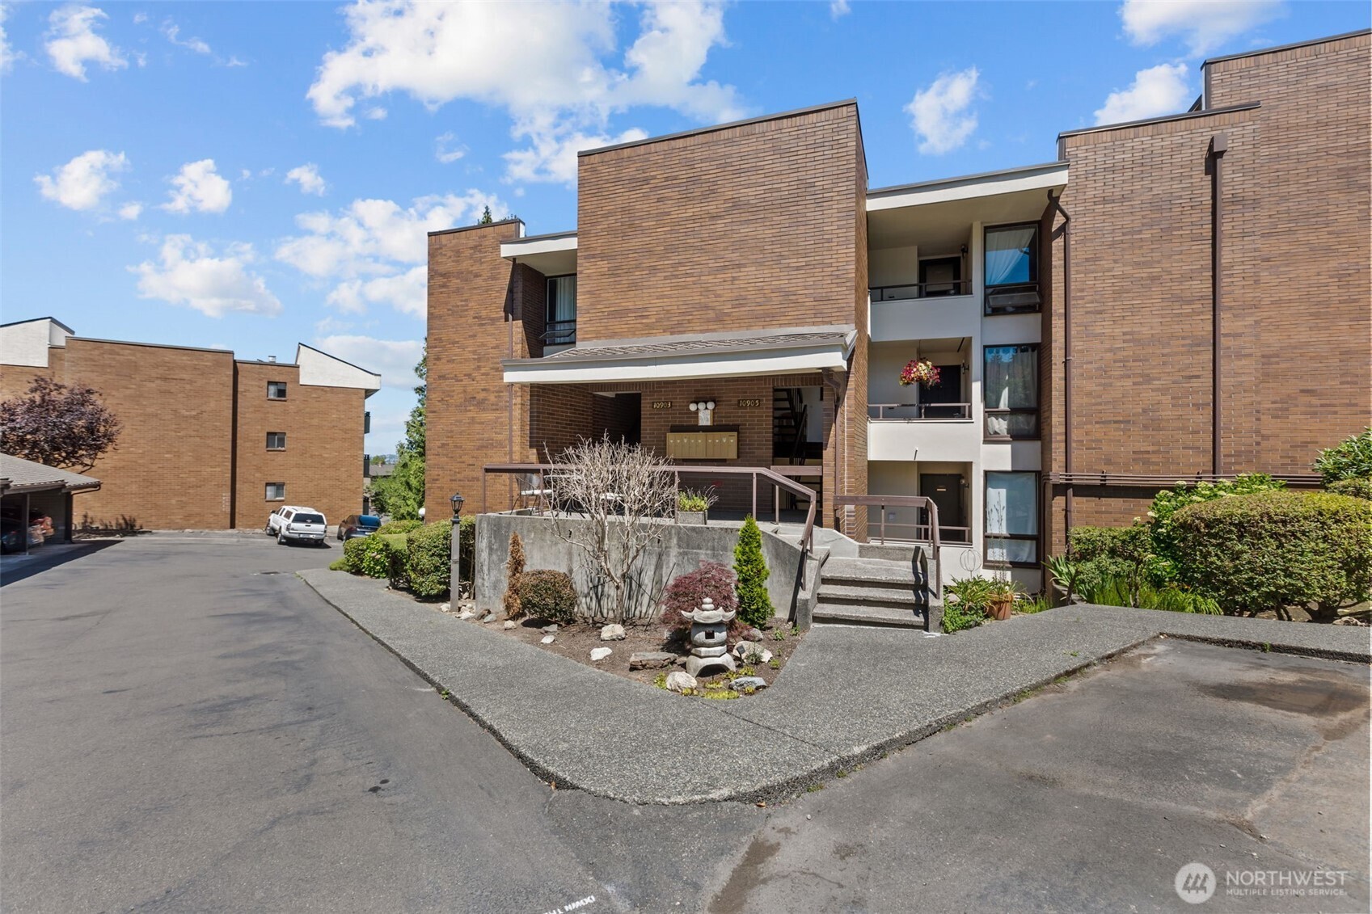
Light-filled and beautifully updated 2-bedroom, 2-bath condo in the gated golf course community of Glen Acres. Enjoy partial downtown Seattle and golf course views while experiencing resort-style living just minutes from the city. A stunning river rock fireplace and rich black walnut hardwood floors anchor the main living areas, creating a warm and inviting atmosphere throughout the home. The updated kitchen features handcrafted custom wood cabinetry, tall granite countertops, stainless steel appliances, and a built-in beverage fridge. The primary suite offers custom built-ins, cedar accent walls, and striking herringbone wood flooring. The second bedroom includes a custom closet system for exceptional storage. HOA dues include free golfing for homeowners, making this a rare opportunity to enjoy maintenance-free living in a peaceful, park-like setting. Community amenities include a swimming pool, spa, fitness center, pickleball courts, tennis courts, and a community woodshop. 55+ community (waiver possible).
| 2 days ago | Listing updated with changes from the MLS® | |
| a month ago | Listing first seen on site |
Listing courtesy of Christy Schreck of Every Door Real Estate

Listing information is provided by Participants of the Northwest MLS. IDX information is provided exclusively for personal, non-commercial use, and may not be used for any purpose other than to identify prospective properties consumers may be interested in purchasing. Information is deemed reliable but not guaranteed. Copyright 2026, Northwest MLS.
All data is obtained from various sources and may not have been verified by the broker or MLS Grid. Supplied open house information is subject to change without notice. All information should be independently reviewed and verified for accuracy. Properties may or may not be listed by the office/agent presenting the information.
Last checked: 2026-07-26 11:00 PM PDT
*Estimate only. Actual rebate may vary based on final price, lender requirements, MLS rules, and broker policies.
Found a home you love?
Schedule a free consultation to lock in your rebate before you offer.
Calls and texts are answered by Amy, our AI assistant, who can answer questions and help you book.