Property search · The Consumer Protection Brokerage
Every listing shows your estimated rebate.
The green number on each home is what could come back to you: the buyer-broker fee (typically 2 to 3%) minus our flat $9,750. No other search shows you this, because no other brokerage gives it back.
1410 114th Avenue SELake Stevens, WA 98258
Listing courtesy of Toby L. Barnett of KW North Sound
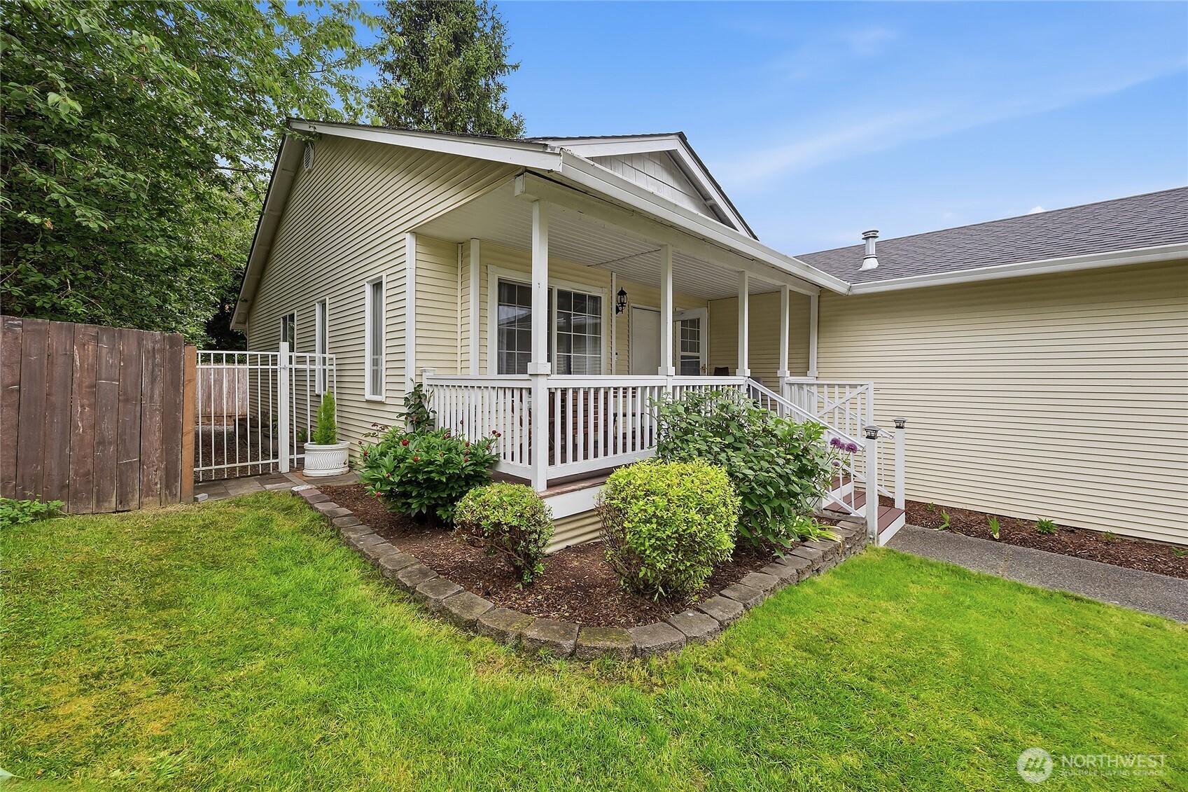
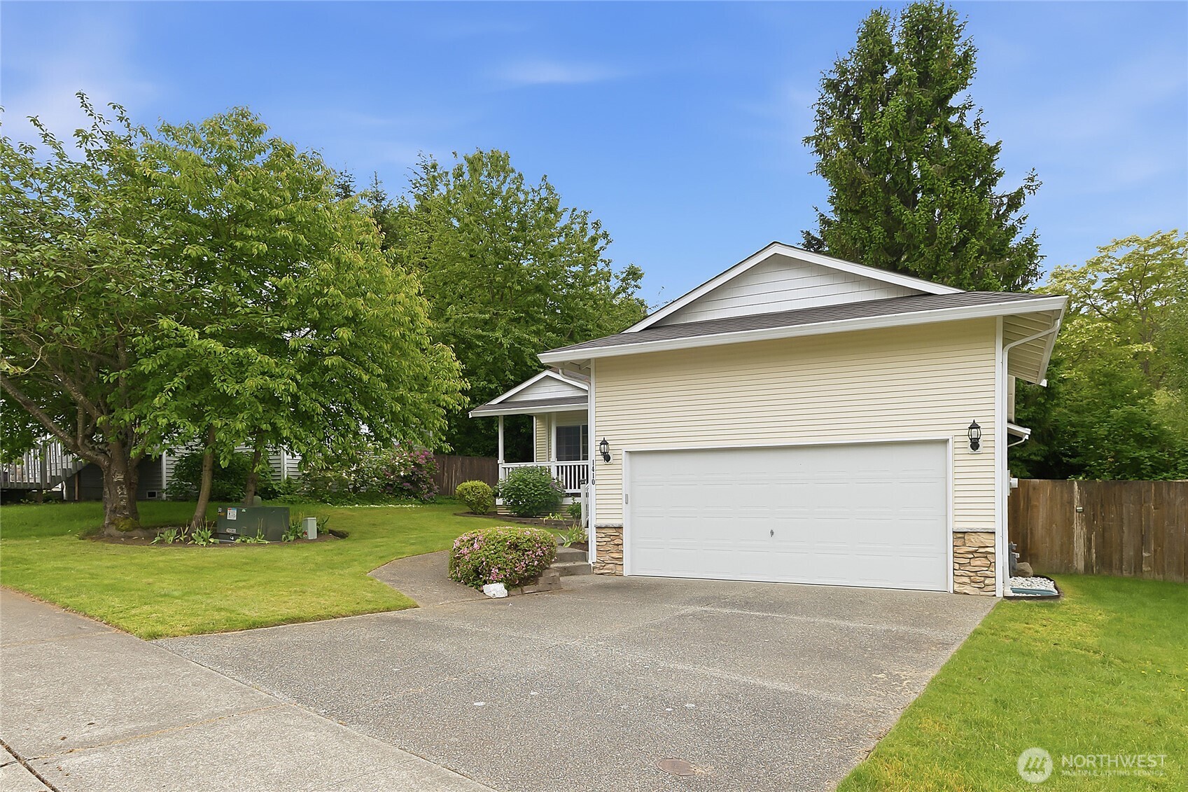
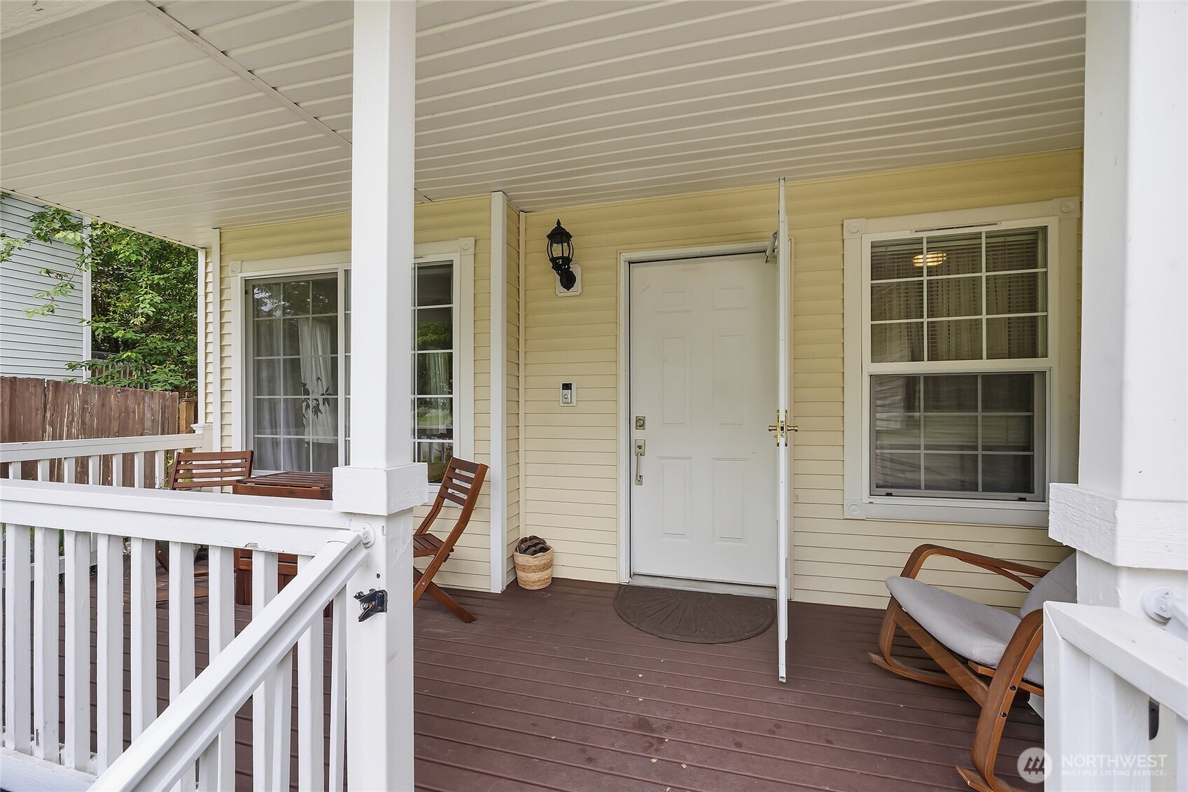
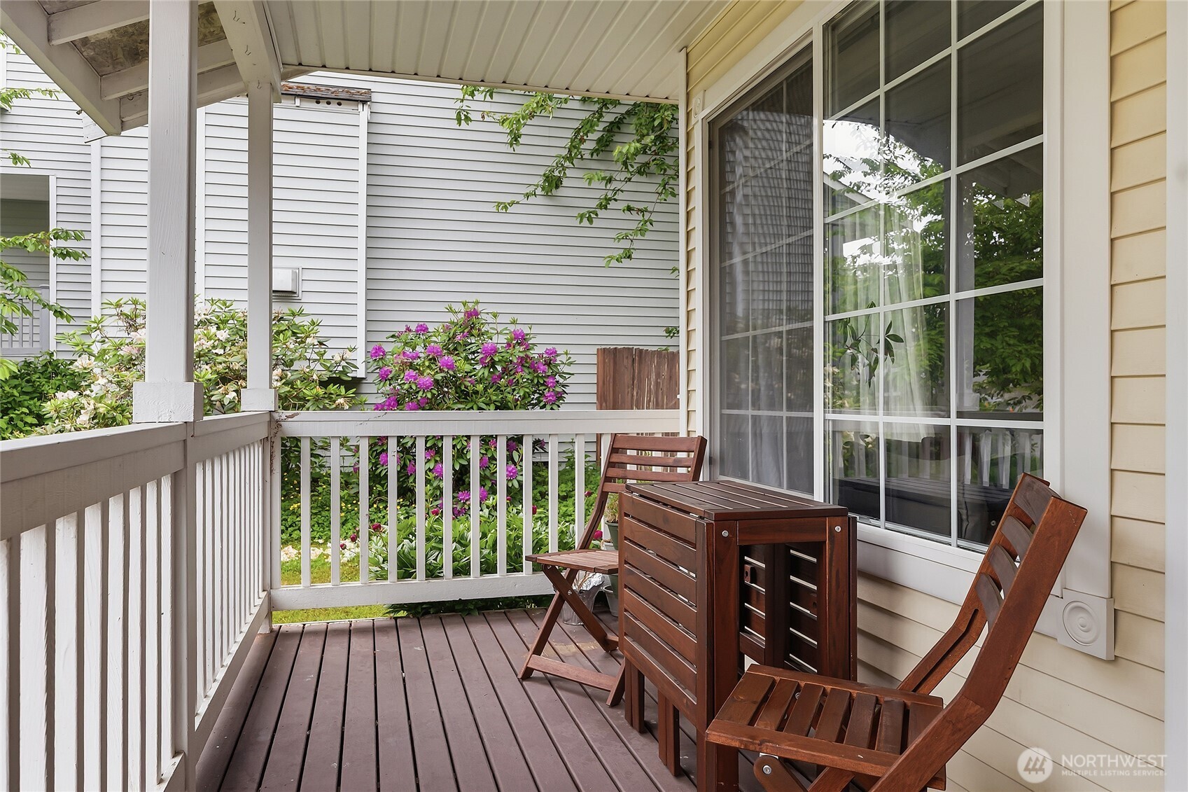
Become the proud new owner of this fully remodeled Mission Ridge rambler. Remodeled in 2022, this home is set to impress with all the modern and stylish updates that encompass every room & detail. Walking up to the front door, you're greeted by a covered porch that is perfect for taking in the day, getting out of the weather, or just relaxing with your favorite cup of coffee. The home opens to a wide hall with formal sitting area / flex room that can be used for reading, home office, second living area, play area, and so much more. The kitchen features quartz countertops, large center island with eating bar and lower drawers, spacious counter space, handpulls on all cabinets & drawers, and a stylish pantry cabinet with custom pull-outs as well as eating area and slider to the open, and very private deck. The kitchen looks into the main living that is warmed by a natural gas fireplace. The primary bedroom has room for a King sized bed along with dressers and night stands to suit any configuration with closet having custom built-ins to make organization a breeze. The on-suite has matching quartz countertops, dual vanities and a tile surround shower. Guest bedroom 1 is open and has an oversized closet with custom built-ins and guest bedroom 2 has custom built-ins and lofted storage area. Other home features are NEW ROOF 2023, 26x18 deck, built-ins in both hall closets, all appliances included, oversized 2 car garage with handwash sink and potential for lofted storage. Act Now!
| 5 days ago | Listing updated with changes from the MLS® | |
| 5 days ago | Status changed to Pending | |
| 2 weeks ago | Price changed to $639,950 | |
| a month ago | Listing first seen on site |
Listing courtesy of Toby L. Barnett of KW North Sound

Listing information is provided by Participants of the Northwest MLS. IDX information is provided exclusively for personal, non-commercial use, and may not be used for any purpose other than to identify prospective properties consumers may be interested in purchasing. Information is deemed reliable but not guaranteed. Copyright 2026, Northwest MLS.
All data is obtained from various sources and may not have been verified by the broker or MLS Grid. Supplied open house information is subject to change without notice. All information should be independently reviewed and verified for accuracy. Properties may or may not be listed by the office/agent presenting the information.
Last checked: 2026-07-26 09:45 PM PDT
*Estimate only. Actual rebate may vary based on final price, lender requirements, MLS rules, and broker policies.
Found a home you love?
Schedule a free consultation to lock in your rebate before you offer.
Calls and texts are answered by Amy, our AI assistant, who can answer questions and help you book.