Property search · The Consumer Protection Brokerage
Every listing shows your estimated rebate.
The green number on each home is what could come back to you: the buyer-broker fee (typically 2 to 3%) minus our flat $9,750. No other search shows you this, because no other brokerage gives it back.
3611 SE 142nd CourtVancouver, WA 98683
Listing courtesy of Allison Grice of KJK Properties PC
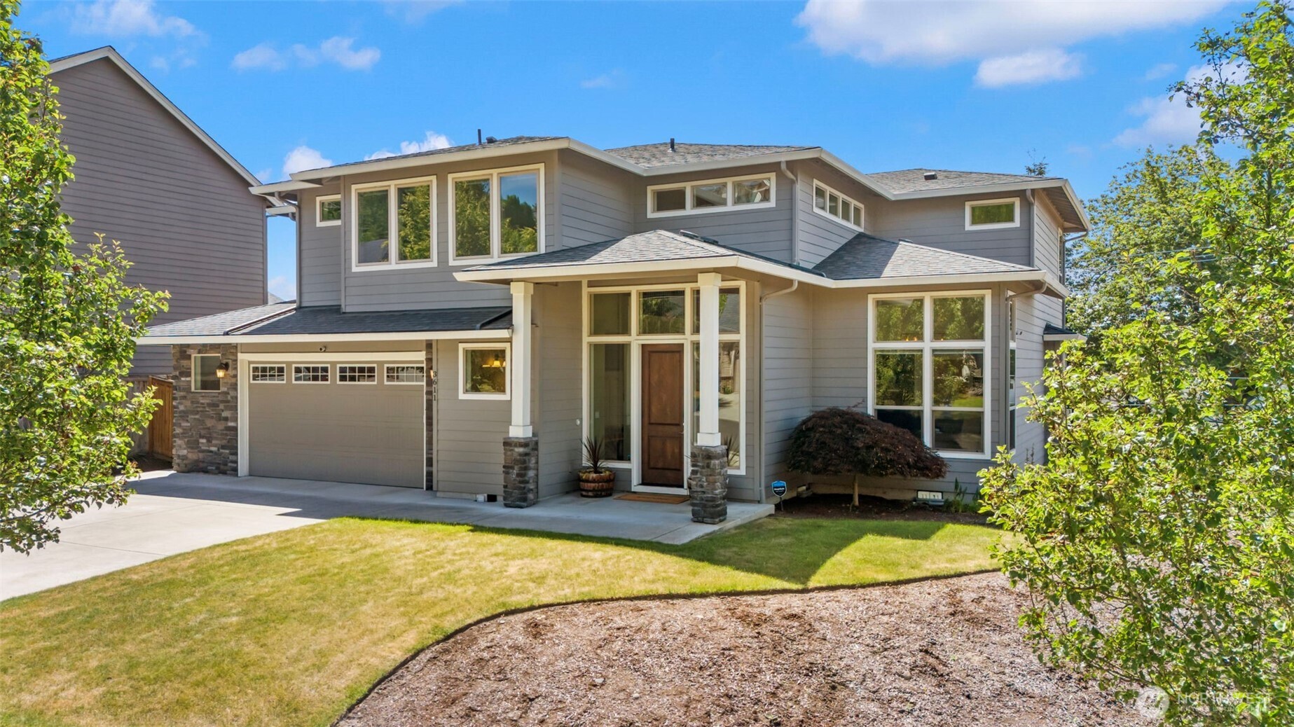
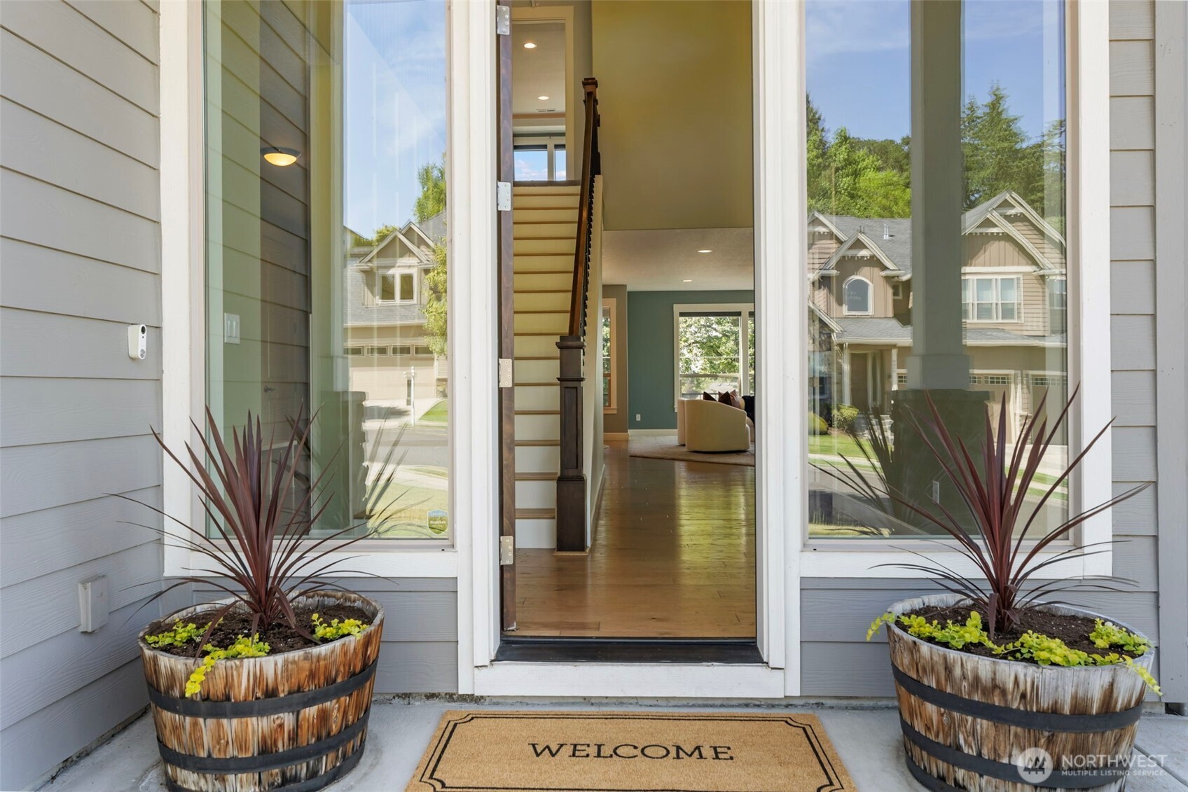
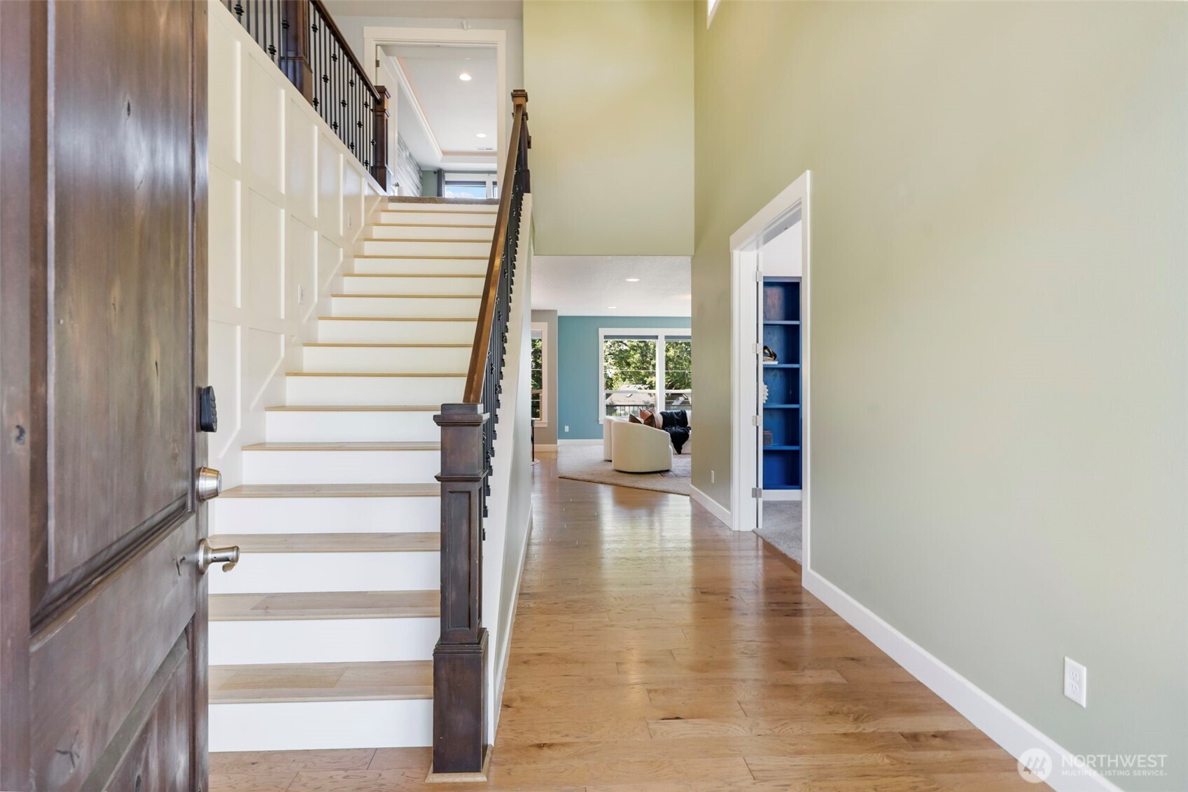
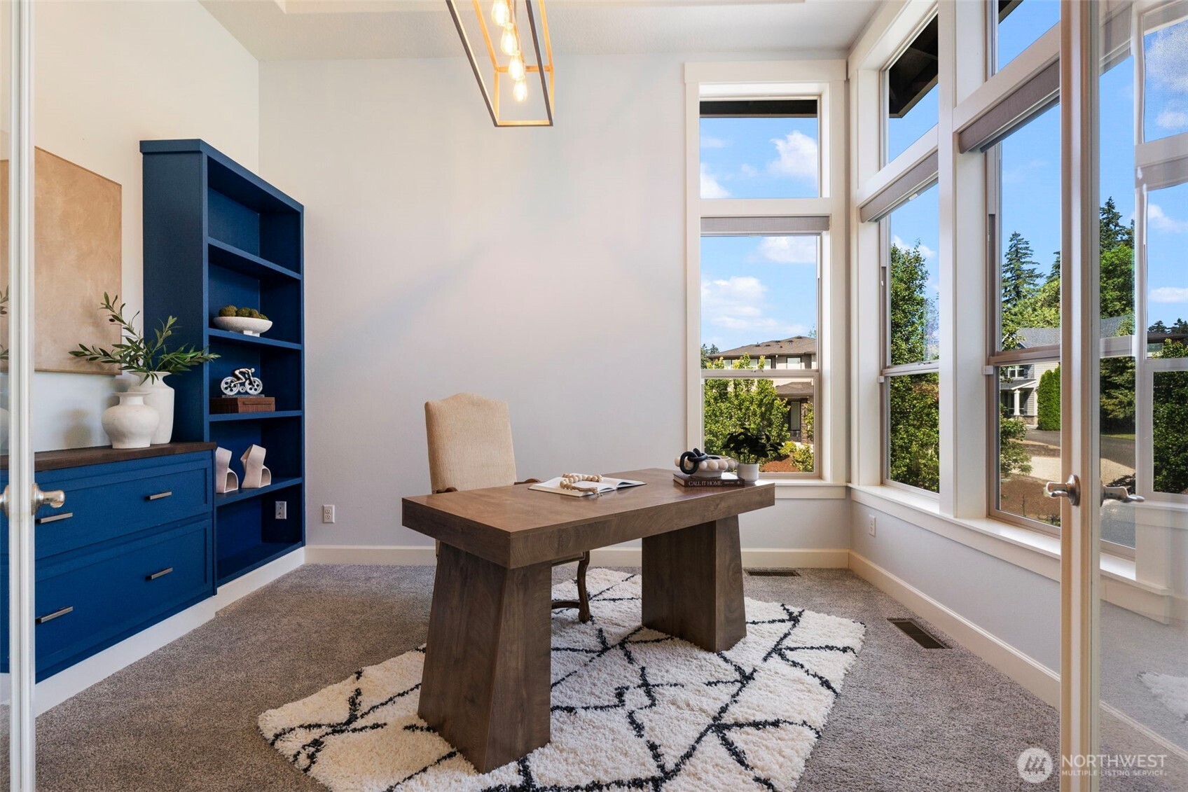
Welcome to your dream home! This stunning, well-appointed home is situated on a corner lot in a small community in the Old Evergreen Highway neighborhood. Spacious and bright, this home boasts contemporary architecture, an open-concept layout, and impressive finishes. As you enter, you are greeted by warm natural light that fills the grand two-story foyer. Soaring ceilings and engineered hardwood floors throughout the main level enhance the home's spacious feel. The living room, with cozy gas fireplace, is open to the dining room and kitchen, providing ample space for entertaining. The gourmet kitchen features natural stone countertops, tile backsplash, and an oversized island with eating bar. Thoughtfully designed, this home offers generously proportioned rooms and a terrific floor plan. The main level includes a den with built-in bookcases and double entry doors. The upper level overlooks the foyer below and includes a conveniently located laundry room near the bedrooms. You will fall in love with the elegant primary suite featuring a coved ceiling with built-in soft glow lighting, a spacious walk-in closet, and a luxurious ensuite bathroom with dual vanities, soaking tub, and walk-in tile shower. The covered deck spans the back of the home and offers beautiful views of surrounding trees, the mountains, and a peek-a-boo view of the Columbia River. An oversized three-car garage with RV or boat storage and a Tesla EV charger complete this exceptional property.
| 3 weeks ago | Listing updated with changes from the MLS® | |
| 3 weeks ago | Status changed to Active | |
| a month ago | Listing first seen on site |
Listing courtesy of Allison Grice of KJK Properties PC

Listing information is provided by Participants of the Northwest MLS. IDX information is provided exclusively for personal, non-commercial use, and may not be used for any purpose other than to identify prospective properties consumers may be interested in purchasing. Information is deemed reliable but not guaranteed. Copyright 2026, Northwest MLS.
All data is obtained from various sources and may not have been verified by the broker or MLS Grid. Supplied open house information is subject to change without notice. All information should be independently reviewed and verified for accuracy. Properties may or may not be listed by the office/agent presenting the information.
Last checked: 2026-07-26 10:55 PM PDT
*Estimate only. Actual rebate may vary based on final price, lender requirements, MLS rules, and broker policies.
Found a home you love?
Schedule a free consultation to lock in your rebate before you offer.
Calls and texts are answered by Amy, our AI assistant, who can answer questions and help you book.