Property search · The Consumer Protection Brokerage
Every listing shows your estimated rebate.
The green number on each home is what could come back to you: the buyer-broker fee (typically 2 to 3%) minus our flat $9,750. No other search shows you this, because no other brokerage gives it back.
2410 195th Street Ct ESpanaway, WA 98387
Listing courtesy of Shane Blondin of RE/MAX Northwest
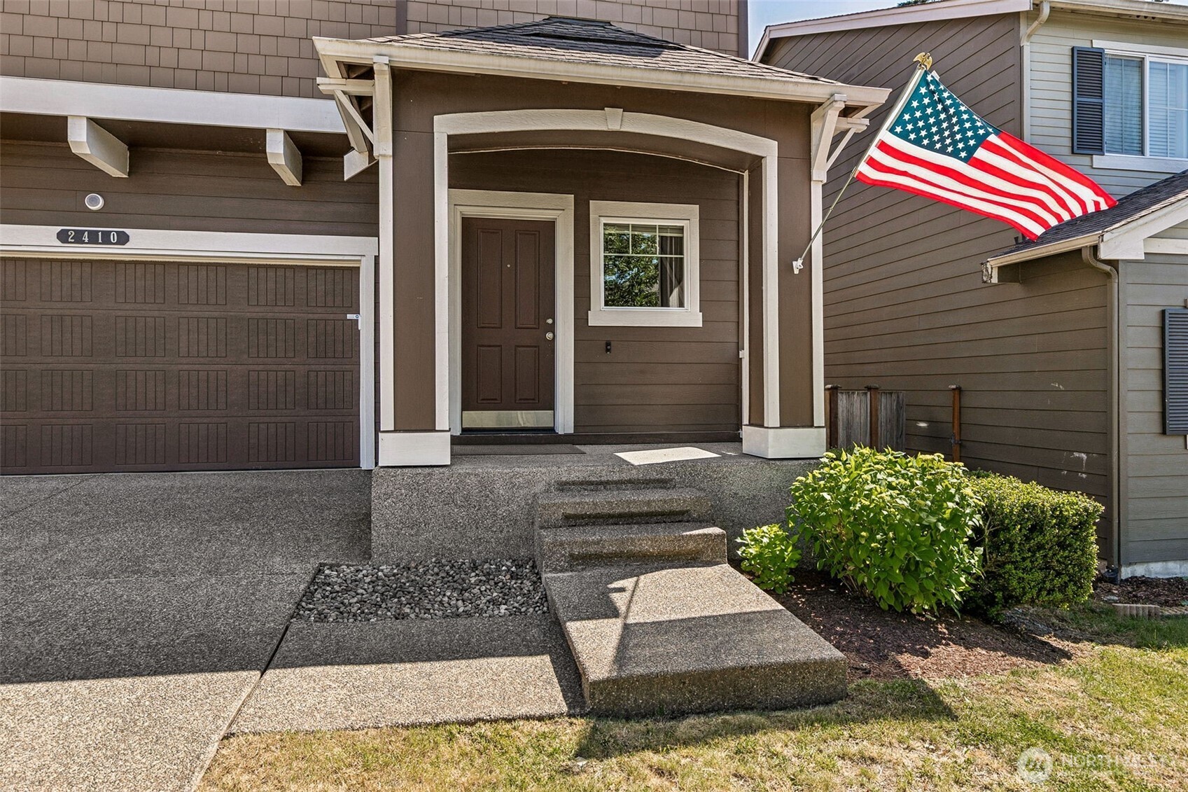
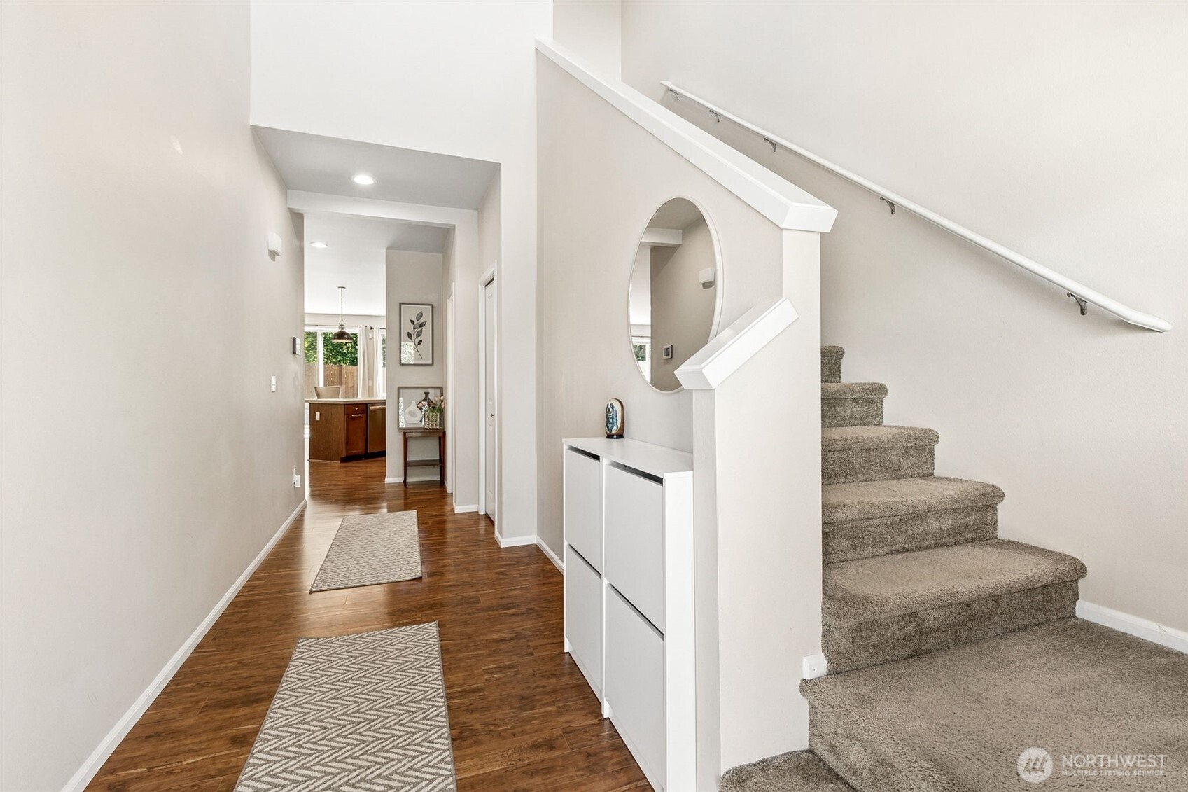
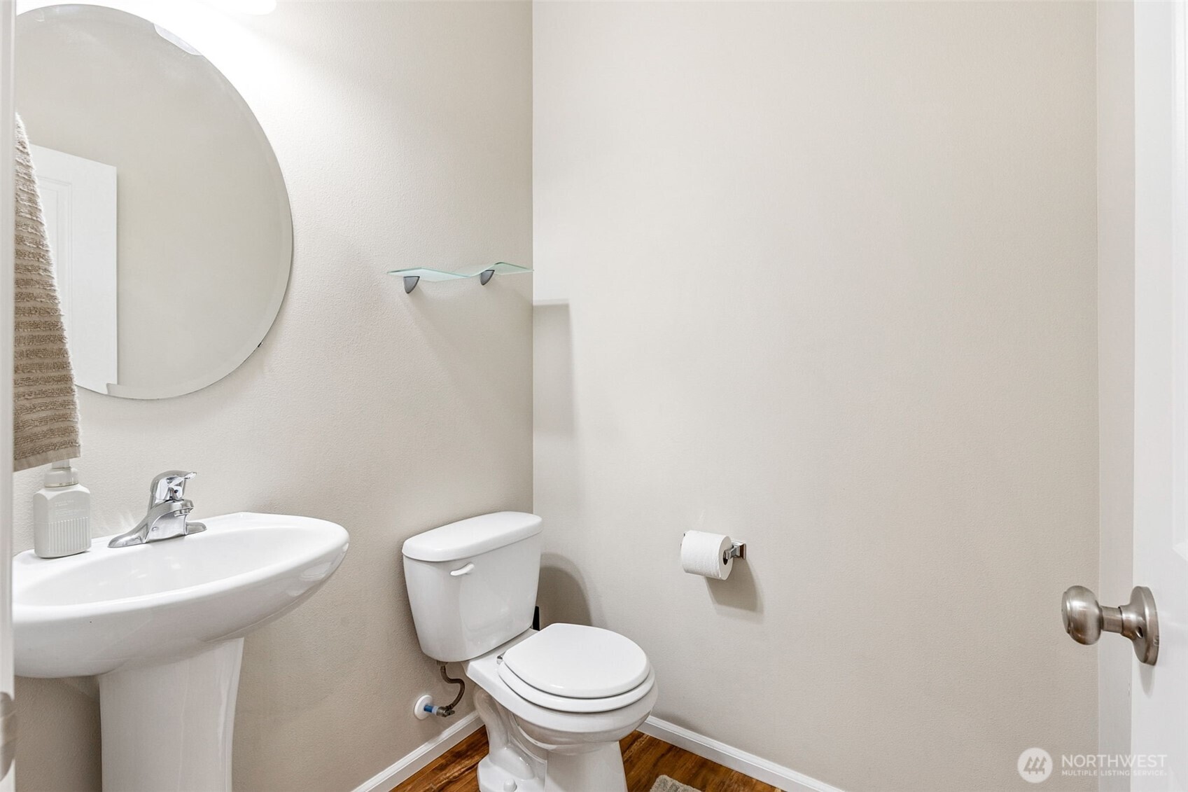
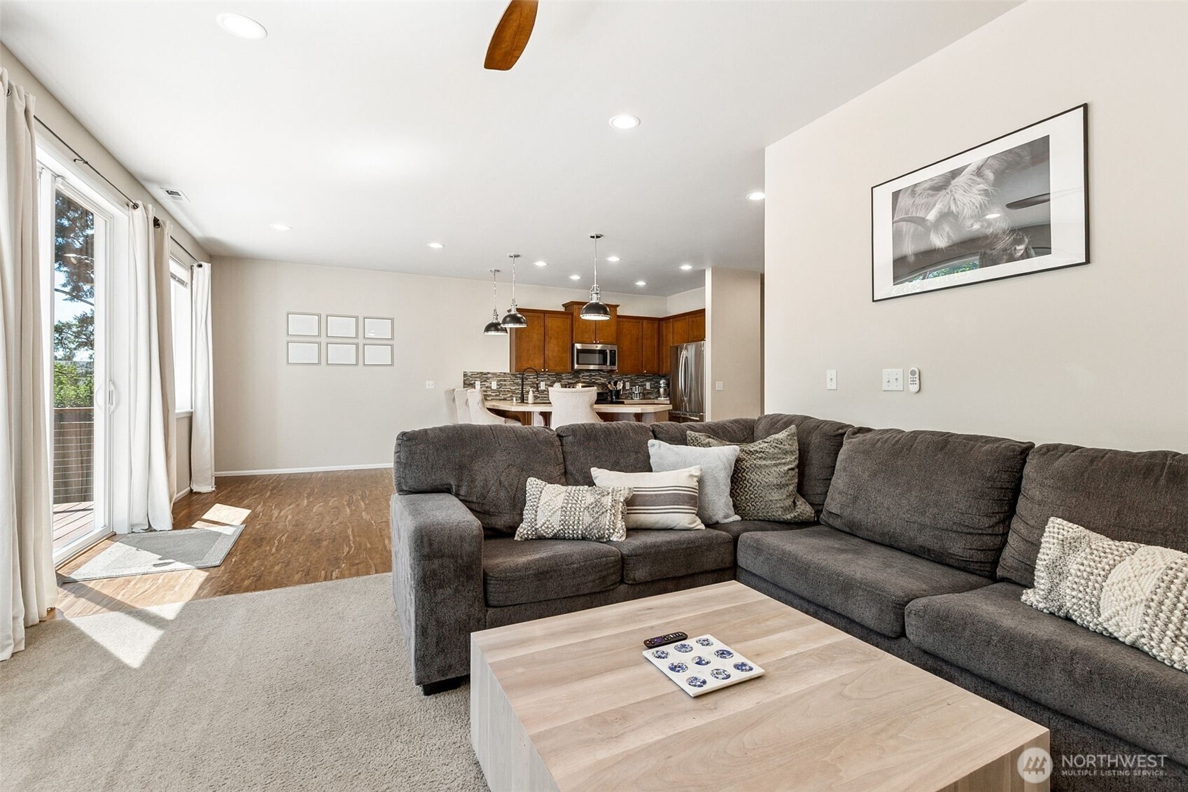
Welcome home to this highly desirable floor plan, offering 2,166 square feet of perfectly designed, spacious open-concept living. The premium Hardi-Plank siding & expansive 3-car garage create initial curb appeal. Step inside the main level to soaring ceilings, an abundance of natural light, & a versatile, large office—ideal for working from home or creating extra space. The main level flows effortlessly into a true great room concept, where the living room features a cozy, corner gas fireplace wrapped in elegant tile surround. The adjacent open kitchen is a chef's delight, fully equipped with stainless steel appliances, a pantry, tiled countertops with full-height backsplash & brand-new pendant lighting. The bar-top peninsula serves as the perfect breakfast bar for daily use & effortless entertaining. Upstairs, thoughtful design meets daily convenience. You will find a dedicated laundry room, dual linen closets, three additional bedrooms & a full bath. The sizable primary en-suite boasts a 5-piece bathroom with a deep soaker tub & a generous walk-in closet. The outdoor living space is an absolute showstopper. Step out onto the oversized wood deck ideal for summer BBQs. The backyard overlooks a peaceful, protected greenbelt & features premium landscape block bordering & a storage shed. Perfectly situated in a great community just minutes from shopping, I-5 & a short 15-minute drive to JBLM. This home combines space, upgrades & unbeatable value!
| 2 weeks ago | Listing updated with changes from the MLS® | |
| 2 weeks ago | Status changed to Pending | |
| a month ago | Listing first seen on site |
Listing courtesy of Shane Blondin of RE/MAX Northwest

Listing information is provided by Participants of the Northwest MLS. IDX information is provided exclusively for personal, non-commercial use, and may not be used for any purpose other than to identify prospective properties consumers may be interested in purchasing. Information is deemed reliable but not guaranteed. Copyright 2026, Northwest MLS.
All data is obtained from various sources and may not have been verified by the broker or MLS Grid. Supplied open house information is subject to change without notice. All information should be independently reviewed and verified for accuracy. Properties may or may not be listed by the office/agent presenting the information.
Last checked: 2026-07-26 09:45 PM PDT
*Estimate only. Actual rebate may vary based on final price, lender requirements, MLS rules, and broker policies.
Found a home you love?
Schedule a free consultation to lock in your rebate before you offer.
Calls and texts are answered by Amy, our AI assistant, who can answer questions and help you book.