Property search · The Consumer Protection Brokerage
Every listing shows your estimated rebate.
The green number on each home is what could come back to you: the buyer-broker fee (typically 2 to 3%) minus our flat $9,750. No other search shows you this, because no other brokerage gives it back.
8706 Long Lake Road SEPort Orchard, WA 98367
Listing courtesy of Dan Marks of John L. Scott, Inc.
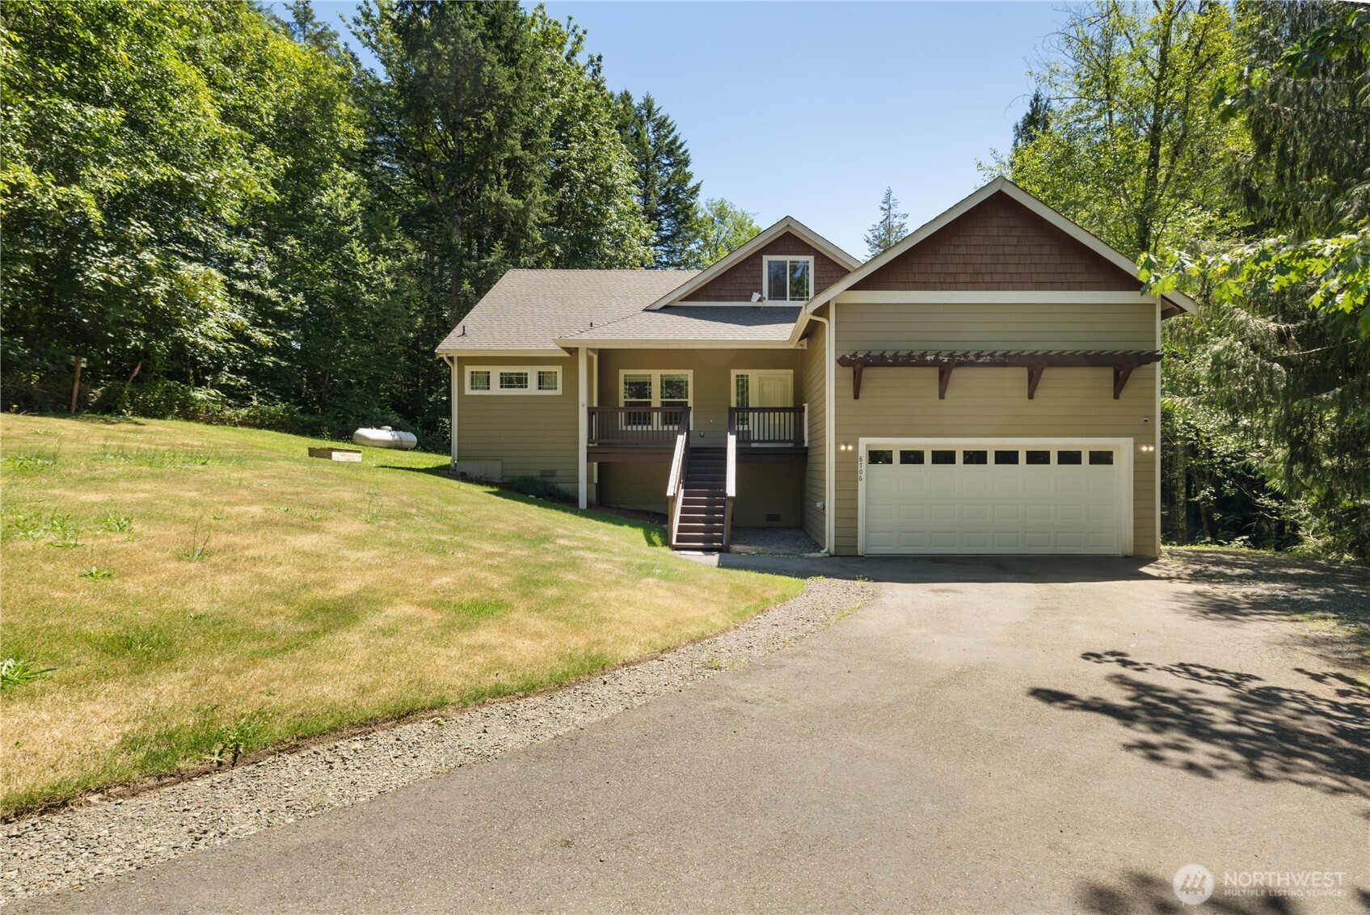
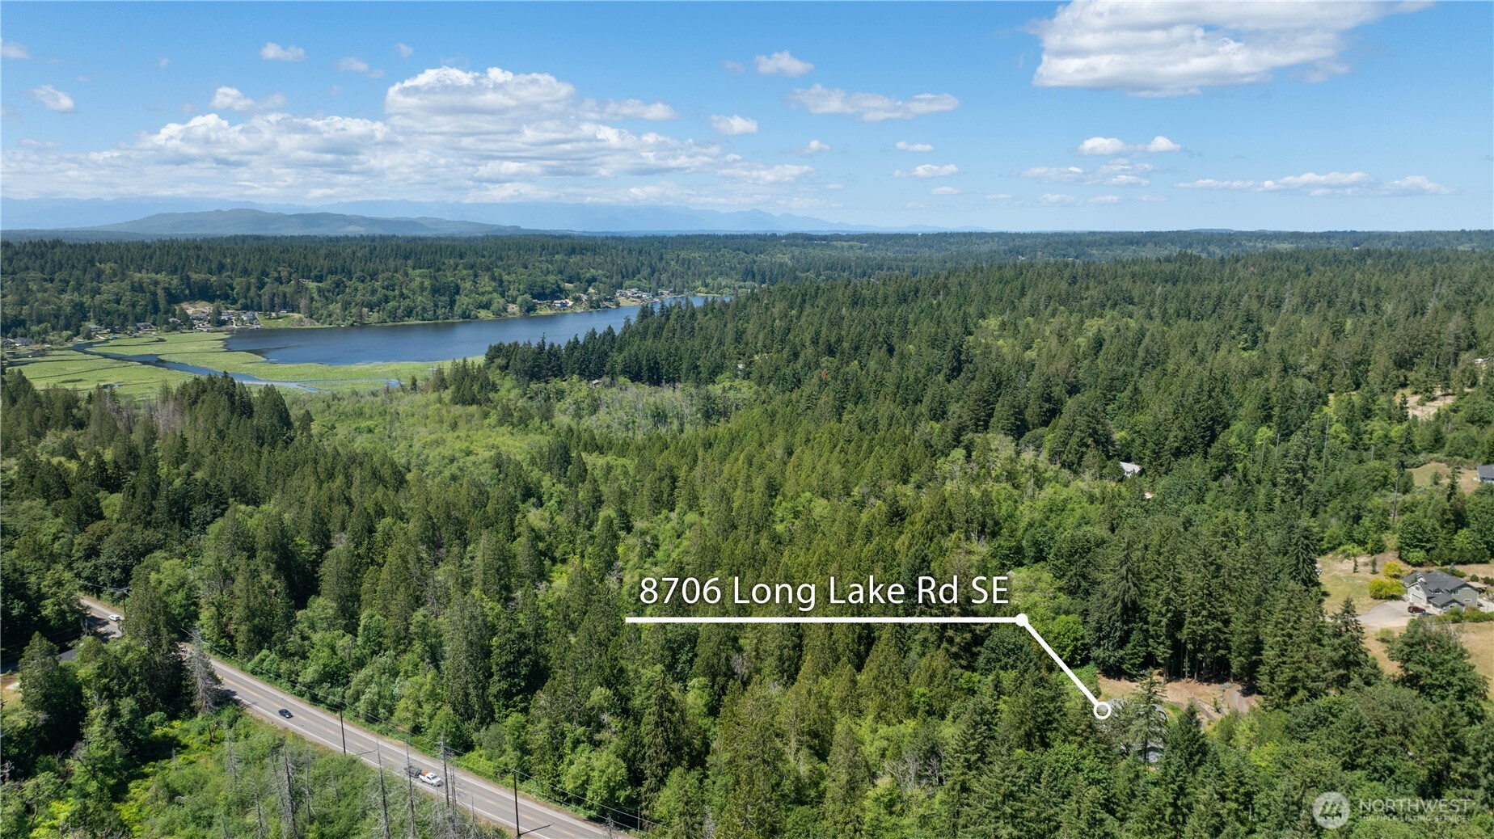
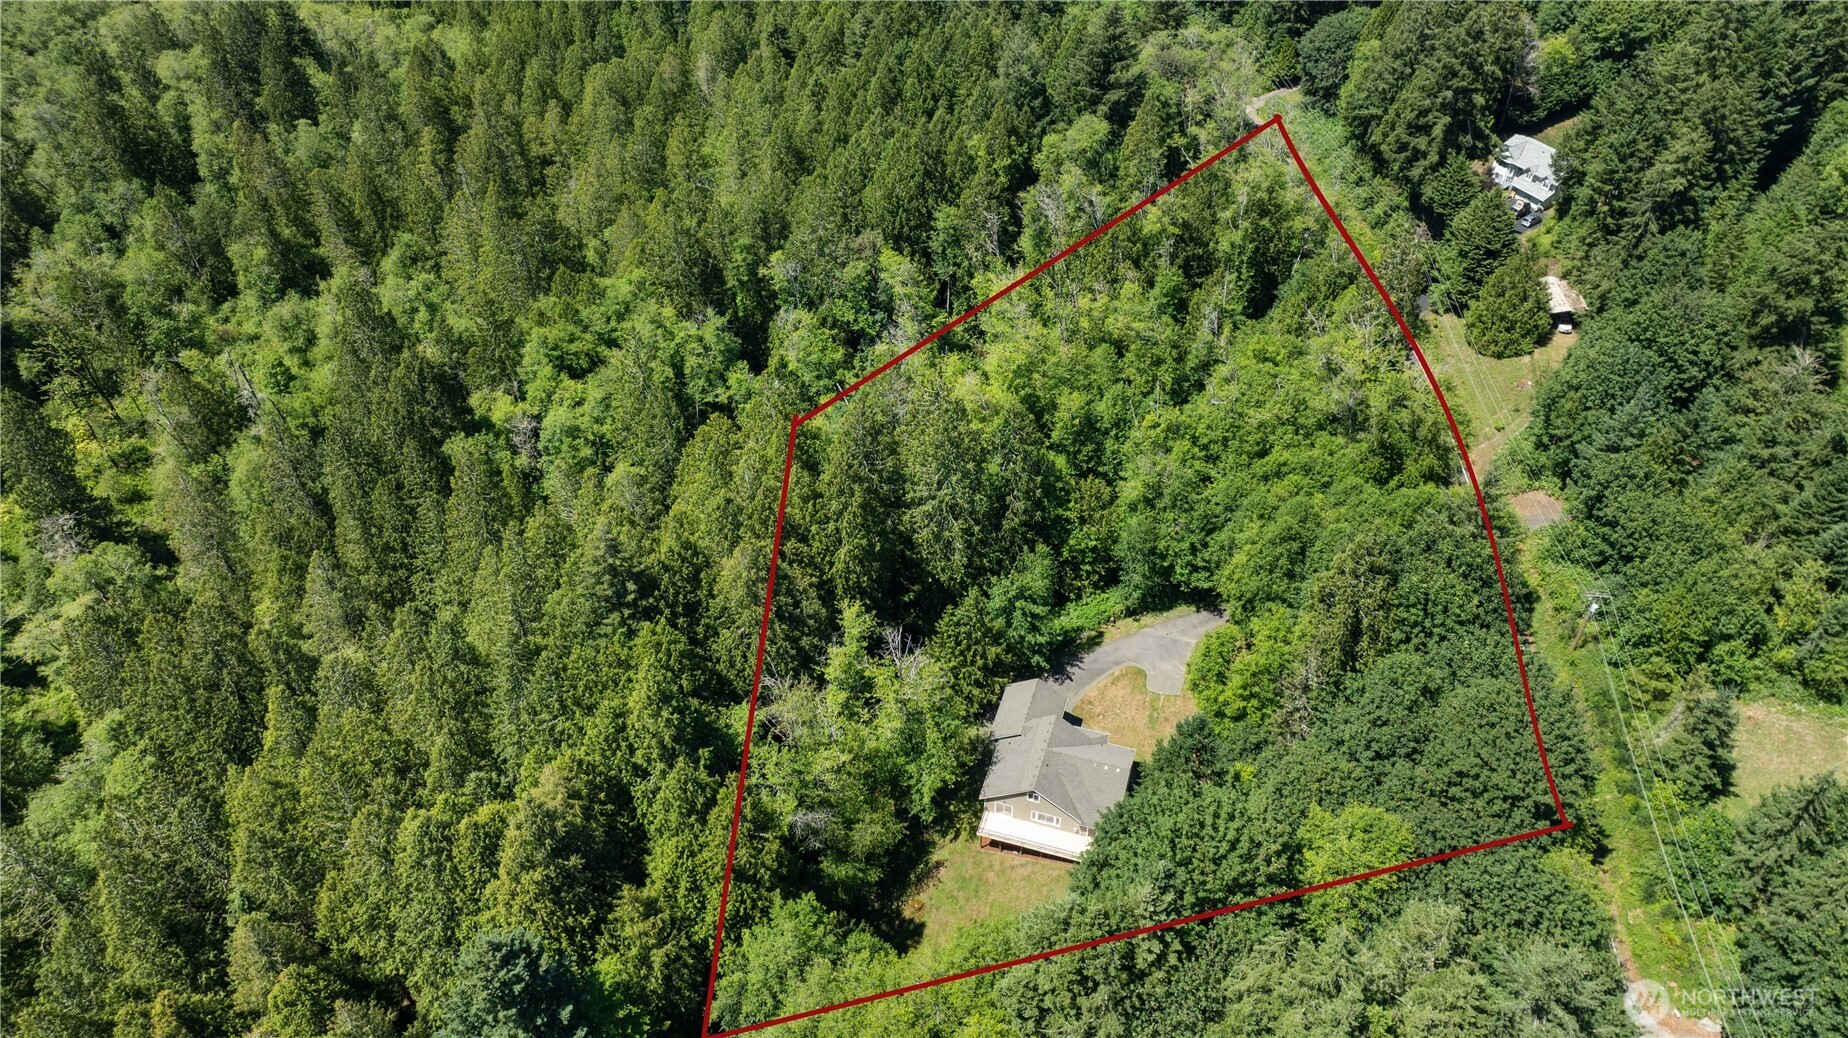
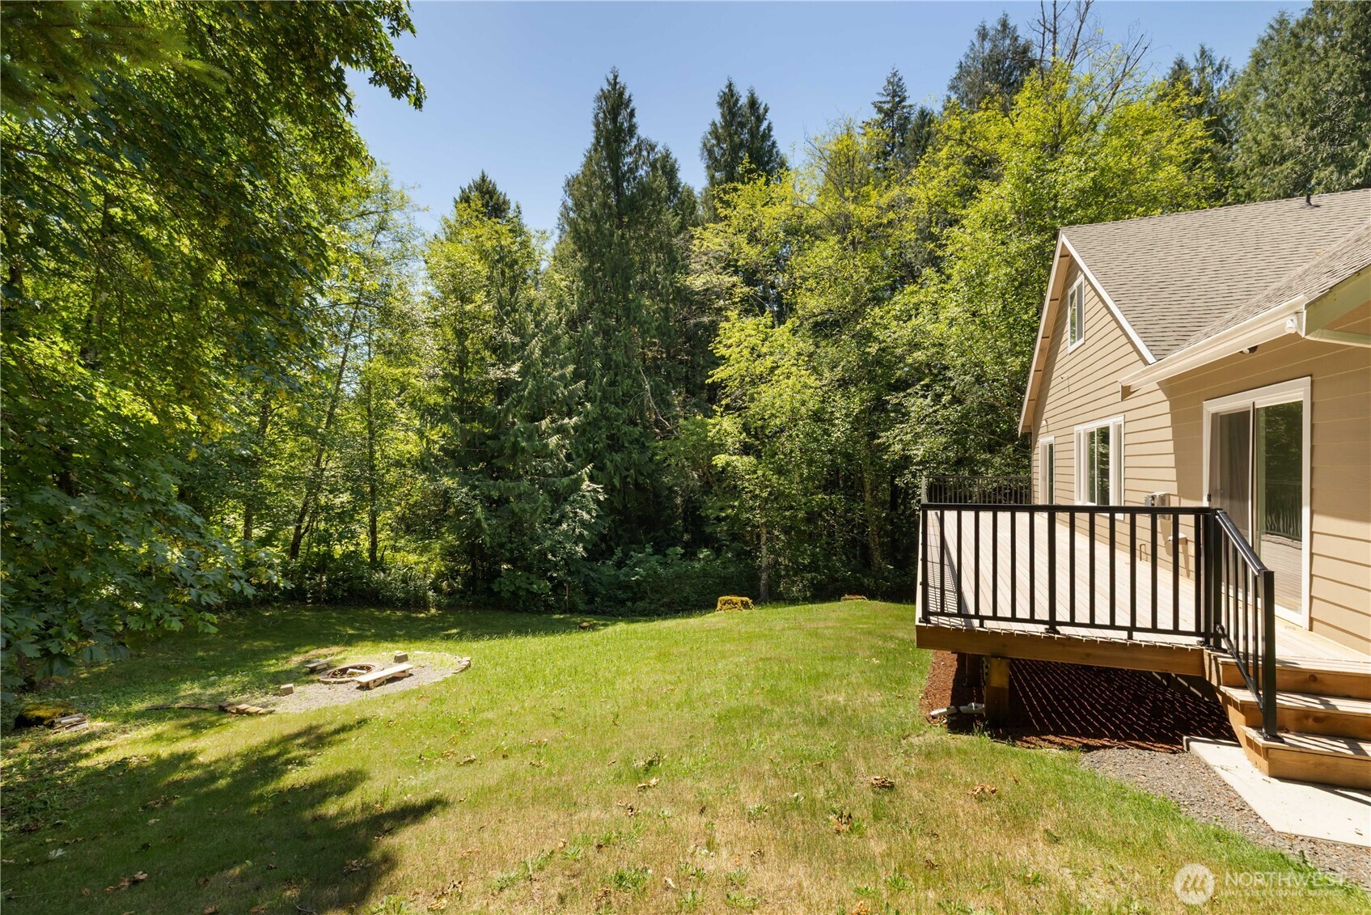
Surrounded by large-acreage parcels, this classic Northwest-style home offers a private refuge within its own expansive 2.88-acre setting. The covered porch sets the tone for today's buyer looking for one-level living, with a powder room, office, living room, kitchen, primary bedroom, and utility room. The open living room boasts a gas fireplace, fresh paint, and laminate wood floors. The great room floor plan flows effortlessly into the kitchen, which features hardwood floors, stainless steel appliances, a gas stovetop, granite countertops, a walk-in pantry, and a large island with a breakfast bar. Next to the dining area is a slider that accesses the BRAND NEW FULL-LENGTH DECK. This floor plan creates a perfect scenario for either entertaining or simply enjoying your morning coffee. But let's not forget the primary bedroom. Not only is it on the main floor, but it also offers brand-new wall-to-wall carpet. There's plenty of room for dressers and a king-size bed, not to mention its own gas-wood stove and a slider to access the deck. The en suite bathroom flaunts tile floors and countertops, dual vanities, a shower, a soaking tub, and two closets. The upstairs has two bedrooms, both freshly carpeted. The full bathroom also consists of tile floors and a countertop. All-new interior paint completes this turn-key home. The large, low-maintenance yard with RV parking and a fire pit makes this property a must-see. Check it out today!
| 6 days ago | Listing updated with changes from the MLS® | |
| 6 days ago | Status changed to Pending | |
| 2 weeks ago | Price changed to $635,000 | |
| a month ago | Listing first seen on site |
Listing courtesy of Dan Marks of John L. Scott, Inc.

Listing information is provided by Participants of the Northwest MLS. IDX information is provided exclusively for personal, non-commercial use, and may not be used for any purpose other than to identify prospective properties consumers may be interested in purchasing. Information is deemed reliable but not guaranteed. Copyright 2026, Northwest MLS.
All data is obtained from various sources and may not have been verified by the broker or MLS Grid. Supplied open house information is subject to change without notice. All information should be independently reviewed and verified for accuracy. Properties may or may not be listed by the office/agent presenting the information.
Last checked: 2026-07-26 09:45 PM PDT
*Estimate only. Actual rebate may vary based on final price, lender requirements, MLS rules, and broker policies.
Found a home you love?
Schedule a free consultation to lock in your rebate before you offer.
Calls and texts are answered by Amy, our AI assistant, who can answer questions and help you book.