Property search · The Consumer Protection Brokerage
Every listing shows your estimated rebate.
The green number on each home is what could come back to you: the buyer-broker fee (typically 2 to 3%) minus our flat $9,750. No other search shows you this, because no other brokerage gives it back.
3420 9th Avenue Ct NWGig Harbor, WA 98335
Listing courtesy of Carolyn Westmoreland of Westmoreland Properties
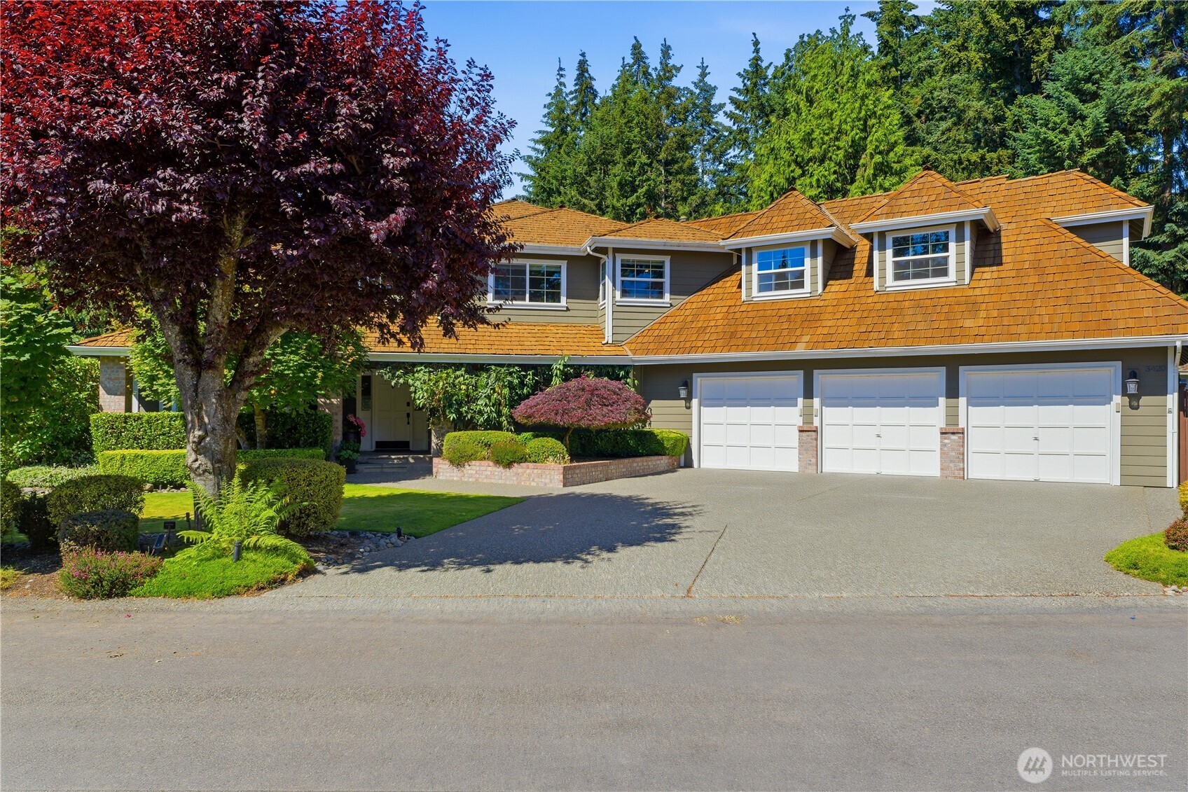
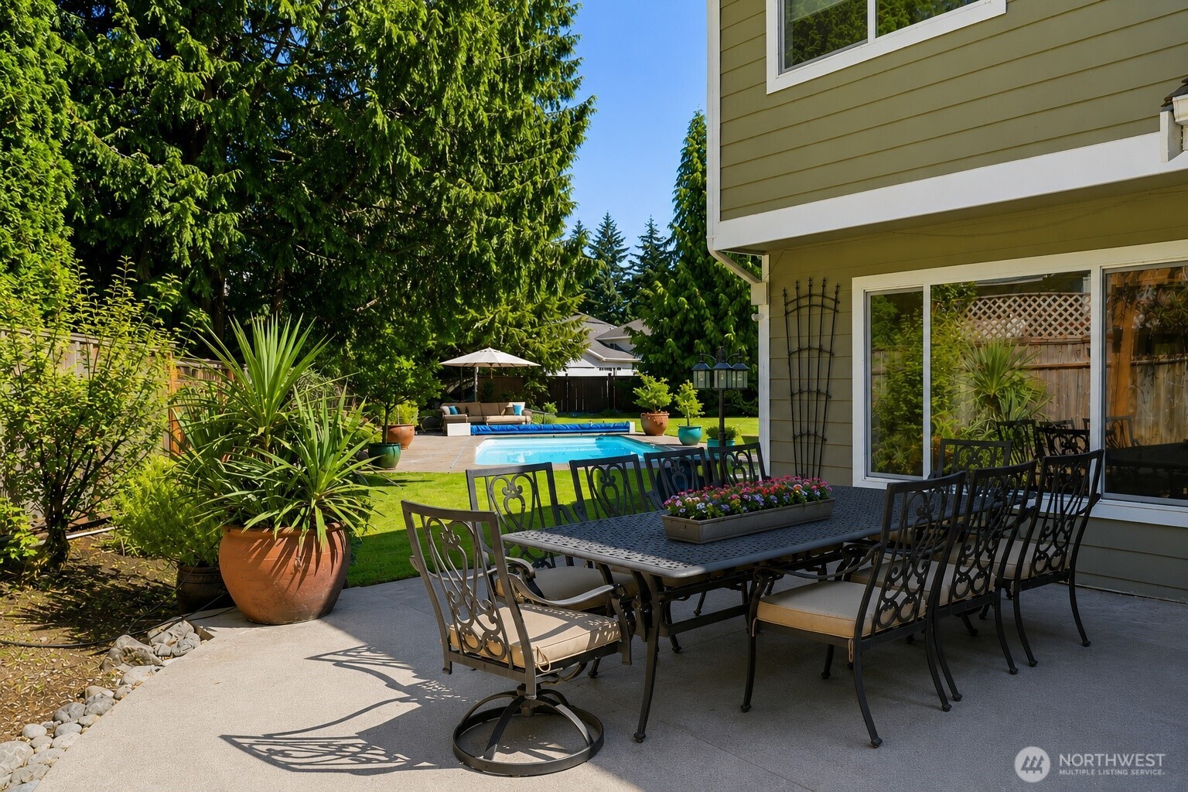
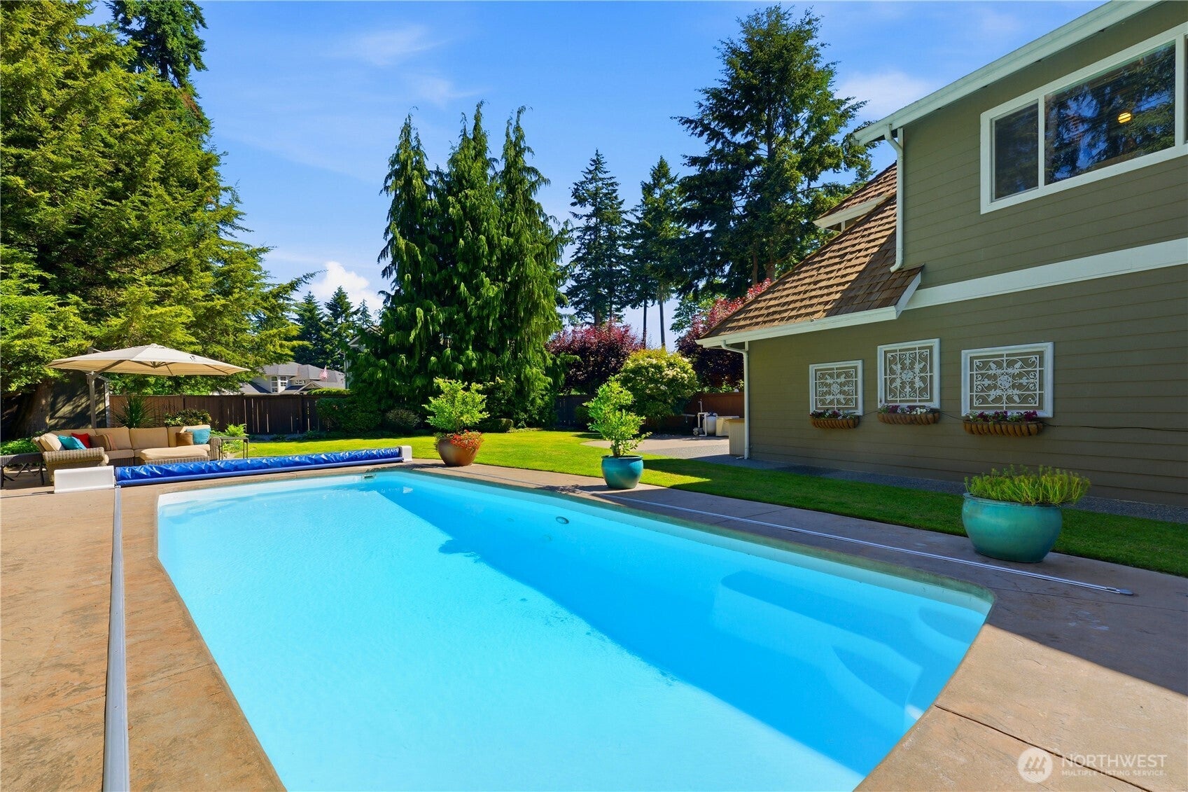
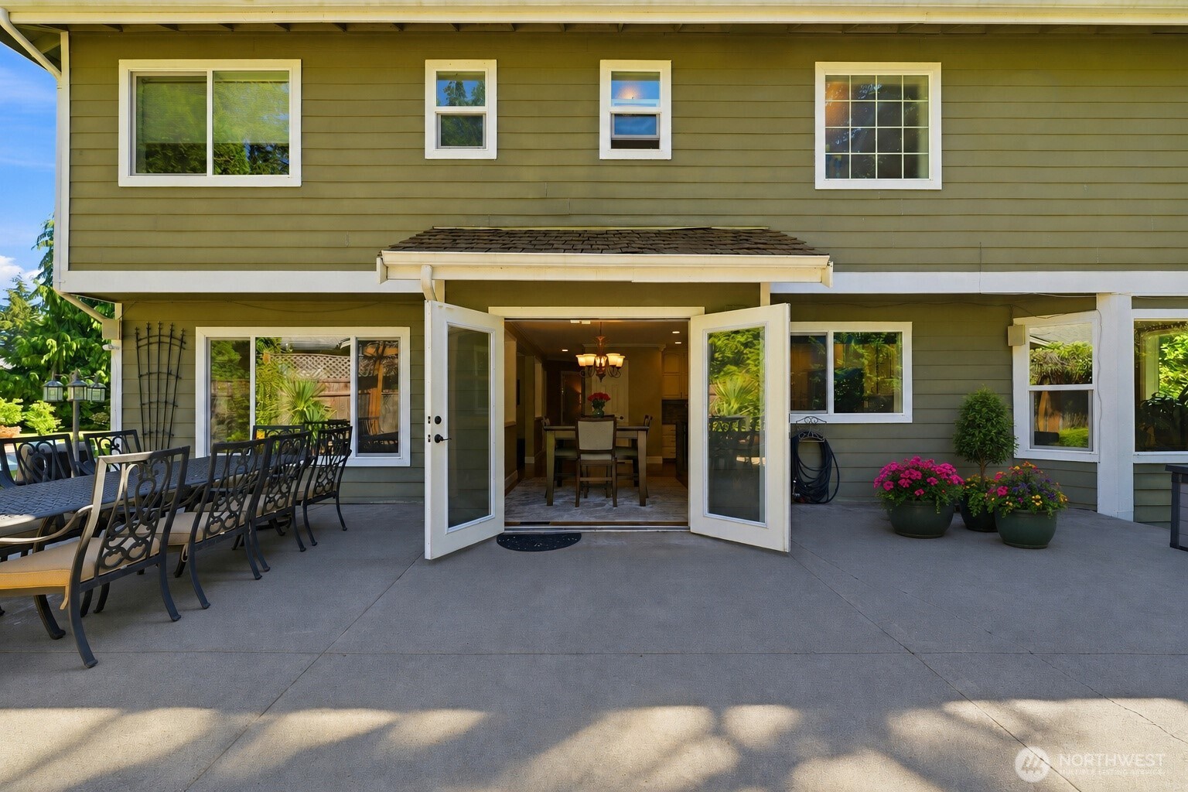
Traditional elegance and modern upgrades combine to create this spectacular turnkey home on a large corner lot within sought-after Parkview Point. Enjoy a scenic trail walk to the community beachfront, as well as quick and easy access to Highway 16, Uptown shopping, the downtown waterfront, and all of the Harbor’s dining options. You will appreciate the thoughtfully refreshed 3,800 SQ ft of living space featuring a remodeled kitchen, dining room, bathrooms, fixtures, and flooring. Filled with natural light and generously sized flexible entertaining spaces, this home offers dual staircases—one leading to a true bonus room with storage, perfect for activities or a home gym, and the other to the primary suite and three additional bedrooms. Step outside and enjoy the expansive yard complete with multiple seating areas surrounding the main attraction: the large in-ground swimming pool. The fully fenced backyard is designed for effortless outdoor living with several patios, seamless indoor-outdoor flow through french doors, and plenty of room for dining, entertaining, and recreation. In addition, the spacious three-car garage and oversized driveway provide abundant parking and storage, while the manicured mature landscaping enhances the home’s exceptional curb appeal. The ultimate forever home has just arrived and Summer simply never looked so good. Invite friends to swim, BBQ, and relax —there is so much to love here.
| 4 days ago | Listing updated with changes from the MLS® | |
| 4 days ago | Status changed to Pending | |
| a week ago | Price changed to $1,250,000 | |
| a month ago | Listing first seen on site |
Listing courtesy of Carolyn Westmoreland of Westmoreland Properties

Listing information is provided by Participants of the Northwest MLS. IDX information is provided exclusively for personal, non-commercial use, and may not be used for any purpose other than to identify prospective properties consumers may be interested in purchasing. Information is deemed reliable but not guaranteed. Copyright 2026, Northwest MLS.
All data is obtained from various sources and may not have been verified by the broker or MLS Grid. Supplied open house information is subject to change without notice. All information should be independently reviewed and verified for accuracy. Properties may or may not be listed by the office/agent presenting the information.
Last checked: 2026-07-26 11:35 PM PDT
*Estimate only. Actual rebate may vary based on final price, lender requirements, MLS rules, and broker policies.
Found a home you love?
Schedule a free consultation to lock in your rebate before you offer.
Calls and texts are answered by Amy, our AI assistant, who can answer questions and help you book.