Property search · The Consumer Protection Brokerage
Every listing shows your estimated rebate.
The green number on each home is what could come back to you: the buyer-broker fee (typically 2 to 3%) minus our flat $9,750. No other search shows you this, because no other brokerage gives it back.
4111 161st Avenue NESnohomish, WA 98290
Listing courtesy of Ben D. Hoefer of John L. Scott, Inc.
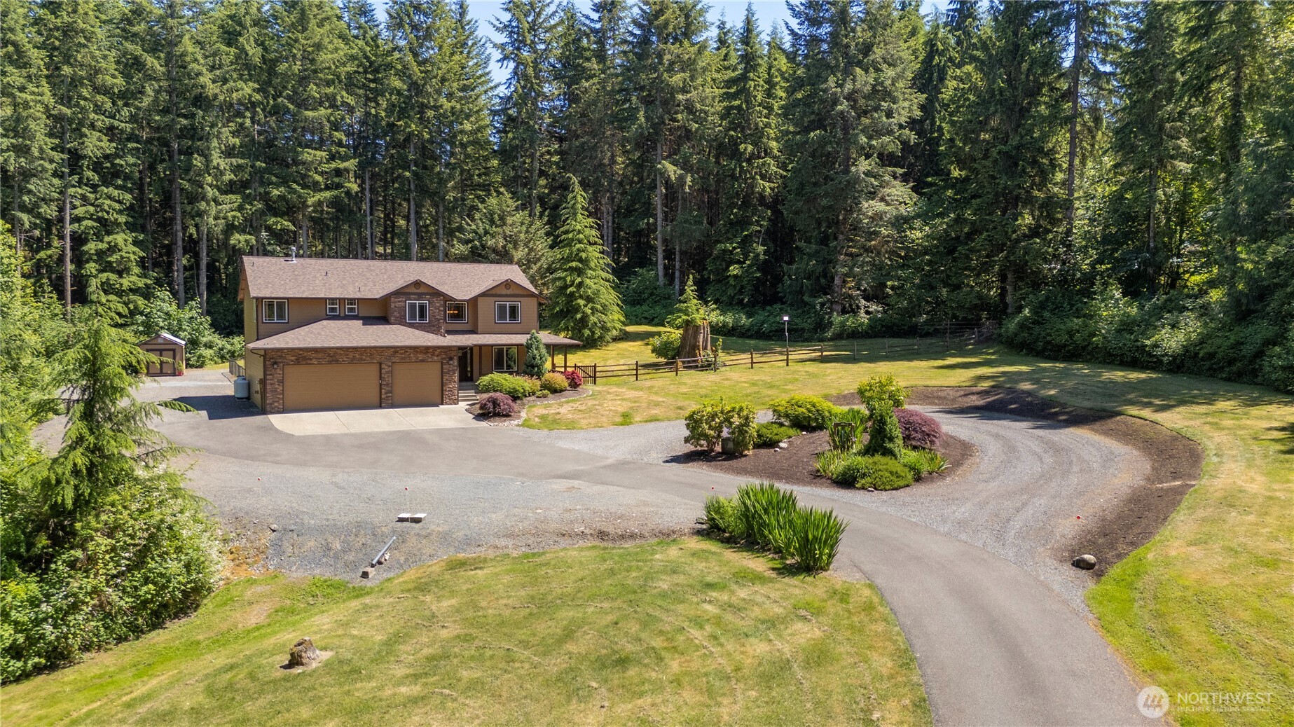
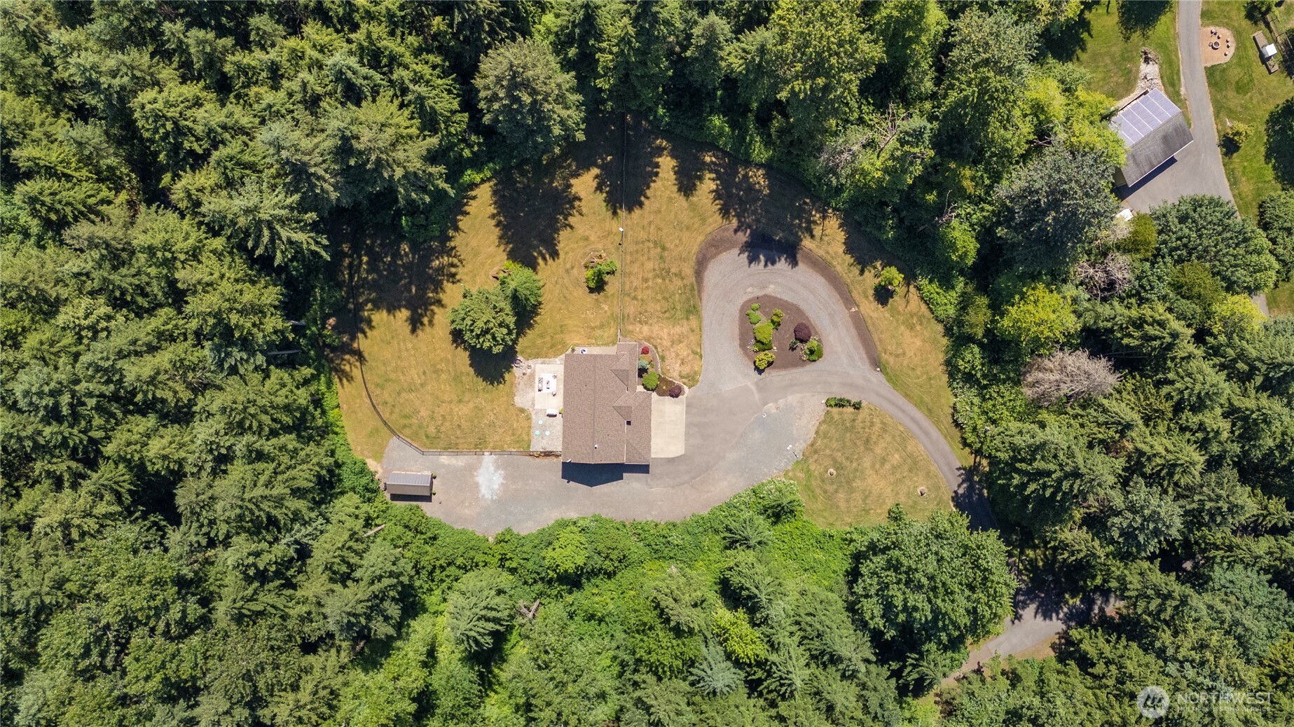
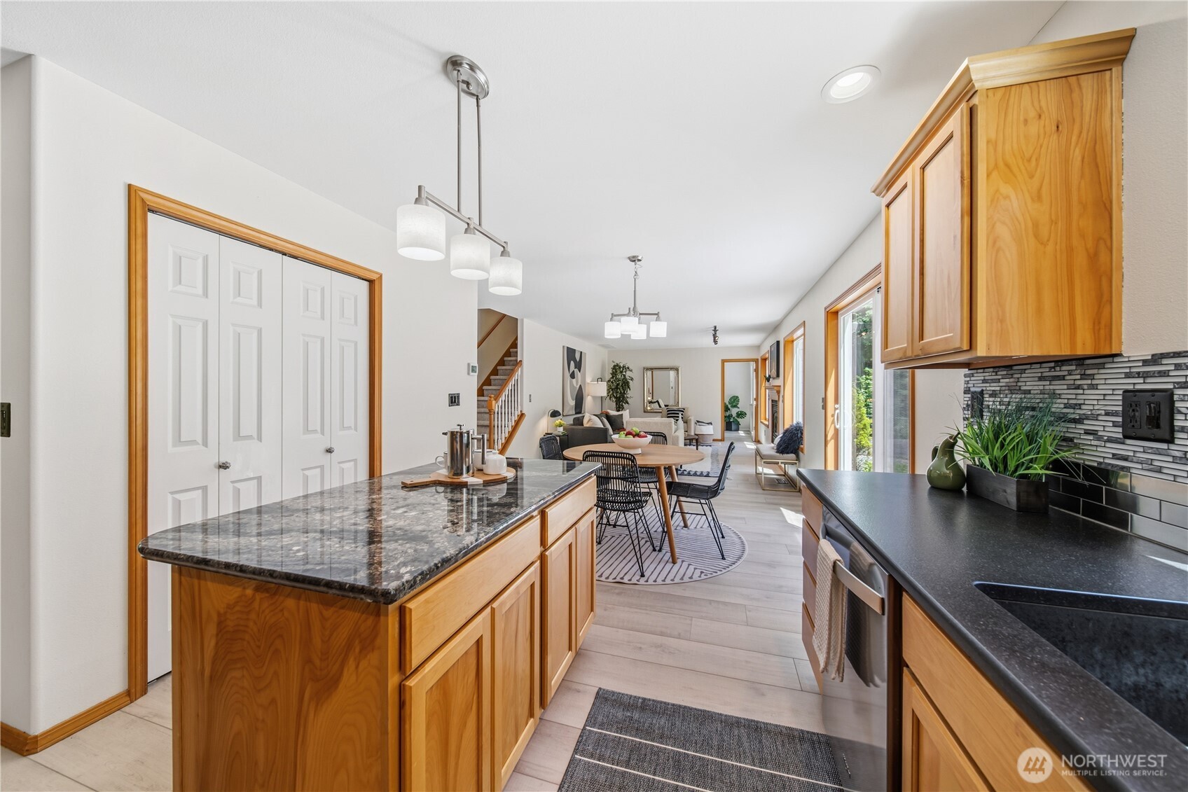
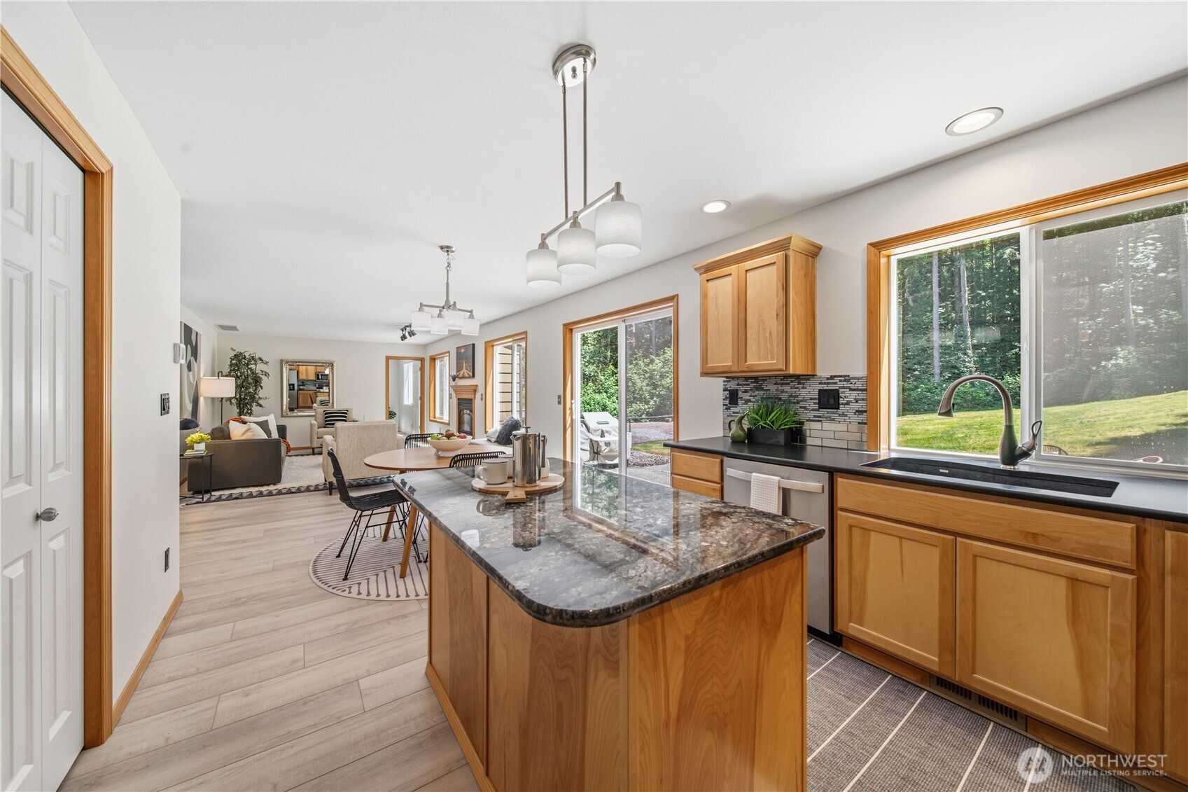
Your search for peace and quiet ends here. Nestled within the gated community of Newberg Crest, this secluded estate offers a private park-like setting surrounded by trees on more than 5 acres. Designed to blend indoor and outdoor living, the home invites you to spend evenings on the expanded patio or enjoying a theater experience in your dedicated media room. The wraparound driveway and side gravel parking area provide space for an RV with hookups, boats, trailers, or other recreational vehicles. A welcoming front porch and dramatic two-story entry create a memorable first impression. The formal dining room captures western light, making every meal feel like golden hour. The spacious kitchen features granite countertops, a large center island, and an open layout connecting the casual dining area and living room. A versatile office or playroom sits just off the main living space and overlooks the expansive backyard. Upstairs, the primary suite showcases vaulted ceilings, a fireplace, serene views, and a luxurious five-piece bath. Three additional sized bedrooms, a remodeled guest bath, and a flexible media or bonus room complete the upper level. The oversized three-car garage features soaring ceilings, EV charger hookup, and abundant storage. Outside, the partially fenced yard offers room to roam while keeping an eye on activities, and a large storage shed for even more space. Discover the privacy, space, and lifestyle you’ve been waiting for
| 17 hours ago | Listing updated with changes from the MLS® | |
| yesterday | Price changed to $1,030,000 | |
| a month ago | Listing first seen on site |
Listing courtesy of Ben D. Hoefer of John L. Scott, Inc.

Listing information is provided by Participants of the Northwest MLS. IDX information is provided exclusively for personal, non-commercial use, and may not be used for any purpose other than to identify prospective properties consumers may be interested in purchasing. Information is deemed reliable but not guaranteed. Copyright 2026, Northwest MLS.
All data is obtained from various sources and may not have been verified by the broker or MLS Grid. Supplied open house information is subject to change without notice. All information should be independently reviewed and verified for accuracy. Properties may or may not be listed by the office/agent presenting the information.
Last checked: 2026-07-26 09:45 PM PDT
*Estimate only. Actual rebate may vary based on final price, lender requirements, MLS rules, and broker policies.
Found a home you love?
Schedule a free consultation to lock in your rebate before you offer.
Calls and texts are answered by Amy, our AI assistant, who can answer questions and help you book.