Property search · The Consumer Protection Brokerage
Every listing shows your estimated rebate.
The green number on each home is what could come back to you: the buyer-broker fee (typically 2 to 3%) minus our flat $9,750. No other search shows you this, because no other brokerage gives it back.
711 NE 175 AvenueVancouver, WA 98684
Listing courtesy of Desiree Lorentz of John L. Scott, Inc. Vancouver
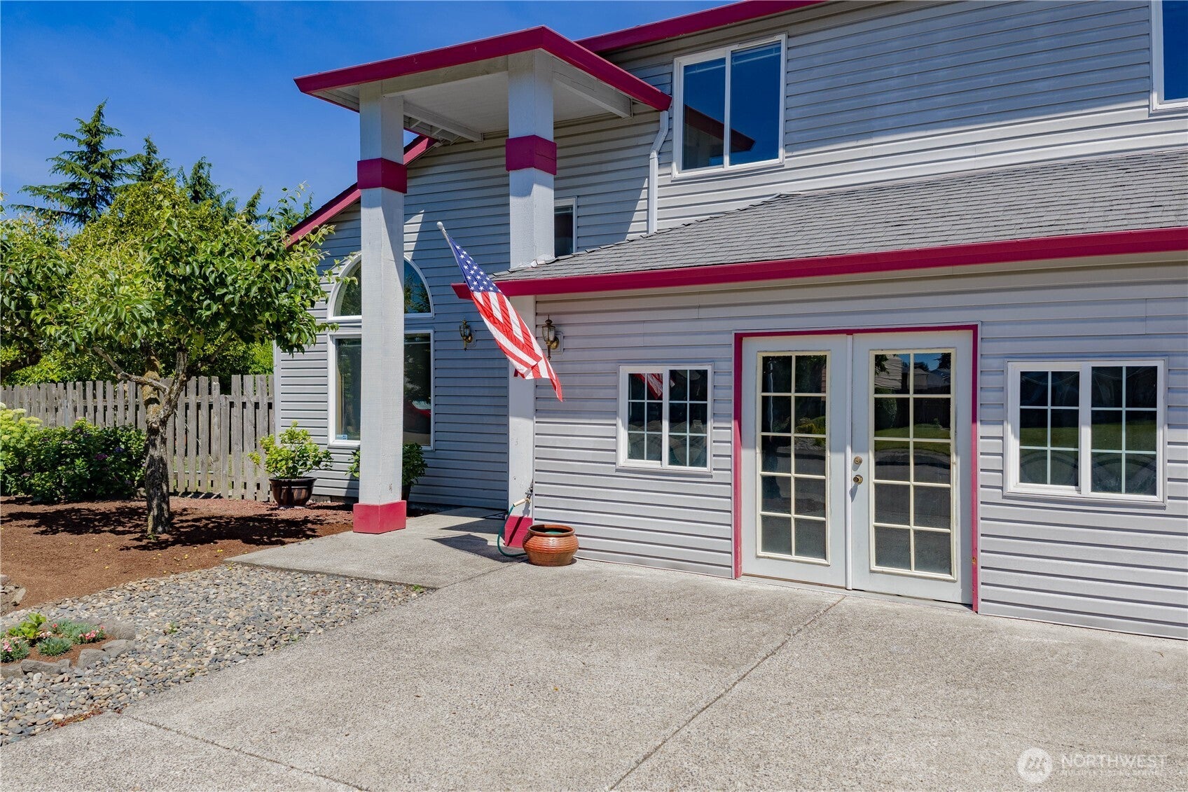
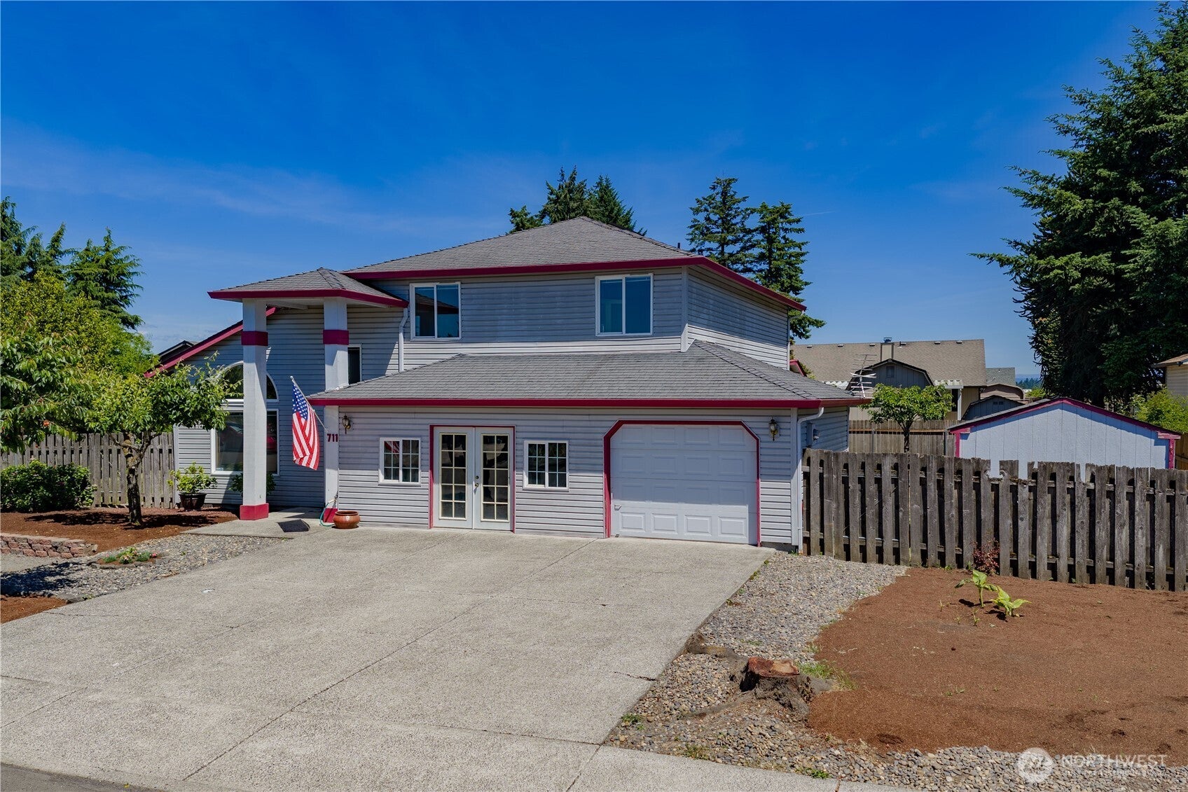
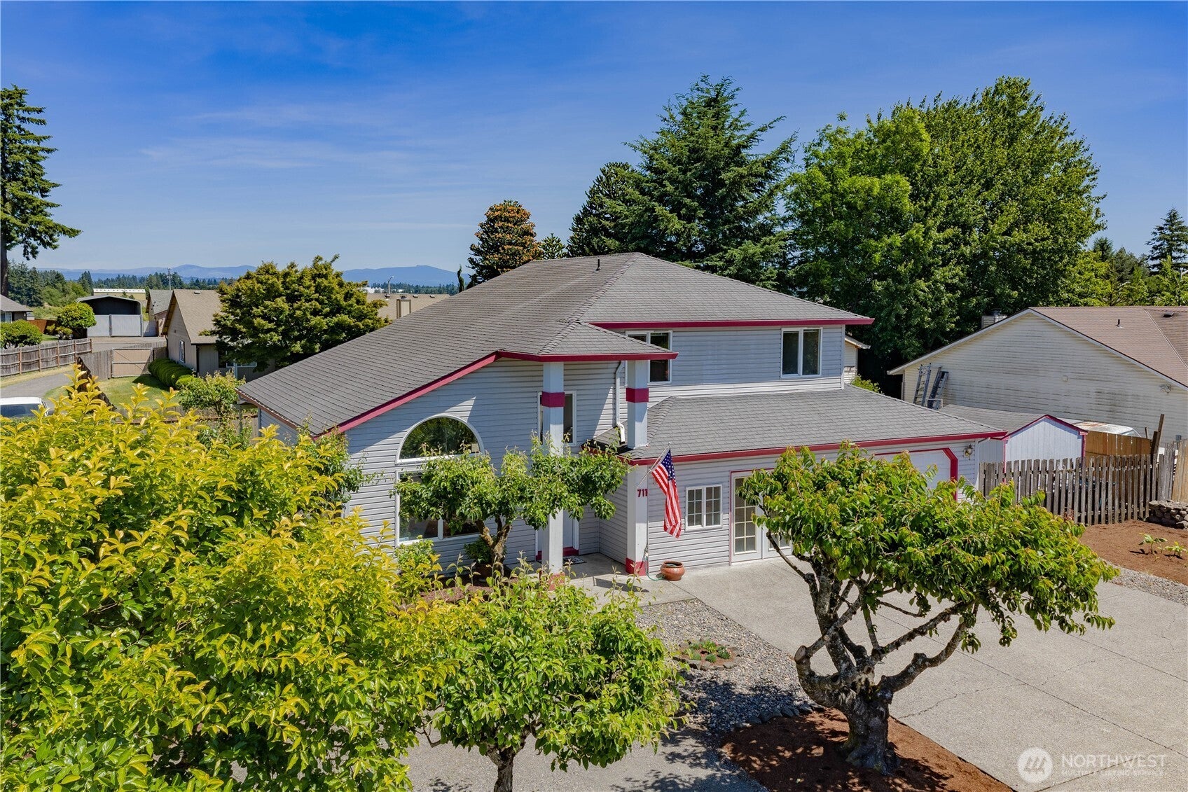
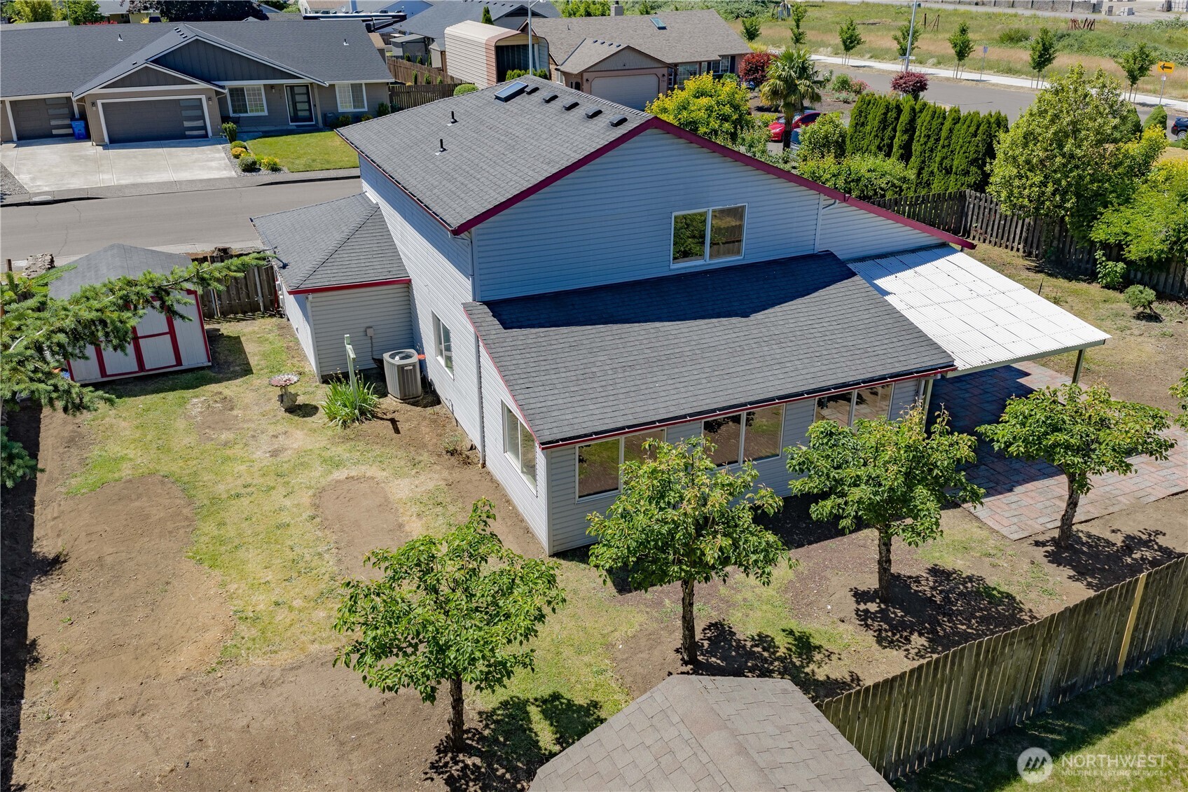
Well-maintained 2-story home offering 2,192 square feet, 3 bedrooms, and 2.5 baths on a spacious .23-acre lot in the UNION HS SCHOOL DISTRICT! This functional floor plan provides comfortable living spaces throughout, including a custom sunroom that adds flexibility for a sitting area, hobby space, or year-round enjoyment of warmth and natural light. The large primary suite offers plenty of room to create a private retreat, while the additional bedrooms provide space for guests, a home office, or everyday living. Pride of ownership is evident throughout this well-cared-for home. Outside is a private, fully fenced backyard designed for both enjoyment and easy maintenance. Relax under the covered patio, entertain guests, or enjoy the raised garden beds, with mature Asian pear trees lining the property. A utility shed provides additional storage for tools, equipment, and seasonal items. The attached garage includes a unique setup with a converted bay currently used as bonus space, offering flexibility for hobbies, workshop, work from home, exercise area, while still maintaining one garage bay for functionality. A generous lot provides room to spread out without the burden of extensive yard maintenance. Convenient to schools, shopping, HP, dining, & major commuter routes. Combining space, privacy, and versatility in a well established neighborhood. Room to grow, space to entertain, in a very well-maintained home. This property is ready to welcome you home.
| a week ago | Listing updated with changes from the MLS® | |
| a week ago | Price changed to $499,000 | |
| 3 weeks ago | Status changed to Active | |
| a month ago | Listing first seen on site |
Listing courtesy of Desiree Lorentz of John L. Scott, Inc. Vancouver

Listing information is provided by Participants of the Northwest MLS. IDX information is provided exclusively for personal, non-commercial use, and may not be used for any purpose other than to identify prospective properties consumers may be interested in purchasing. Information is deemed reliable but not guaranteed. Copyright 2026, Northwest MLS.
All data is obtained from various sources and may not have been verified by the broker or MLS Grid. Supplied open house information is subject to change without notice. All information should be independently reviewed and verified for accuracy. Properties may or may not be listed by the office/agent presenting the information.
Last checked: 2026-07-26 09:45 PM PDT
*Estimate only. Actual rebate may vary based on final price, lender requirements, MLS rules, and broker policies.
Found a home you love?
Schedule a free consultation to lock in your rebate before you offer.
Calls and texts are answered by Amy, our AI assistant, who can answer questions and help you book.