Property search · The Consumer Protection Brokerage
Every listing shows your estimated rebate.
The green number on each home is what could come back to you: the buyer-broker fee (typically 2 to 3%) minus our flat $9,750. No other search shows you this, because no other brokerage gives it back.
18442 Apricot Street SWRochester, WA 98579
Listing courtesy of John Duerr of Coldwell Banker Evergreen
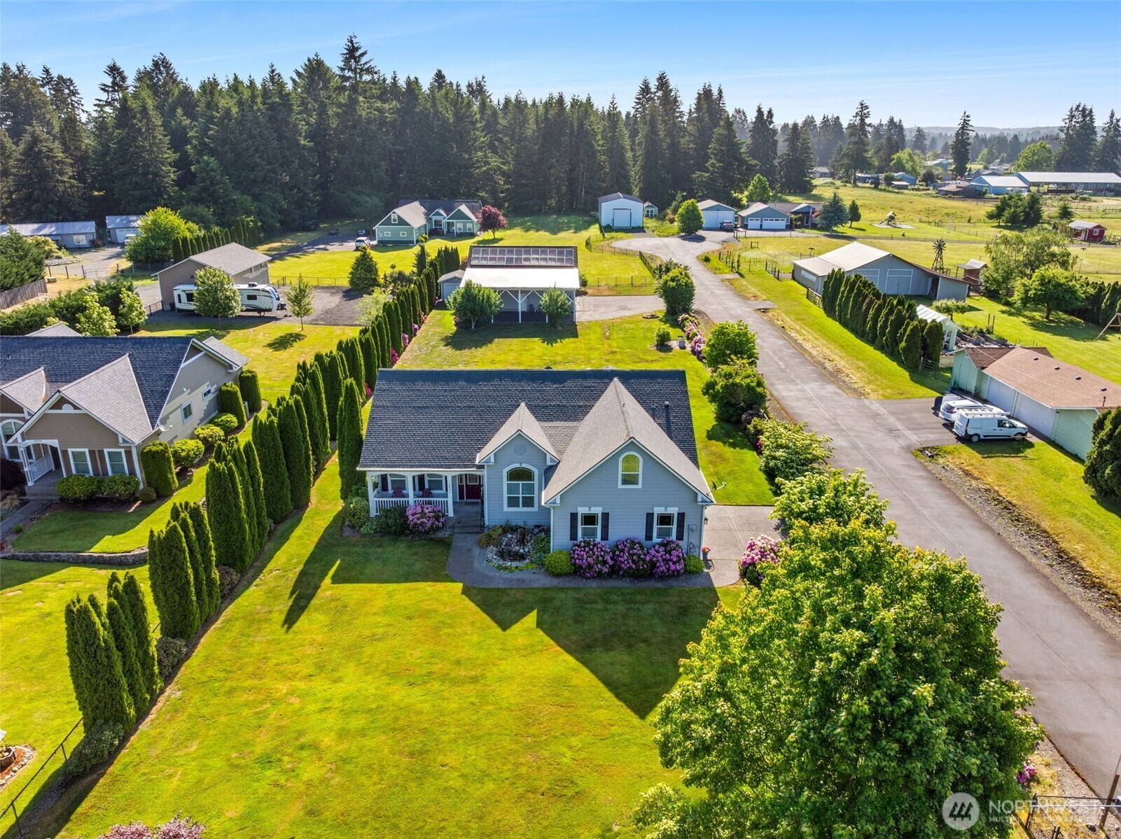
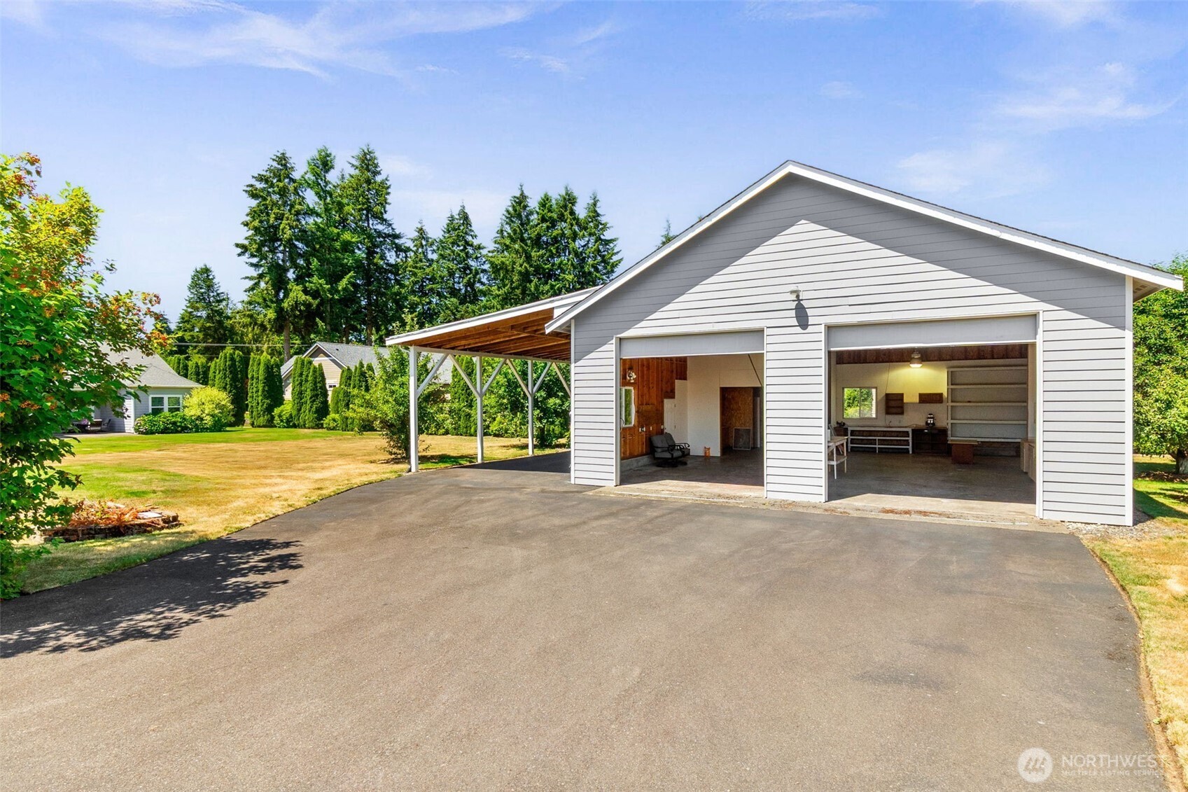
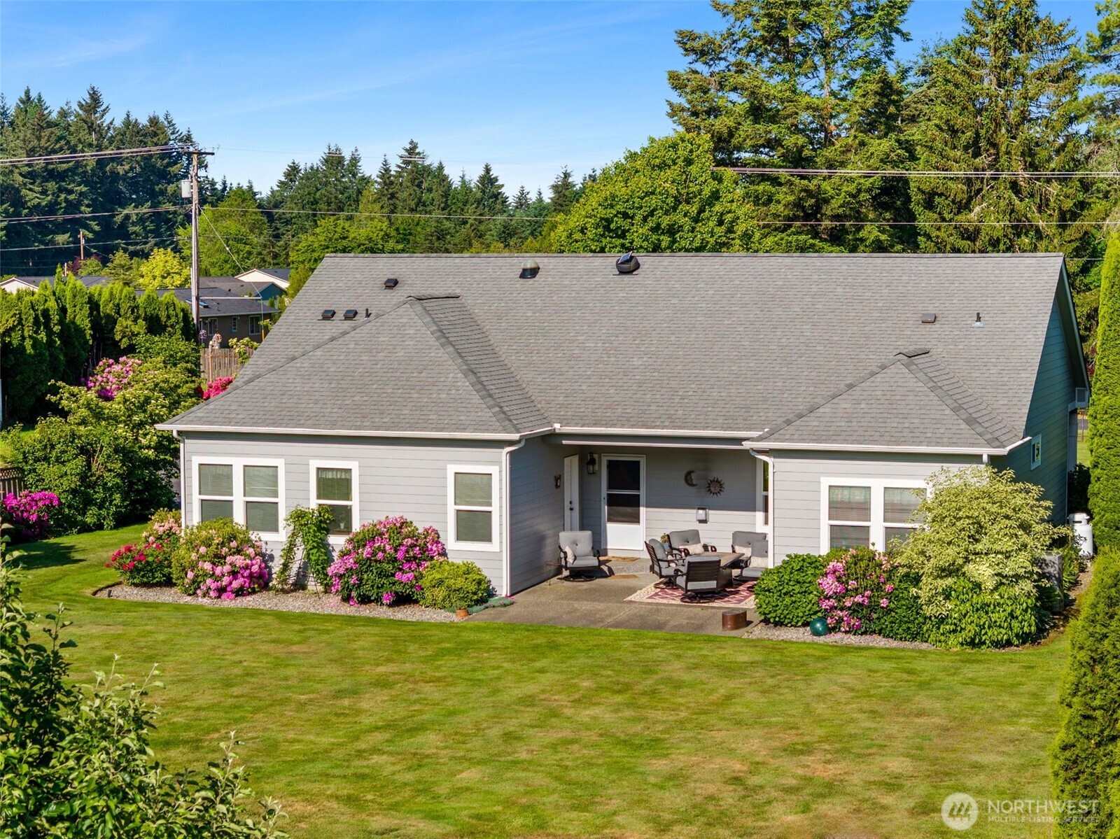
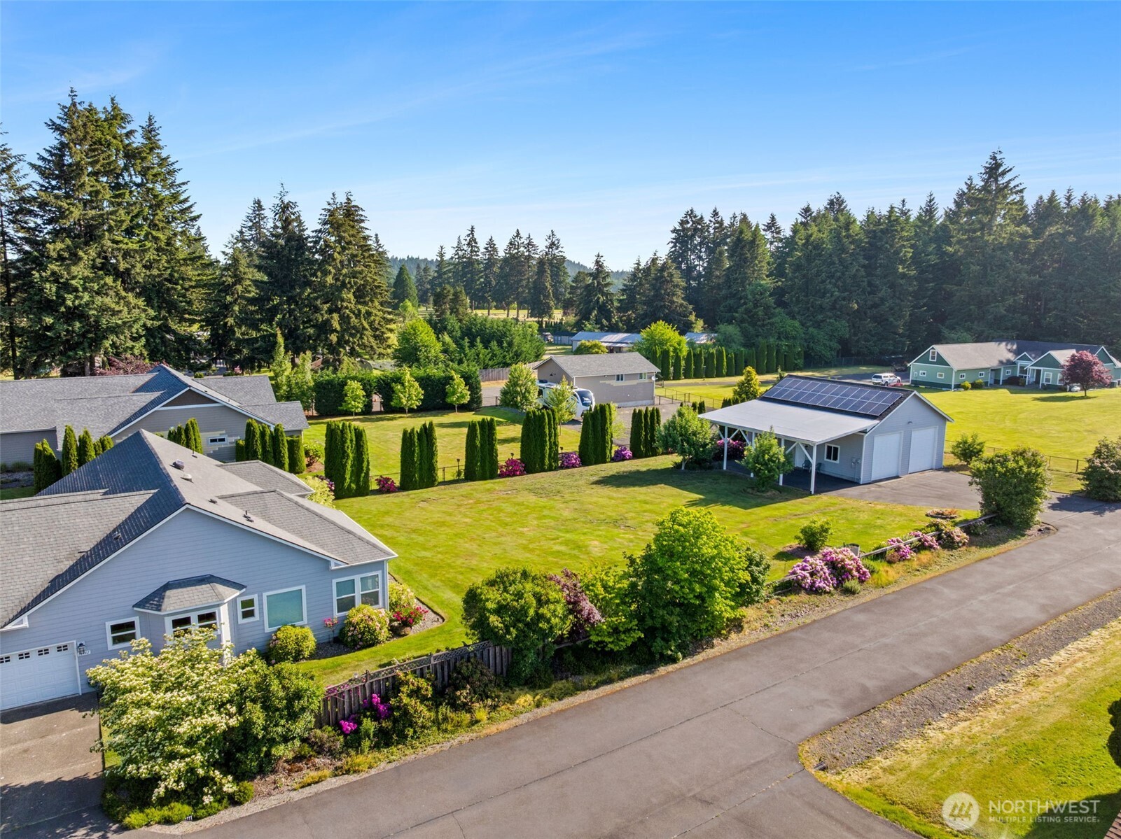
Once in a while, a property comes along that simply makes you exhale. Peaceful. Private. Beautifully cared for. Just beyond the gated entry, this exceptional Rochester retreat offers the perfect balance of security, serenity & effortless country living. This beautifully landscaped level acre is framed by vibrant rhodies, dogwoods & hydrangeas. A welcoming covered front porch overlooks a bubbling water feature & picturesque lawn—the perfect place to savor a quiet morning or unwind at day's end. Designed for easy main-floor living, the open floorplan is filled w/natural light. Fresh paint, newer LVP flooring, vaulted ceilings & thoughtful updates create a bright, inviting home. Updated kitchen features granite counters, custom cabinetry, stainless appl, 2 pantries & a cheerful breakfast nook. Cozy gas FP, covered outdoor living & dreamy primary ste w/sitting area, walk-in closet, luxurious 5-pc bath & private patio access make everyday living a joy. Two add’l BRs each w/private vanity, walk-in closet & shared full bath. Upstairs bonus rm adds flexible living. Apple trees, blueberries, sprinkler system, security, 35'x39' shop with loft, kitchenette, storage, workbench & 12'x12' doors, covered RV carport, 11.5'x13' garden shed, solar panels for low energy costs, newer roof, heat pump, private well & quick I-5 access complete this remarkable property! A place where neighbors wave, mornings begin w/birdsong & every day ends w/the quiet reminder there's truly no place like HOME.
| 2 weeks ago | Listing updated with changes from the MLS® | |
| 3 weeks ago | Listing first seen on site |
Listing courtesy of John Duerr of Coldwell Banker Evergreen

Listing information is provided by Participants of the Northwest MLS. IDX information is provided exclusively for personal, non-commercial use, and may not be used for any purpose other than to identify prospective properties consumers may be interested in purchasing. Information is deemed reliable but not guaranteed. Copyright 2026, Northwest MLS.
All data is obtained from various sources and may not have been verified by the broker or MLS Grid. Supplied open house information is subject to change without notice. All information should be independently reviewed and verified for accuracy. Properties may or may not be listed by the office/agent presenting the information.
Last checked: 2026-07-26 08:40 PM PDT
*Estimate only. Actual rebate may vary based on final price, lender requirements, MLS rules, and broker policies.
Found a home you love?
Schedule a free consultation to lock in your rebate before you offer.
Calls and texts are answered by Amy, our AI assistant, who can answer questions and help you book.