Property search · The Consumer Protection Brokerage
Every listing shows your estimated rebate.
The green number on each home is what could come back to you: the buyer-broker fee (typically 2 to 3%) minus our flat $9,750. No other search shows you this, because no other brokerage gives it back.
277 S Elsa StreetBuckley, WA 98321
Listing courtesy of Shawn Tetter of Better Properties Summit
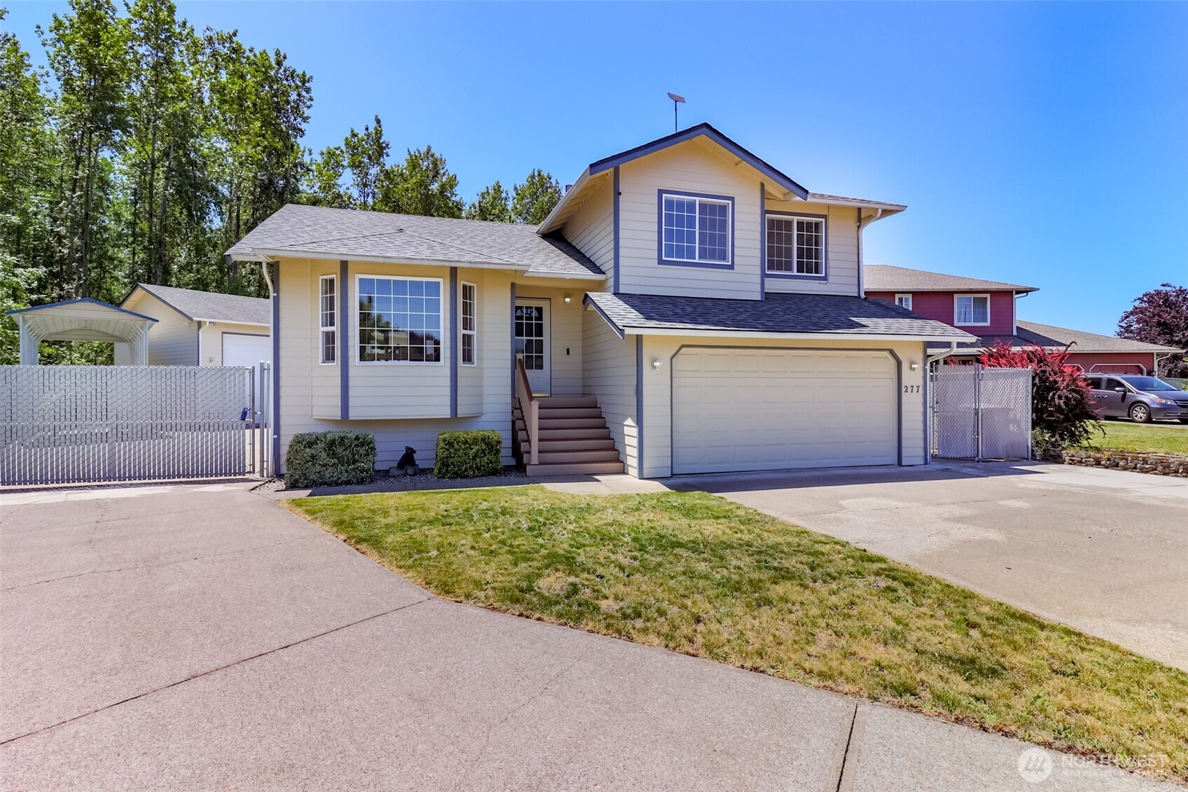
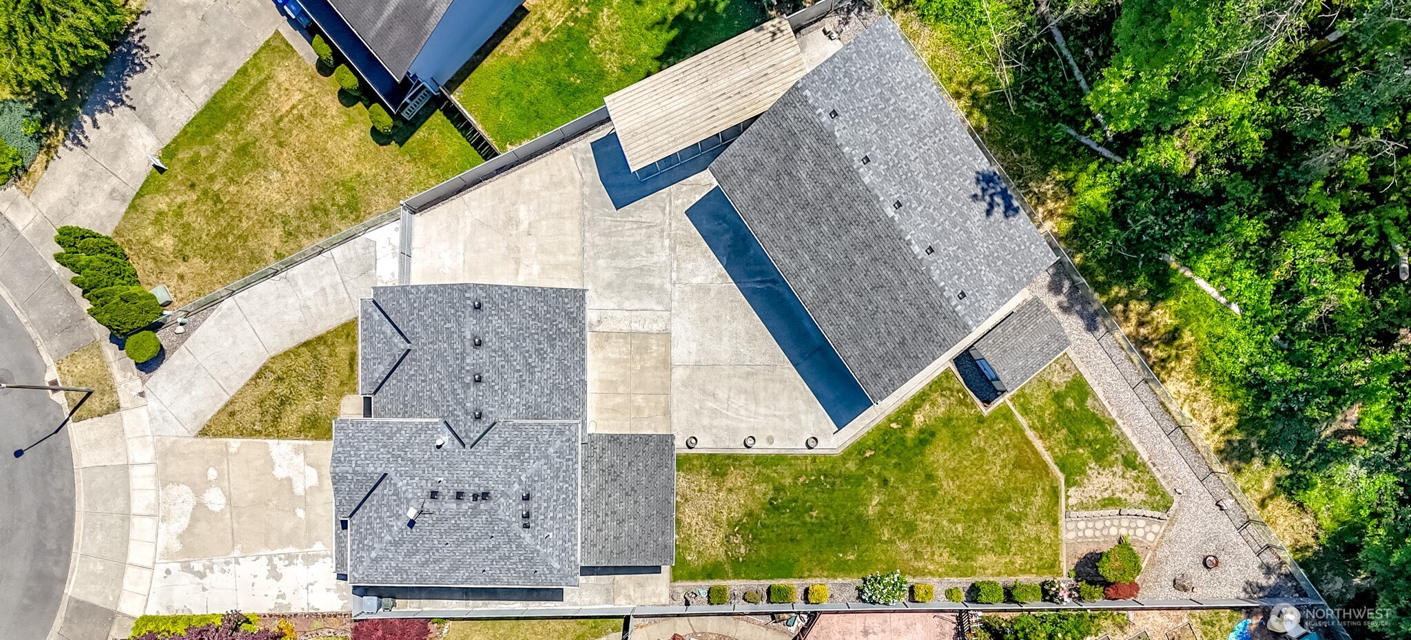
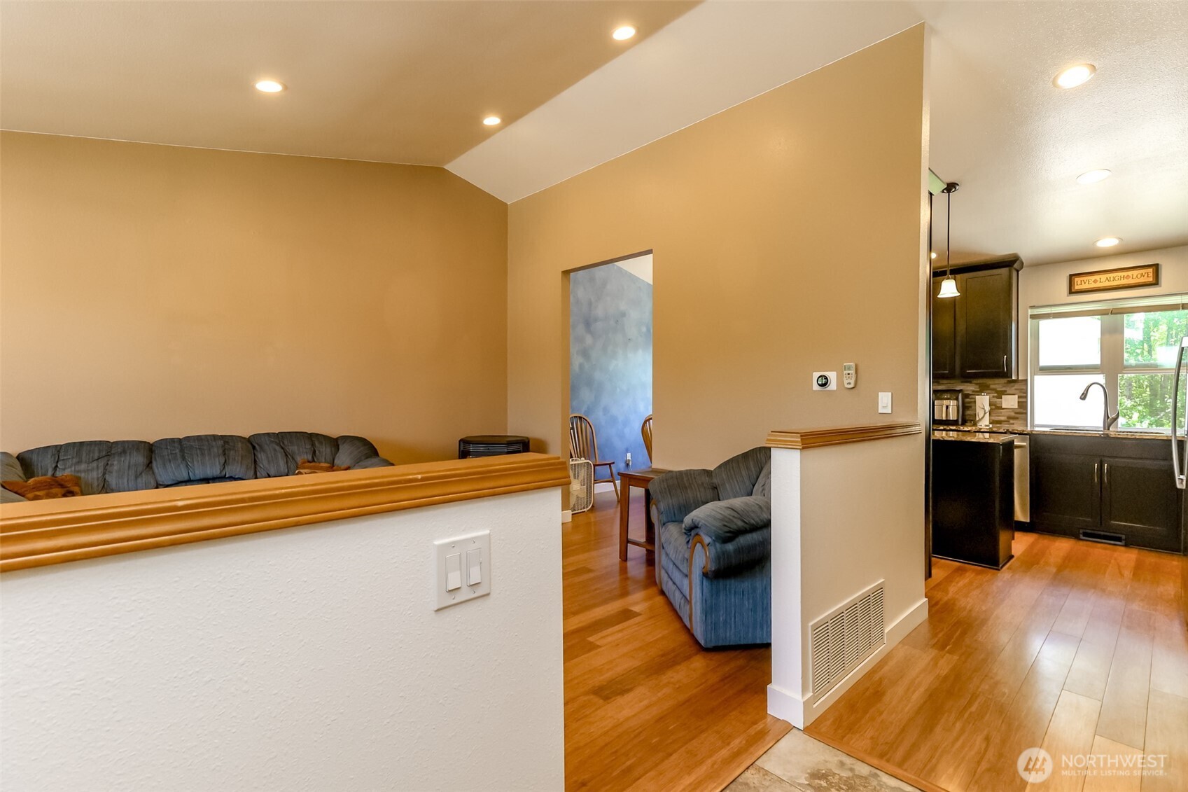
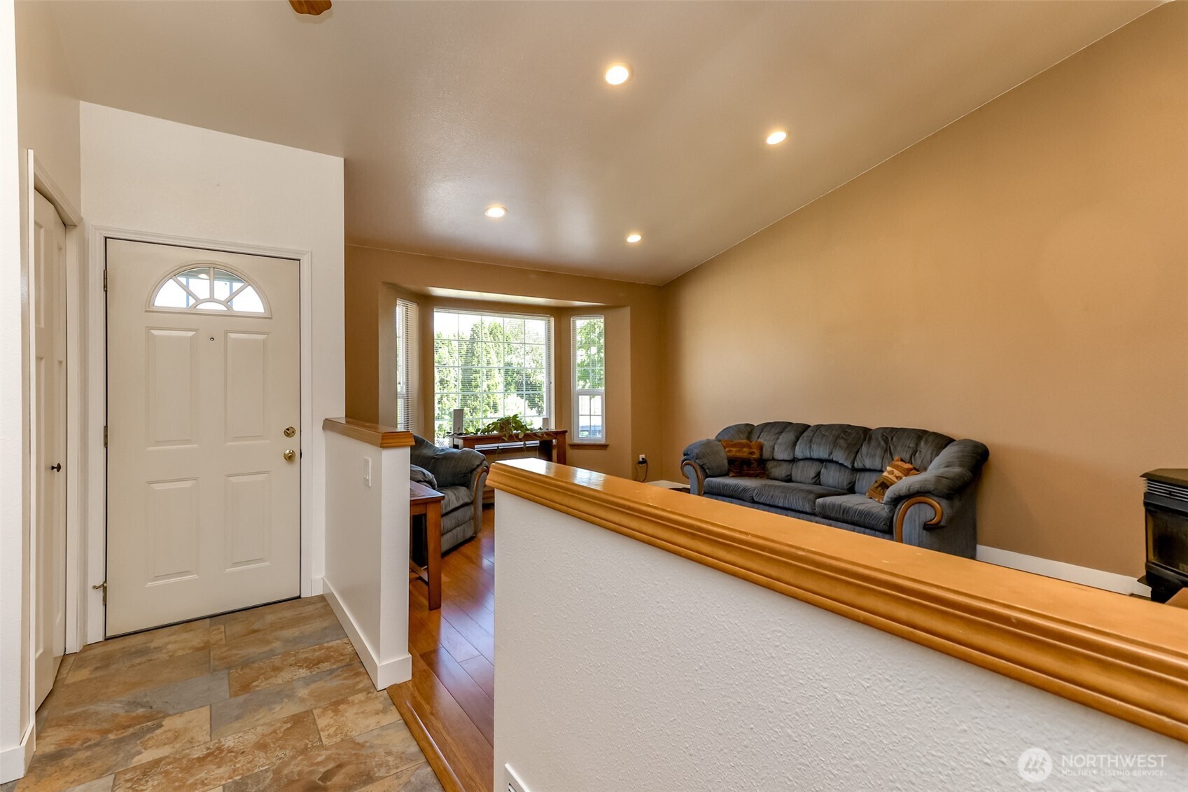
Welcome to your dream property in the beautiful town of Buckley! This move-in-ready, 3-bedroom, 2.5-bathroom home perfectly blends modern interior updates with an incredible hobbyist setup. As you step inside, you will notice the updated bamboo flooring that stretches throughout the main living areas, leading into a beautifully updated kitchen with real Maple wood shaker cabinets & Brazilian Granite countertops. The functional layout provides maximum flexibility, featuring a cozy living room anchored by an efficient pellet stove, plus a separate, large family room perfect for entertaining guests. A high-efficiency tankless hot water heater & generator Panel are also on site. The exterior of the home boasts a newer roof & paint, ensuring years of hassle-free living. Step outside to relax on your private covered back porch overlooking a low-maintenance yard designed to give you your weekends back. Summer is for grilling and this home comes with a Weber natural gas grill, too! The crown jewel of this unique property is the massive 1,200-square-foot detached shop. This premium workshop is fully insulated & sheetrocked, kept warm by its own dedicated pellet stove. Featuring soaring 14-foot ceilings & 12-foot garage doors, it offers ample overhead clearance & room for a professional car lift. Additionally, you will find a10x30 covered RV or trailer parking to securely store your motorhome, trailer, or boat. Properties with this level of utility and comfort are a rare find.
| a week ago | Listing updated with changes from the MLS® | |
| a week ago | Status changed to Pending | |
| a month ago | Listing first seen on site |
Listing courtesy of Shawn Tetter of Better Properties Summit

Listing information is provided by Participants of the Northwest MLS. IDX information is provided exclusively for personal, non-commercial use, and may not be used for any purpose other than to identify prospective properties consumers may be interested in purchasing. Information is deemed reliable but not guaranteed. Copyright 2026, Northwest MLS.
All data is obtained from various sources and may not have been verified by the broker or MLS Grid. Supplied open house information is subject to change without notice. All information should be independently reviewed and verified for accuracy. Properties may or may not be listed by the office/agent presenting the information.
Last checked: 2026-07-26 08:50 PM PDT
*Estimate only. Actual rebate may vary based on final price, lender requirements, MLS rules, and broker policies.
Found a home you love?
Schedule a free consultation to lock in your rebate before you offer.
Calls and texts are answered by Amy, our AI assistant, who can answer questions and help you book.