Property search · The Consumer Protection Brokerage
Every listing shows your estimated rebate.
The green number on each home is what could come back to you: the buyer-broker fee (typically 2 to 3%) minus our flat $9,750. No other search shows you this, because no other brokerage gives it back.
Cross Kirkland Towns10810 120TH Lane NE AKirkland, WA 98033
Listing courtesy of Anne McIntosh of Toll Brothers Real Estate, Inc
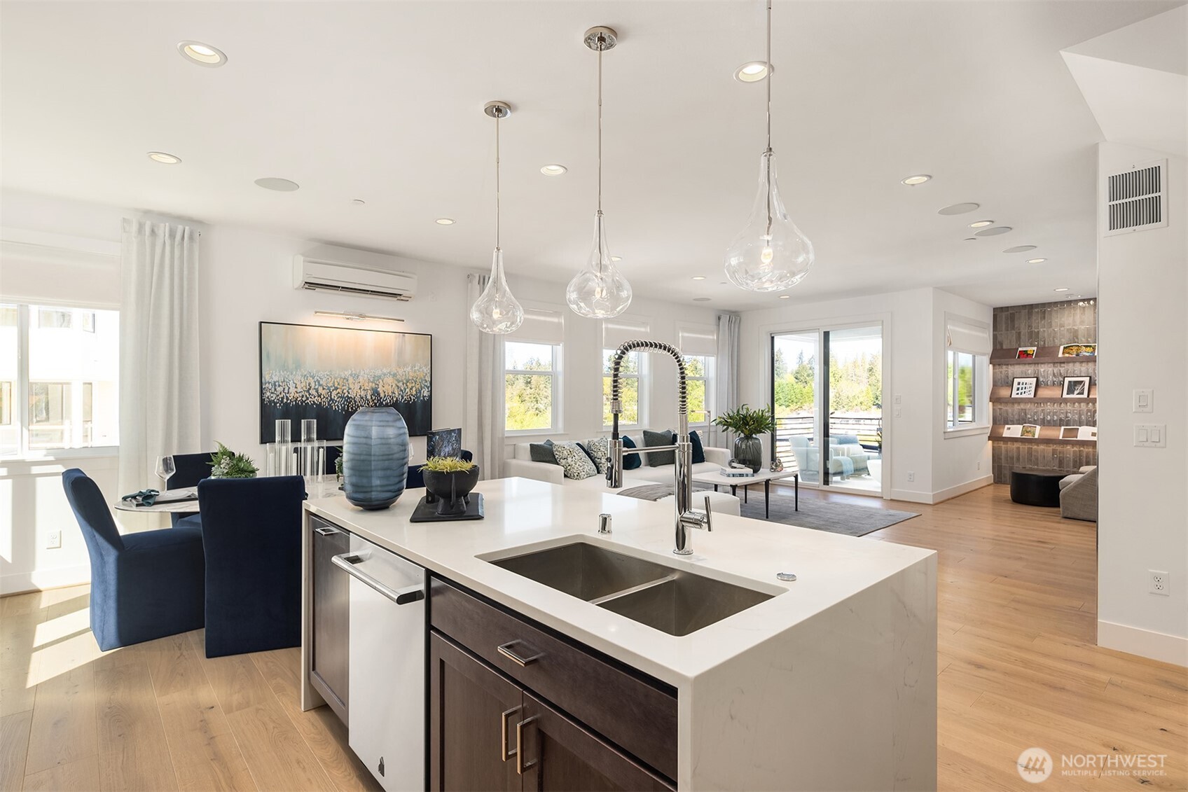
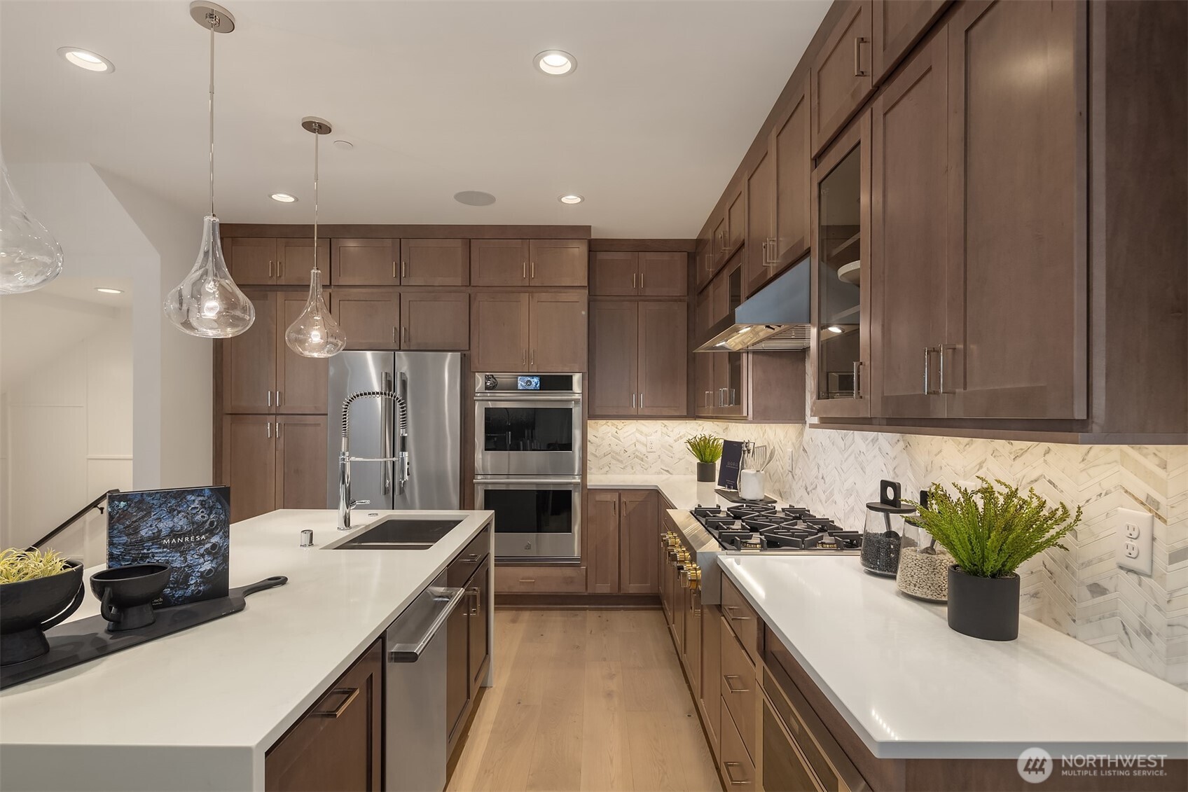
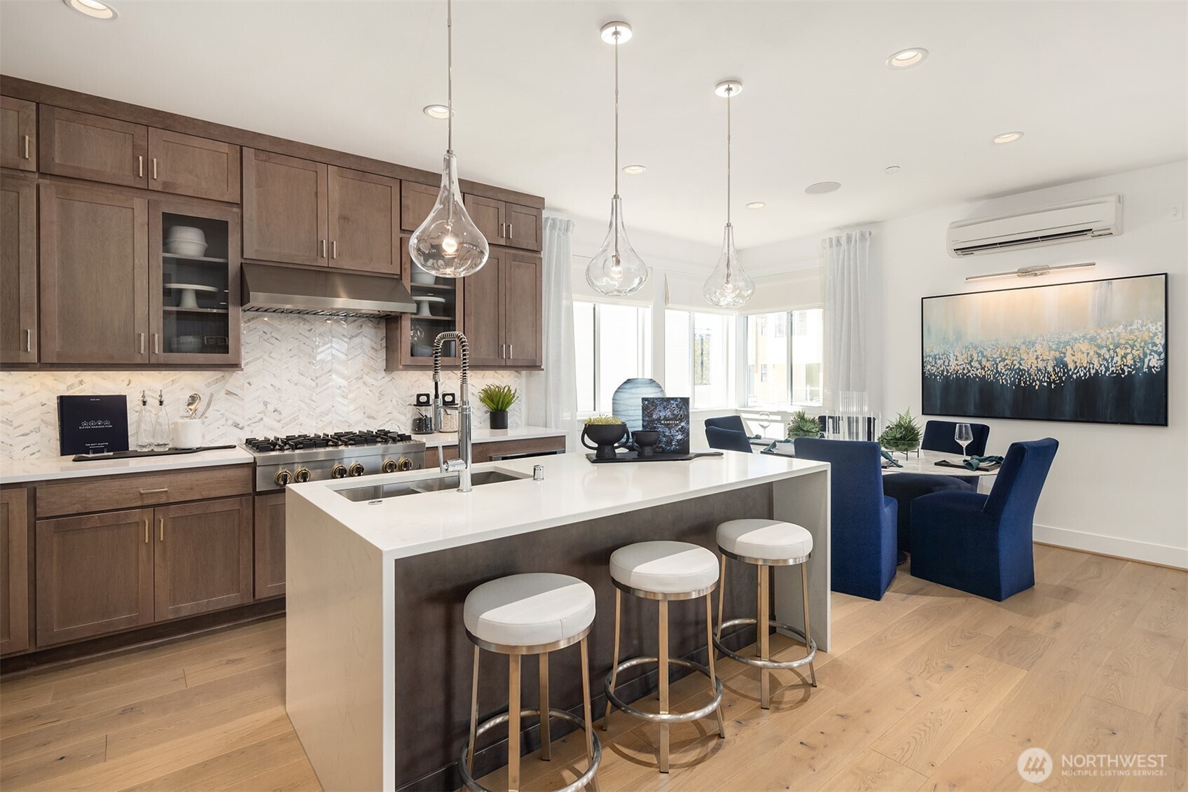
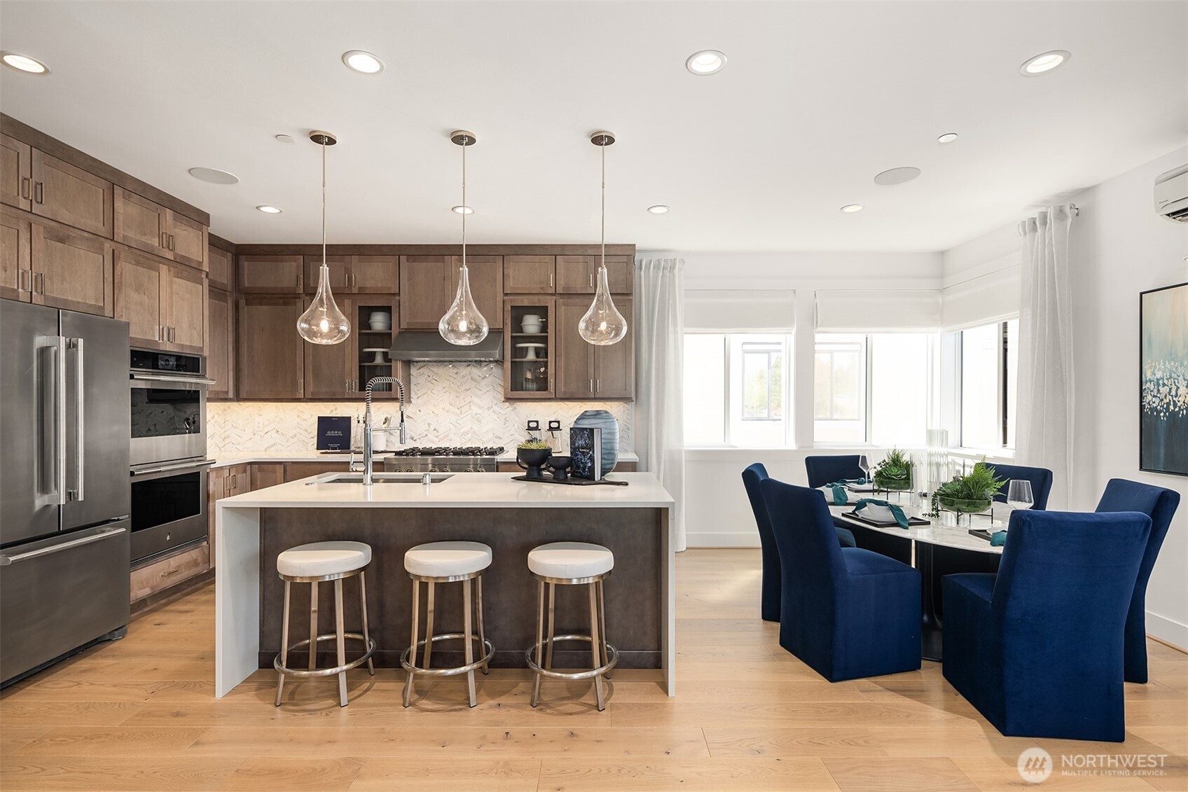
Experience modern living at Cross Kirkland Towns by Toll Brothers, ideally located in one of Kirkland’s most desirable neighborhoods. This Kinney home design is a beautiful corner-unit featuring a north-facing orientation, an abundance of windows, and a thoughtfully designed layout that fills the home with natural light. The open-concept floor plan offers seamless living and entertaining spaces, while a versatile flex area provides the perfect spot for a home office, reading nook, study space, or hobby room. Personalize your new home at our state-of-the-art Design Studio, where you'll work with a professional designer to select finishes including cabinetry, countertops, flooring, tile, and more. Community amenities include a pickleball court, shaded picnic area, dog run, and children's play area. Outdoor enthusiasts will love the nearby trails. The vibrant Totem Lake shopping district—with its dining, retail, and entertainment options—is just minutes away. This home is currently under construction. Photos are of the Kinney model home and are for illustrative purposes only. Visit the Sales Center today for more information and a personal tour. If represented by a Broker, Broker must accompany Buyer and register on the first visit.
| 6 hours ago | Listing updated with changes from the MLS® | |
| 2 weeks ago | Price changed to $1,219,995 | |
| a month ago | Listing first seen on site |
Listing courtesy of Anne McIntosh of Toll Brothers Real Estate, Inc

Listing information is provided by Participants of the Northwest MLS. IDX information is provided exclusively for personal, non-commercial use, and may not be used for any purpose other than to identify prospective properties consumers may be interested in purchasing. Information is deemed reliable but not guaranteed. Copyright 2026, Northwest MLS.
All data is obtained from various sources and may not have been verified by the broker or MLS Grid. Supplied open house information is subject to change without notice. All information should be independently reviewed and verified for accuracy. Properties may or may not be listed by the office/agent presenting the information.
Last checked: 2026-07-26 09:35 PM PDT
*Estimate only. Actual rebate may vary based on final price, lender requirements, MLS rules, and broker policies.
Found a home you love?
Schedule a free consultation to lock in your rebate before you offer.
Calls and texts are answered by Amy, our AI assistant, who can answer questions and help you book.