Property search · The Consumer Protection Brokerage
Every listing shows your estimated rebate.
The green number on each home is what could come back to you: the buyer-broker fee (typically 2 to 3%) minus our flat $9,750. No other search shows you this, because no other brokerage gives it back.
24833 13th Avenue SDes Moines, WA 98198
Listing courtesy of Vessy Ivanova of Pellego, Inc.
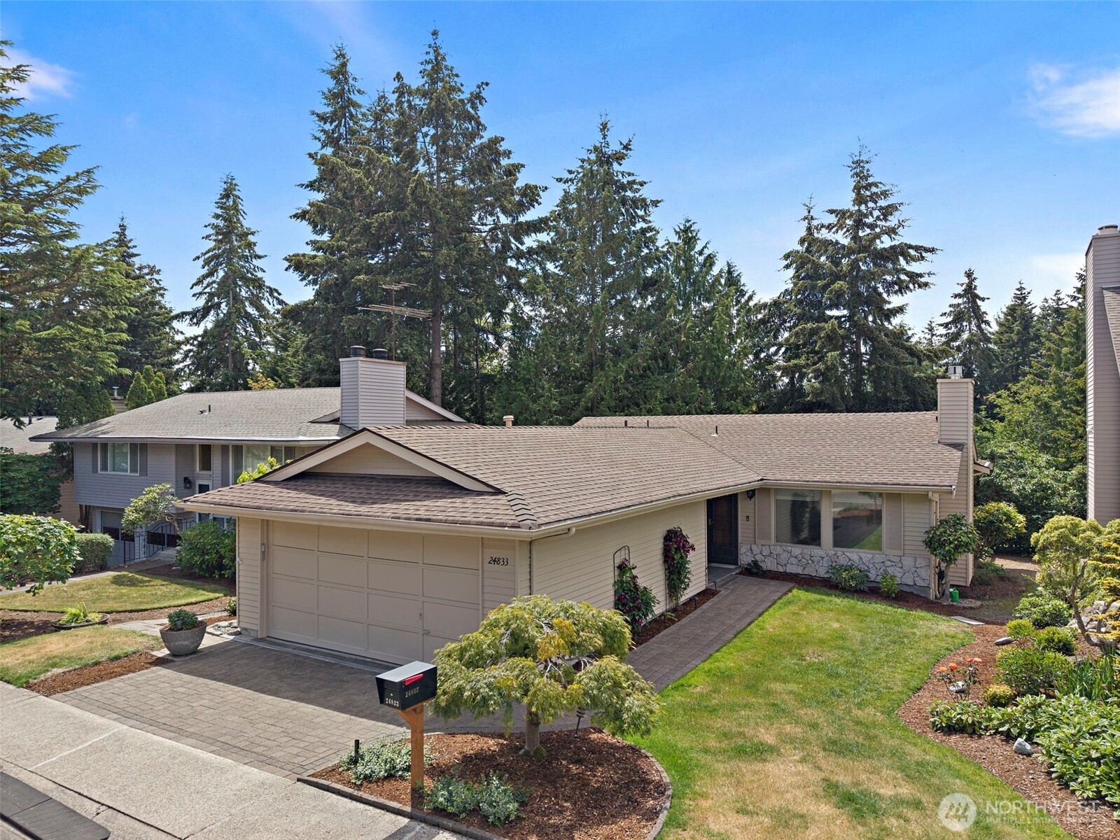
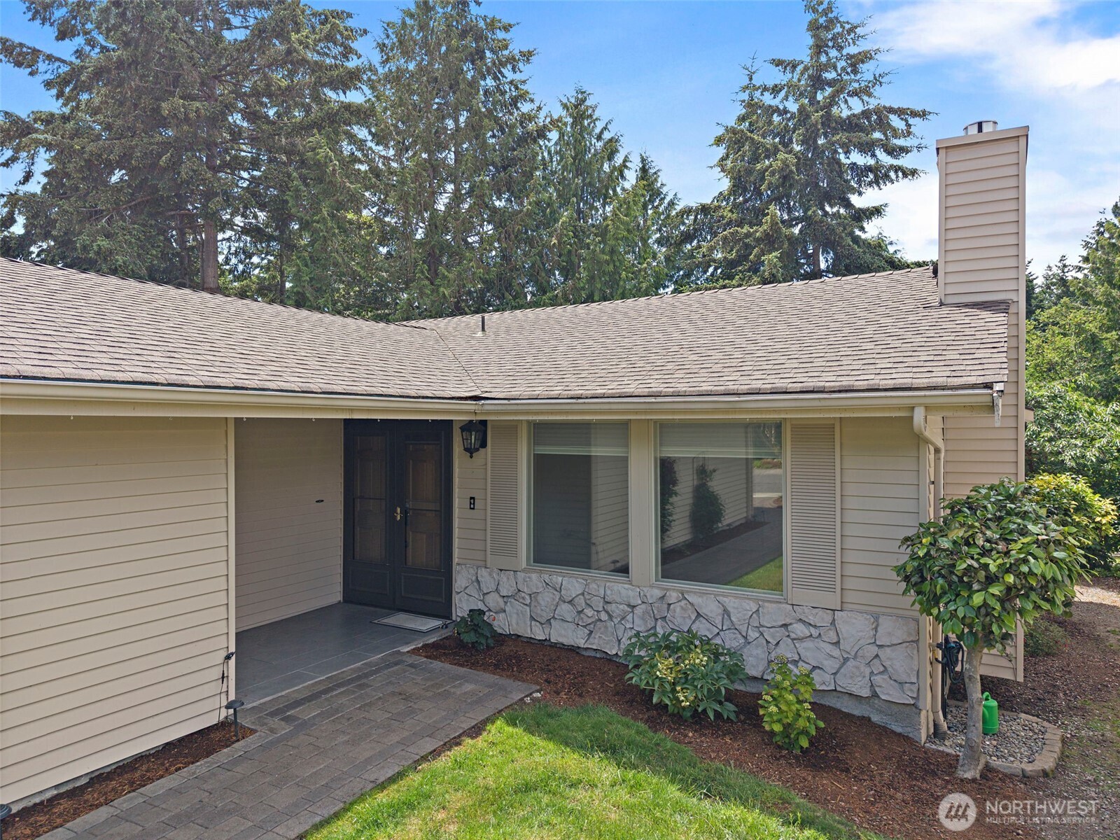
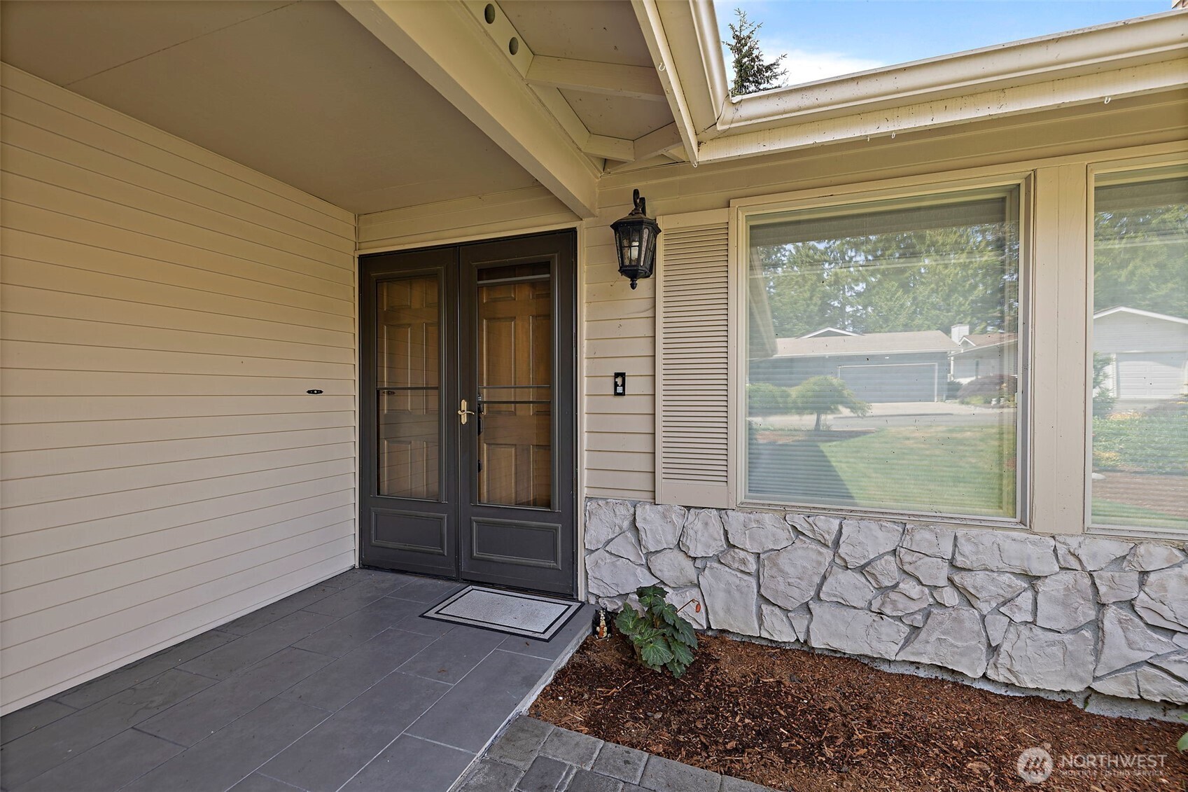
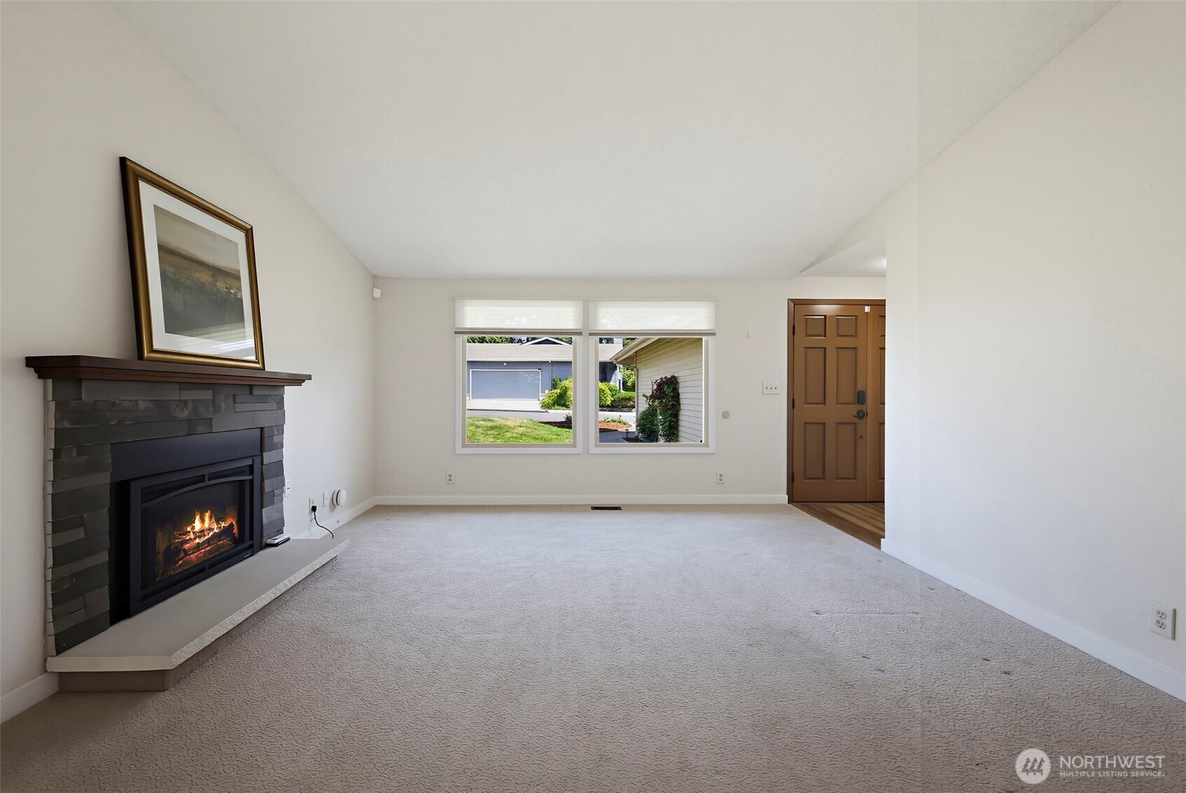
This is the one you've been waiting for! Discover one of Huntington Park’s most sought-after single-story floor plans in this beautifully updated 2 bedroom / 1.75 bath residence, thoughtfully designed for comfortable, stairs-free living. Vaulted ceilings and abundant natural light create an inviting atmosphere, while recent updates—including luxury vinyl plank flooring, Quartz countertops and newer stainless steel appliances offer modern comfort and style. Mini splits in both bedrooms and living room for year round comfort. Enjoy seamless indoor-outdoor living with a spacious deck off the kitchen and a custom patio surrounded by lush, mature landscaping complete with irrigation and sprinkler systems. Spacious 2 car attached garage. Enjoy resort-style living in this vibrant and well-maintained community, featuring low HOA dues, a clubhouse, outdoor pool and hot tub, over 2 miles of scenic walking trails, RV parking, and a full calendar of community events.
| a month ago | Listing updated with changes from the MLS® | |
| a month ago | Status changed to Active | |
| a month ago | Listing first seen on site |
Listing courtesy of Vessy Ivanova of Pellego, Inc.

Listing information is provided by Participants of the Northwest MLS. IDX information is provided exclusively for personal, non-commercial use, and may not be used for any purpose other than to identify prospective properties consumers may be interested in purchasing. Information is deemed reliable but not guaranteed. Copyright 2026, Northwest MLS.
All data is obtained from various sources and may not have been verified by the broker or MLS Grid. Supplied open house information is subject to change without notice. All information should be independently reviewed and verified for accuracy. Properties may or may not be listed by the office/agent presenting the information.
Last checked: 2026-07-27 01:02 AM PDT
*Estimate only. Actual rebate may vary based on final price, lender requirements, MLS rules, and broker policies.
Found a home you love?
Schedule a free consultation to lock in your rebate before you offer.
Calls and texts are answered by Amy, our AI assistant, who can answer questions and help you book.